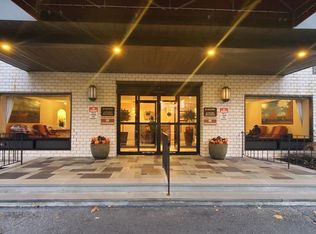
Welcome home to stunning Hudson River views. Experience nature's magic through all the seasons with an exclusive front row seat to the majestic Hudson River. Whether it's the vibrant autumn leaves, crackling ice, return of leisure boats in the spring or festive summer fireworks, the exceptional tidal views are ever changing and always spectacular. The home is perfectly positioned between the iconic Mid-Hudson Bridge and Shadows Marina. Inside you'll appreciate thoughtful touches throughout with custom built-ins, extra wide molding, pocket French doors and designer lighting. The beautifully designed kitchen boasts Thomasville cabinetry, an abundance of counter space and stainless-steel appliances. The walk-in, custom closet comes complete with all the bells and whistles and the convenience of in-unit laundry is discreetly hidden behind cabinetry. Enjoy the newly renovated community pool, grill stations and exceptional walkability just steps away from Shadows on the Hudson and the train station. HOA fee includes real estate taxes, water, sewer, exterior building maintenance, snow removal, landscaping, pool, garbage removal, insurance and exterior lighting.
For sale
$325,000
38 Hurlihe Street #38B, Poughkeepsie, NY 12601
1beds
833sqft
Stock Cooperative, Residential
Built in 1971
-- sqft lot
$-- Zestimate®
$390/sqft
$952/mo HOA
What's special
Custom built-insStunning hudson river viewsNewly renovated community poolExtra wide moldingDesigner lightingWalk-in custom closetGrill stations
- 22 days
- 779
- 48
Zillow last checked:
Listing updated:
Listed by:
Houlihan Lawrence Inc. 845-473-9770,
Christine Pergolizzi 845-598-4944
Source: OneKey® MLS as distributed by MLS GRID,MLS#: 1048326
Facts & features
Interior
Bedrooms & bathrooms
- Bedrooms: 1
- Bathrooms: 1
- Full bathrooms: 1
Heating
- Electric
Cooling
- Ductless, Electric
Appliances
- Included: Dishwasher, Dryer, Microwave, Range, Refrigerator, Washer
- Laundry: In Unit
Features
- Built-in Features, Crown Molding, Open Floorplan, Open Kitchen, Walk-In Closet(s)
- Flooring: Ceramic Tile, Wood
- Attic: None
- Number of fireplaces: 1
- Fireplace features: Decorative
- Common walls with other units/homes: 2+ Common Walls
Interior area
- Total structure area: 833
- Total interior livable area: 833 sqft
Property
Parking
- Total spaces: 1
- Parking features: Assigned, Unassigned
Features
- Patio & porch: Deck
- Exterior features: Gas Grill, Lighting
- Pool features: Community
- Has view: Yes
- View description: Panoramic, River
- Has water view: Yes
- Water view: River
- Waterfront features: River Front
Details
- Special conditions: None
Construction
Type & style
- Home type: Cooperative
- Architectural style: Garden
- Property subtype: Stock Cooperative, Residential
- Attached to another structure: Yes
Materials
- Vinyl Siding
Condition
- Actual
- Year built: 1971
Utilities & green energy
- Sewer: Public Sewer
- Water: Public
- Utilities for property: Electricity Connected, Sewer Connected
Community & HOA
Community
- Features: Pool, Sidewalks
- Security: Security System, Smoke Detector(s)
- Subdivision: Hudson Terrace
HOA
- Has HOA: Yes
- Amenities included: Landscaping, Maintenance Grounds, Pool, Trash
- Services included: Common Area Maintenance, Maintenance Structure, Maintenance Grounds, Other, Pool Service, Sewer, Snow Removal, Trash, Water
- HOA fee: $952 monthly
- HOA name: Hudson Terrace
- HOA phone: 845-598-4944
Location
- Region: Poughkeepsie
Financial & listing details
- Price per square foot: $390/sqft
- Date on market: 9/9/2026
- Cumulative days on market: 22 days
- Listing agreement: Exclusive Right To Sell
- Listing terms: Cash,Conventional
- Electric utility on property: Yes
Estimated market value
Not available
Estimated sales range
Not available
Not available
Price history
| Date | Event | Price |
|---|---|---|
| 9/9/2026 | Listed for sale | $325,000$390/sqft |
Source:  OneKey® MLS as distributed by MLS GRID #1048326 Report a problem OneKey® MLS as distributed by MLS GRID #1048326 Report a problem | ||
Public tax history
Tax history is unavailable.
Monthly payment
Climate risks
Neighborhood: 12601
Nearby schools
Schools provided by the listing agent
- Elementary: G W Krieger School
- Middle: Poughkeepsie Middle School
- High: Poughkeepsie High School
Source: OneKey® MLS as distributed by MLS GRID. This data may not be complete. We recommend contacting the local school district to confirm school assignments for this home.
Similar homes
- $299,9003 bd2 ba1k sqft100 Rinaldi Boulevard, Poughkeepsie, NY 12601For Sale

 MLS ID #1024789, Joe Pedota, Listing by: K. Fortuna Realty, Inc.. OneKey® MLS as distributed by MLS GRID
 - $325,0003 bd1 ba875 sqft32 Peter Cooper Drive, Poughkeepsie, NY 12601For Sale
 MLS ID #1032608, John DiDio, Listing by: Century 21 Alliance Rlty Group. OneKey® MLS as distributed by MLS GRID
 - $350,0002 bd1 ba1k sqft6 Bircher Avenue, Poughkeepsie, NY 12601For Sale
 MLS ID #1045768, Joyce Stanton, Listing by: Century 21 Hudson Valley Rlty.. OneKey® MLS as distributed by MLS GRID
 - $179,0001 bd2 ba700 sqft160 academy Street #3L, Poughkeepsie, NY 12601For Sale
 MLS ID #1056615, Lynn Simmons, Listing by: K. Fortuna Realty, Inc.. OneKey® MLS as distributed by MLS GRID
 - $324,9002 bd1 ba1.1k sqft1945 New Hackensack Road, Poughkeepsie, NY 12603For SaleMLS ID #1057260, Gary MacEntee, Listing by: Keller Williams Realty. OneKey® MLS as distributed by MLS GRID
- $289,0002 bd2 ba1k sqft152 N Clinton Street, Poughkeepsie, NY 12601For SaleMLS ID #1048974, Hamar J. Clarke, Listing by: Clarke Realty & Associates LLC. OneKey® MLS as distributed by MLS GRID
- $199,9992 bd2 ba923 sqft3 Hook Road #72A, Poughkeepsie, NY 12601For SaleMLS ID #1047305, Diana Karnow, Listing by: eXp Realty. OneKey® MLS as distributed by MLS GRID
- $335,0003 bd2 ba1.1k sqft14 Macdonnell Heights, Poughkeepsie, NY 12603For SaleMLS ID #1044547, Yolanda Mendoza, Listing by: Century 21 Hudson Valley Rlty.. OneKey® MLS as distributed by MLS GRID
- $250,0002 bd1 ba1k sqft55 Boulevard Knolls, Poughkeepsie, NY 12601For SaleMLS ID #1031406, Blake Michaud, Listing by: BHHS Hudson Valley Properties. OneKey® MLS as distributed by MLS GRID
- $340,0002 bd1 ba1.1k sqft128 Vineyard Avenue #202, Highland, NY 12528For SaleMLS ID #1048835, Alejandra Filiciotto, Listing by: Corcoran Country Living. OneKey® MLS as distributed by MLS GRID
- $165,0001 bd1 ba850 sqft150 Rinaldi Boulevard #A, Poughkeepsie, NY 12601For SaleMLS ID #1010207, Catherine Cole, Listing by: BHHS Hudson Valley Properties. OneKey® MLS as distributed by MLS GRID
- $239,0001 bd1 ba824 sqft6 Knights Bridge #B, Poughkeepsie, NY 12603For SaleMLS ID #1045920, Julie A. Cirrito, Listing by: BHHS Hudson Valley Properties. OneKey® MLS as distributed by MLS GRID
- $359,9003 bd1 ba1.2k sqft144 Cream Street, Poughkeepsie, NY 12601For SaleMLS ID #991169, Justin D. Phillips, Listing by: United RE Hudson Valley Edge. OneKey® MLS as distributed by MLS GRID
- $285,0002 bd1 ba1.1k sqft10 Birchwood Terrace, Poughkeepsie, NY 12601For SaleMLS ID #1041207, Patricia J. Hohmann, Listing by: K. Fortuna Realty, Inc.. OneKey® MLS as distributed by MLS GRID
- $315,0001 bd1 ba720 sqft87 N Chestnut Street #103, New Paltz, NY 12561Active
 MLS ID #20265520, Alejandra Filiciotto, Listing by: Corcoran Country Living. HVCRMLS
 - $380,0003 bd1 ba1.2k sqft13 Toomey Drive, Poughkeepsie, NY 12603For SaleMLS ID #1044717, Ronald C. Green, Listing by: KW MidHudson. OneKey® MLS as distributed by MLS GRID
- $310,0002 bd2 ba1.1k sqft107 Vista Drive, Highland, NY 12528ActiveMLS ID #20265169, Shelley Collins, Listing by: Hudson Dwellings Realty. HVCRMLS
- $340,0002 bd2 ba1k sqft10 Skyline Drive #10, Fishkill, NY 12524For SaleMLS ID #1055589, Daniel Axtmann, Listing by: BHHS Hudson Valley Properties. OneKey® MLS as distributed by MLS GRID
