Skip main navigation
Under contract
  • C$649,900

    44 Jefferson Ave, Hamilton, ON L8H 1A7

    5beds
    1,487sqft
    Single Family Residence, Residential
    Built in 1953
    4,007 Square Feet Lot
    $-- Zestimate®
    C$437/sqft
    C$-- HOA

    What's special

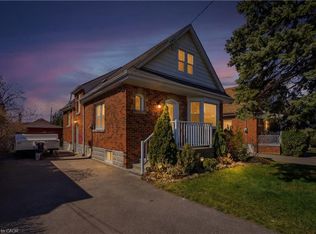
    Spacious and versatile all-brick 1.5-storey home in Hamilton's sought-after Glenview neighbourhood, offering over 1,600 sq. ft. of above-grade living space and a self-contained in-law suite. Perfect for families, multi-generational living, or those seeking income potential. The main home features 4 generously sized bedrooms and 2 full bathrooms, providing plenty of room for growing families. A bright, self-contained 1-bedroom in-law suite with 8-foot ceilings includes its own kitchen, full bathroom, dining area, and abundant storage, making it ideal for extended family, guests, or potential rental income. Step outside to a fully fenced backyard designed for entertaining, complete with a built-in BBQ area and private outdoor space to enjoy. The property's attractive curb appeal is enhanced by custom concrete and interlock work, updated fencing, and a detached garage. Ample parking includes a double-wide driveway with additional space for 4+ vehicles. Conveniently located near schools, parks, shopping, public transit, and major highway access, this well-maintained property offers an exceptional combination of space, flexibility, and value in one of Hamilton's most established east-end neighbourhoods.
    24 days
    |
    16
    |
    2
    |

    Zillow last checked:

    Listing updated:

    Listed by:

    Abdellah Majd, Salesperson,

    Revel Realty Inc.

    Source: ITSO,MLS®#: 40841579Originating MLS®#: Cornerstone Association of REALTORS®

      Facts & features

      Interior

      Bedrooms & bathrooms
      • Bedrooms: 5
      • Bathrooms: 3
      • Full bathrooms: 3
      • Main level bathrooms: 1
      • Main level bedrooms: 2
      Other
      • Level: Main
      Bedroom
      • Level: Main
      Bedroom
      • Level: Second
      Bedroom
      • Level: Second
      Bedroom
      • Level: Basement
      Bathroom
      • Features: 4-Piece
      • Level: Main
      Bathroom
      • Features: 3-Piece
      • Level: Second
      Bathroom
      • Features: 3-Piece
      • Level: Basement
      Den
      • Level: Second
      Dining room
      • Level: Basement
      Eat in kitchen
      • Level: Main
      Eat in kitchen
      • Level: Basement
      Foyer
      • Level: Main
      Laundry
      • Level: Basement
      Living room
      • Level: Main
      Pantry
      • Level: Basement
      Recreation room
      • Level: Basement
      Sunroom
      • Level: Main
      Utility room
      • Level: Basement
      Heating
      • Electric Forced Air, Natural Gas
      Cooling
      • Central Air, Window Unit(s)
      Appliances
      • Laundry: In Basement
      Features
      • High Speed Internet, Built-In Appliances, In-law Capability, In-Law Floorplan
      • Basement: Separate Entrance,Full,Finished
      • Number of fireplaces: 1
      • Fireplace features: Living Room
      Interior area
      • Total structure area: 2,200
      • Total interior livable area: 1,487 sqft
      • Finished area above ground: 1,487
      • Finished area below ground: 713

      Property

      Parking
      • Total spaces: 5
      • Parking features: Detached Garage, Garage Door Opener, Concrete, Paver Block, Tandem, Private Drive Single Wide, Private Drive Double Wide
      • Garage spaces: 1
      • Uncovered spaces: 4
      Features
      • Stories: 1
      • Patio & porch: Patio, Enclosed
      • Exterior features: Built-in Barbecue
      • Fencing: Full
      • Has view: Yes
      • View description: Garden
      • Frontage type: West
      • Frontage length: 40.00
      Lot
      • Size: 4,007 Square Feet
      • Dimensions: 40 x 100.21
      • Features: Urban, Rectangular, Dog Park, Hospital, Library, Park, Place of Worship, Playground Nearby, Public Transit, School Bus Route, Schools
      • Topography: Level
      Details
      • Additional structures: Other
      • Parcel number: 172660057
      • Zoning: H

      Construction

      Type & style
      • Home type: SingleFamily
      • Property subtype: Single Family Residence, Residential
      Materials
      • Brick, Vinyl Siding
      • Foundation: Block
      • Roof: Asphalt Shing
      Condition
      • 51-99 Years
      • New construction: No
      • Year built: 1953

      Utilities & green energy

      • Sewer: Sewer (Municipal)
      • Water: Municipal
      • Utilities for property: Cable Connected, Electricity Connected, Garbage/Sanitary Collection, Natural Gas Connected, Recycling Pickup, Phone Connected

      Community & HOA

      Community
      • Security: Smoke Detector(s)
      Location
      • Region: Hamilton

      Financial & listing details

      • Price per square foot: C$437/sqft
      • Annual tax amount: C$4,012
      • Date on market: 6/19/2026
      • Inclusions: Garage Door Opener, Dryer, Gas Stove, Range Hood, Refrigerator, Stove, Washer 2 Refrigerators, 2 Stoves, 2 Range-Hoods, 1 Dishwasher, Washer, Dryer, All Electric Light Fixtures, All Window Coverings, Built In Bbq, Gdo
      • Electric utility on property: Yes
      • Road surface type: Paved
      Abdellah Majd, Salesperson

      Abdellah Majd, Salesperson

      By pressing Contact Agent, you agree that the real estate professional identified above may call/text you about your search, which may involve use of automated means and pre-recorded/artificial voices. You don't need to consent as a condition of buying any property, goods, or services. Message/data rates may apply. You also agree to our Terms of Use. Zillow does not endorse any real estate professionals. We may share information about your recent and future site activity with your agent to help them understand what you're looking for in a home.

        Price history

        DateEventPrice
        7/13/2026ContingentC$649,900C$437/sqft
        Source: ITSO #40841549 Report a problem
        6/19/2026Listed for saleC$649,900-17.6%C$437/sqft
        Source: ITSO #40841549 Report a problem
        2/23/2023Listing removed--
        Source: Cornerstone Association of REALTORS® - Hamilton-Burlington #H4154839 Report a problem
        1/26/2023Listed for saleC$789,000+1.2%C$531/sqft
        Source: Cornerstone Association of REALTORS® - Hamilton-Burlington #H4154839 Report a problem
        9/30/2022Listing removed--
        Source: Cornerstone Association of REALTORS® - Hamilton-Burlington #H4145746 Report a problem
        9/9/2022Listed for saleC$779,900+14.7%C$524/sqft
        Source: Cornerstone Association of REALTORS® - Hamilton-Burlington #H4145746 Report a problem
        6/7/2022Listing removed--
        Source: Cornerstone Association of REALTORS® - Hamilton-Burlington #H4134464 Report a problem
        5/25/2022Price changeC$679,900-2.9%C$457/sqft
        Source: Cornerstone Association of REALTORS® - Hamilton-Burlington #H4134464 Report a problem
        5/18/2022Price changeC$699,900-6.7%C$471/sqft
        Source: Cornerstone Association of REALTORS® - Hamilton-Burlington #H4134464 Report a problem
        5/11/2022Listed for saleC$749,900C$504/sqft
        Source: Cornerstone Association of REALTORS® - Hamilton-Burlington #H4134464 Report a problem

        Public tax history

        Tax history is unavailable.

        Climate risks

        Neighborhood: Normanhurst

        Getting around

        84 / 100
        Very Walkable
        58 / 100
        Bikeable

        Nearby schools

        GreatSchools rating

        No schools nearby

        We couldn't find any schools near this home.

        Schools provided by the listing agent
        • Elementary: Viscount Montgomery; St. Eugene
        • High: Sir Winston Churchill; Cathedral

        Source: ITSO. This data may not be complete. We recommend contacting the local school district to confirm school assignments for this home.

        Similar homes