Located at 44 Jewell Rd U:Lot 4 in the charming town of Marlborough, Massachusetts, this single-family residence presents an attractive property in great condition, ready to welcome its inhabitants. The heart of this dwelling is undoubtedly the kitchen, a culinary dream brought to life with its expansive kitchen island serving as a focal point for gatherings and meal preparation, shaker cabinets offering ample storage with a touch of classic elegance, a convenient kitchen bar perfect for casual dining or entertaining, and stone countertops providing a durable and sophisticated workspace. The living room offers a cozy atmosphere, centered around a fireplace, promising warm evenings and a natural gathering space. The bathrooms are designed with both style and functionality in mind, featuring a double vanity and a walk-in shower. With four bedrooms and two full bathrooms plus one half bathroom, this residence provides ample space for comfortable living. Jan delivery
Sold for $999,999
$999,999
44 Jewelll Rd #4, Marlborough, MA 01752
4beds
3,300sqft
Single Family Residence
Built in 2025
0.32 Acres Lot
$-- Zestimate®
$303/sqft
$-- Estimated rent
Home value
Not available
Estimated sales range
Not available
Not available
Zestimate® history
Owner options
List your home for rent
Find your next renter with Zillow Rental Manager. Plus, with online applications, you can quickly screen prospective tenants – for free.
Refinance and save
$6,248/mo
Est. payment
Refinancing to a lower rate could help reduce your monthly payments and save thousands over the life of the loan.
$6,248/mo
Est. payment
Explore your selling options
Work with a Zillow partner agent
Leverage their expertise and Zillow's premium Showcase listings to get your home seen by more buyers.
Get startedList with your own agent
Get your home in front of millions of buyers by listing it on Zillow.
Learn how to do itSell it yourself
Take full control of how buyers see your home on Zillow by listing For Sale by Owner (FSBO).
List your homeWhat's special
Expansive kitchen islandFour bedroomsConvenient kitchen bar
Zillow last checked:
Listing updated:
Listed by:
Apple Country Team 978-289-0500,
Keller Williams Realty North Central 978-840-9000,
Daniel M. Loring 978-289-0500
Bought with:
Wayne Collette
Jill & Co. Realty Group
Source: MLS PIN,MLS#: 73407017
Facts & features
Interior
Bedrooms & bathrooms
- Bedrooms: 4
- Bathrooms: 3
- Full bathrooms: 2
- 1/2 bathrooms: 1
- Main level bathrooms: 1
Primary bedroom
- Features: Bathroom - Full, Bathroom - Double Vanity/Sink, Walk-In Closet(s), Flooring - Hardwood
- Level: Second
- Area: 360
- Dimensions: 15 x 24
Bedroom 2
- Features: Walk-In Closet(s), Flooring - Hardwood
- Level: Second
- Area: 240
- Dimensions: 15 x 16
Bedroom 3
- Features: Flooring - Hardwood
- Level: Second
- Area: 225
- Dimensions: 15 x 15
Bedroom 4
- Features: Flooring - Hardwood
- Level: Second
- Area: 180
- Dimensions: 12 x 15
Primary bathroom
- Features: Yes
Bathroom 1
- Features: Bathroom - Half, Flooring - Stone/Ceramic Tile
- Level: Main,First
- Area: 36
- Dimensions: 6 x 6
Bathroom 2
- Features: Bathroom - Full, Bathroom - Double Vanity/Sink, Bathroom - Tiled With Shower Stall
- Level: Second
- Area: 99
- Dimensions: 9 x 11
Bathroom 3
- Features: Bathroom - Full, Bathroom - Tiled With Tub & Shower, Flooring - Stone/Ceramic Tile
- Level: Second
- Area: 120
- Dimensions: 10 x 12
Dining room
- Features: Flooring - Hardwood
- Level: Main,First
- Area: 192
- Dimensions: 12 x 16
Kitchen
- Features: Flooring - Hardwood, Countertops - Stone/Granite/Solid, Cabinets - Upgraded, Recessed Lighting, Lighting - Pendant, Lighting - Overhead
- Level: Main,First
- Area: 280
- Dimensions: 14 x 20
Living room
- Features: Flooring - Hardwood
- Level: Main,First
- Area: 432
- Dimensions: 18 x 24
Office
- Features: Flooring - Hardwood
- Level: Main
- Area: 198
- Dimensions: 11 x 18
Heating
- Forced Air, Propane
Cooling
- Central Air
Appliances
- Included: Water Heater, Tankless Water Heater, Range, Dishwasher, Microwave, Refrigerator, Plumbed For Ice Maker
- Laundry: Flooring - Stone/Ceramic Tile, Second Floor
Features
- Entrance Foyer, Home Office
- Flooring: Tile, Hardwood, Flooring - Hardwood
- Windows: Insulated Windows
- Basement: Full
- Number of fireplaces: 1
Interior area
- Total structure area: 3,300
- Total interior livable area: 3,300 sqft
- Finished area above ground: 3,300
Property
Parking
- Total spaces: 6
- Parking features: Under, Paved Drive, Off Street
- Attached garage spaces: 2
- Uncovered spaces: 4
Accessibility
- Accessibility features: No
Features
- Patio & porch: Porch, Deck - Composite
- Exterior features: Porch, Deck - Composite
- Frontage length: 190.00
Lot
- Size: 0.32 Acres
Details
- Zoning: Res
Construction
Type & style
- Home type: SingleFamily
- Architectural style: Colonial
- Property subtype: Single Family Residence
Materials
- Frame
- Foundation: Concrete Perimeter
- Roof: Shingle
Condition
- Year built: 2025
Utilities & green energy
- Electric: 220 Volts, 200+ Amp Service
- Sewer: Public Sewer
- Water: Public
- Utilities for property: for Gas Range, Icemaker Connection
Community & HOA
Community
- Features: Shopping, Park, Walk/Jog Trails, Golf, Highway Access, House of Worship, Public School
HOA
- Has HOA: No
Location
- Region: Marlborough
Financial & listing details
- Price per square foot: $303/sqft
- Date on market: 8/9/2025
Price history
| Date | Event | Price |
|---|---|---|
| 1/30/2026 | Sold | $999,999$303/sqft |
Source: MLS PIN #73407017 Report a problem | ||
| 12/28/2025 | Contingent | $999,999$303/sqft |
Source: MLS PIN #73407017 Report a problem | ||
| 7/20/2025 | Listed for sale | $999,999$303/sqft |
Source: MLS PIN #73407017 Report a problem | ||
Public tax history
Tax history is unavailable.
Neighborhood: West Hill
Nearby homes
- $775,0002 bd3 ba2.9k sqft9 Bradford Cir ##9, Marlborough, MA 01752Sold
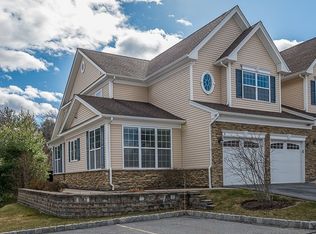
- $616,0004 bd1 ba2.1k sqft669 Pleasant St, Marlborough, MA 01752Off Market
- $615,0003 bd2 ba1.6k sqft689 Pleasant St, Marlborough, MA 01752Sold
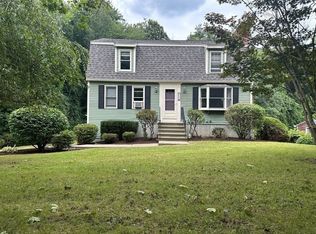
- $850,0004 bd3 ba3.2k sqft48 Fitchburg St, Marlborough, MA 01752For Sale

- $737,4002 bd4 ba1.9k sqft13 Bradford Cir, Marlborough, MA 01752Off Market
- $717,9003 bd2 ba2.2k sqft15 Bradford Cir, Marlborough, MA 01752Off Market
- $707,0003 bd3 ba2.3k sqft19 Bradford Cir, Marlborough, MA 01752Off Market
- $759,0002 bd3 ba2.1k sqft17 Bradford Cir, Marlborough, MA 01752Off Market
Nearby schools
GreatSchools rating
- 5/10Goodnow Brothers Elementary SchoolGrades: K-5Distance: 1.2 mi
- 5/101 Lt Charles W. Whitcomb SchoolGrades: 6-8Distance: 1.3 mi
- 4/10Marlborough High SchoolGrades: 9-12Distance: 1.3 mi
Schools provided by the listing agent
- Elementary: Charles Jaworek
- Middle: 1lt Charles W.
- High: Marlborough Hig
Source: MLS PIN. This data may not be complete. We recommend contacting the local school district to confirm school assignments for this home.


Get pre-qualified for a loan
At Zillow Home Loans, we can pre-qualify you in as little as 5 minutes with no impact to your credit score.An equal housing lender. NMLS #10287.
- Massachusetts
- Middlesex County
- Marlborough
- 01752
- West Hill
- 44 Jewelll Rd Unit 4
Nearby cities
Nearby neighborhoods
Nearby zip codes
Other Marlborough Topics
