ONLY $ 129,900 ! Great Convenient Neighborhood Maysville Schools Double Lot, Covered Front Porch ( 18' x 16' ) Plus Covered Side Porch ( 16' x 8' ) Large Eat-In Kitchen, Main Floor Laundry Room or Office due to the Additional Outside Entry, ( Room Could also be converted to a Main Floor Bedroom ) Full Basement with Inside And outside Access, ( inside Stairway Plus Outside Covered Entry ) Original hardwood Floors, Newer 1 Car Garage with Electric and Automatic Garage Door Opener, 2 Large Bedrooms and the updated full Bath on the Second Floor, Unique Round Window Sets Off the Upstairs Hall at the Top of the Stairway, There are the Original Hardwood Floors under the Linoleum in The Bedroom, This is a Well Maintained Family Home Built in The Row House Style for Family's that Worked in the Near By Factories
Contingent
Price cut: $30.9K (6/22)
$99,000
44 Kensington Ave, Zanesville, OH 43701
2beds
1,042sqft
Single Family Residence
Built in 1901
5,749 Square Feet Lot
$-- Zestimate®
$95/sqft
$-- HOA
What's special
Original hardwood floorsLarge eat-in kitchen
- 95 days
- 380
- 19
Zillow last checked:
Listing updated:
Listed by:
Alan H Wilson 740-453-6533 zanesvilleoldetown@att.net,
Olde Town Realty
Source: MLS Now,MLS#: 5213003 Originating MLS: Guernsey-Muskingum Valley Association of REALTORS
Originating MLS: Guernsey-Muskingum Valley Association of REALTORSFacts & features
Interior
Bedrooms & bathrooms
- Bedrooms: 2
- Bathrooms: 1
- Full bathrooms: 1
Primary bedroom
- Description: Spacious Master Bedroom
- Level: Second
- Dimensions: 15.2 x 13.6
Bedroom
- Description: Guest Bedroom,Flooring: Luxury Vinyl Tile,Wood
- Level: Second
- Dimensions: 14.2 x 9.2
Bathroom
- Description: Update Main Bathroom,Flooring: Luxury Vinyl Tile
- Level: Second
- Dimensions: 9.4 x 4.8
Eat in kitchen
- Description: Large eat in Kitchen with Hard wood Floors,Flooring: Wood
- Level: First
- Dimensions: 15.6 x 14
Laundry
- Description: Main Floor Laundry,Flooring: Luxury Vinyl Tile
- Level: First
- Dimensions: 14.6 x 7.6
Living room
- Description: Large Lining Room,Flooring: Carpet,Wood
- Level: First
- Dimensions: 15.6 x 13.6
Office
- Description: Office with Separate Porch Access, Doubles as Laundry Room,Flooring: Luxury Vinyl Tile
- Level: First
- Dimensions: 14.6 x 7.6
Heating
- Forced Air, Gas
Cooling
- None
Appliances
- Laundry: Laundry Room
Features
- Eat-in Kitchen, See Remarks
- Windows: Storm Window(s)
- Basement: Full
- Has fireplace: No
- Fireplace features: None
Interior area
- Total structure area: 1,042
- Total interior livable area: 1,042 sqft
- Finished area above ground: 1,042
- Finished area below ground: 0
Video & virtual tour
Property
Parking
- Total spaces: 1
- Parking features: Garage, Unpaved
- Garage spaces: 1
Features
- Levels: Two
- Stories: 2
- Patio & porch: Covered, Front Porch, Side Porch
- Has view: Yes
- View description: City
Lot
- Size: 5,749 Square Feet
- Features: Back Yard, Flat, Front Yard, Level
Details
- Additional structures: Garage(s)
- Parcel number: 63050205000
- Special conditions: Standard
Construction
Type & style
- Home type: SingleFamily
- Architectural style: Other
- Property subtype: Single Family Residence
Materials
- Wood Siding
- Foundation: Block
- Roof: Asphalt,Rubber,Slate
Condition
- Unknown
- Year built: 1901
Utilities & green energy
- Sewer: Public Sewer
- Water: Public
Community & HOA
Community
- Subdivision: South Zanesville
HOA
- Has HOA: No
Location
- Region: Zanesville
Financial & listing details
- Price per square foot: $95/sqft
- Tax assessed value: $74,500
- Annual tax amount: $760
- Date on market: 5/26/2026
- Cumulative days on market: 276 days
Estimated market value
Not available
Estimated sales range
Not available
Not available
Price history
| Date | Event | Price |
|---|---|---|
| 6/22/2026 | Price change | $99,000-23.8%$95/sqft |
Source:  MLS Now #5213003 Report a problem MLS Now #5213003 Report a problem | ||
| 5/26/2026 | Listed for sale | $129,900-10.4%$125/sqft |
Source: MLS Now #5213003 Report a problem | ||
| 5/18/2026 | Listing removed | $144,900$139/sqft |
Source: MLS Now #5172495 Report a problem | ||
| 4/20/2026 | Price change | $144,900-12.1%$139/sqft |
Source: MLS Now #5172495 Report a problem | ||
| 11/18/2025 | Listed for sale | $164,900$158/sqft |
Source: MLS Now #5172495 Report a problem | ||
Public tax history
| Year | Property taxes | Tax assessment |
|---|---|---|
| 2025 | $489 +0.9% | -- |
| 2024 | $485 +30.5% | -- |
| 2023 | $372 +4.8% | $21,180 +0% |
| 2022 | $355 +3.1% | $21,174 0% |
| 2021 | $344 +28.1% | $21,180 |
| 2020 | $269 -1.2% | -- |
| 2019 | $272 -74.9% | $17,680 +0% |
| 2018 | $1,082 +9.1% | $17,675 +9.3% |
| 2017 | $992 +258.8% | $16,170 -0.1% |
| 2016 | $276 | $16,180 |
| 2015 | $276 -13.6% | $16,180 |
| 2013 | $320 -16.4% | $16,180 -12% |
| 2012 | $383 | $18,380 |
| 2011 | $383 -0.1% | $18,380 |
| 2010 | $383 +10.6% | $18,380 |
| 2009 | $346 | $18,380 |
Find assessor info on the county website
Monthly payment
Est. payment
Payment breakdown
Explore the cost of this home by adjusting the details. Changes won't be saved.Climate risks
Neighborhood: 43701
Nearby schools
Schools provided by the listing agent
- District: Maysville LSD - 6003
Source: MLS Now. This data may not be complete. We recommend contacting the local school district to confirm school assignments for this home.
Similar homes
- $109,9002 bd1 ba576 sqft95 S Pembroke Ave, Zanesville, OH 43701For Sale
 MLS ID #5211649, Cory Neville, Century 21 Darfus Realty. MLS Now
 - $114,9002 bd1 ba1k sqft349 Fishers Ln, Zanesville, OH 43701For Sale
 MLS ID #5226836, Camry Stoffel, Town & Country. MLS Now
 - $109,5002 bd1 ba1.1k sqft1334 Ridge Ave, Zanesville, OH 43701For Sale
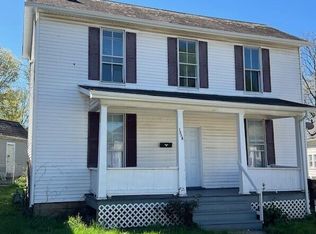
 MLS ID #226029945, Andrew P Myers, Myers Real Estate. Columbus and Central Ohio Regional MLS
 - $114,5002 bd1 ba1.2k sqft519 Moxahala Ave, Zanesville, OH 43701For Sale
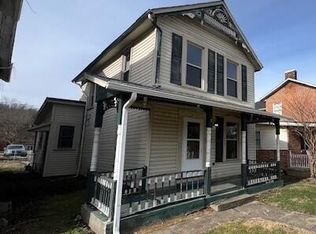 MLS ID #226029950, Andrew P Myers, Myers Real Estate. Columbus and Central Ohio Regional MLS
 - $129,3003 bd1 ba1.3k sqft1041 Market St, Zanesville, OH 43701For SaleMLS ID #225045741, Justin M Hazley, Red 1 Realty. Columbus and Central Ohio Regional MLS
- $110,0002 bd1 ba1k sqft119 N High St, New Lexington, OH 43764For SaleMLS ID #226016981, John Bethel, The Realty Group. Columbus and Central Ohio Regional MLS
- $85,0002 bd1 ba924 sqft5177 Brownsville Rd, Heath, OH 43056AuctionMLS ID #226030405, Brian G Davis, Auction Ohio. Columbus and Central Ohio Regional MLS
- $119,9002 bd2 ba1.3k sqft200 S Maple Hts, New Lexington, OH 43764For SaleMLS ID #226016982, John Bethel, The Realty Group. Columbus and Central Ohio Regional MLS
- $55,0003 bd2 ba1.2k sqft2288 High St Lot 28, Newark, OH 43055For SaleMLS ID #226029395, Linda L Walker, Patriot House Realty LLC. Columbus and Central Ohio Regional MLS
