Trout Lake, Washington- a hidden gem of a town nestled at the base of Mt. Adams, where natural beauty & community spirit create the perfect backdrop for your new home or getaway. Introducing 44 Lonesome Pines Drive this meticulously maintained single-level home, offering 3 bedrooms, a bonus room, & 3 baths, all spread across 1,988 sqft of comfortable living space. As you step inside you will discover an open-concept living, kitchen, & dining area that seamlessly blends functionality with a little rustic charm. The floor plan features the 3 bedrooms & 2 baths on one end of the home and laundry room, bathroom, & oversized extra deep garage on the opposite end with a bonus room (currently used as a craft room). Located right off the dining room is this stunning back porch area which invites you to unwind & soak in the serene surroundings, where you'll feel at one with nature. Deer, fawns, & wildlife frequent this backyard on the regular & are a joy to see. Experience ultimate privacy on your 3.94 park-like acres, complete with picturesque trails that weave throughout the property & a cozy fire-pit, perfect for evening gatherings or entertaining. The beautiful tall pine trees allow for just the right amount of shade & sunshine all year round. Situated at the end of a peaceful cul-de-sac, this home offers the tranquility & safety of a close-knit community. For those who love to create, build, or store things the large 30x36 shop with large workbench is perfect or all your projects and storage needs. The wood stove also allows you to tinker around all year round. Living in Trout Lake means embracing a lifestyle rich in outdoor adventures, community events, & a welcoming atmosphere that makes you feel right at home. This beautiful home in Trout Lake, is more than just a place to live-it's a place to thrive, or the perfect spot to spend as your getaway from the big city. Schedule your tour today & start your new chapter in this idyllic setting. Showings by appointment only.
Sold
$930,000
44 Lonesome Pines Dr, Trout Lake, WA 98650
3beds
1,988sqft
Residential, Single Family Residence
Built in 2009
3.94 Acres Lot
$935,300 Zestimate®
$468/sqft
$3,293 Estimated rent
Home value
$935,300
Estimated sales range
Not available
$3,293/mo
Zestimate® history
Owner options
List your home for rent
$3,293/mo
Rent Zestimate®
Find your next renter with Zillow Rental Manager. Plus, with online applications, you can quickly screen prospective tenants – for free.
$3,293/mo
Rent Zestimate®
Refinance and save
$5,831/mo
Est. payment
Refinancing to a lower rate could help reduce your monthly payments and save thousands over the life of the loan.
$5,831/mo
Est. payment
Explore your selling options
Work with a Zillow partner agent
Leverage their expertise and Zillow's premium Showcase listings to get your home seen by more buyers.
Get startedList with your own agent
Get your home in front of millions of buyers by listing it on Zillow.
Learn how to do itSell it yourself
Take full control of how buyers see your home on Zillow by listing For Sale by Owner (FSBO).
List your homeWhat's special
Bonus roomWood stoveSerene surroundingsCozy fire-pitBeautiful tall pine treesStunning back porch areaMeticulously maintained single-level home
Zillow last checked:
Listing updated:
Listed by:
Christina Wood wacontracts@therealbrokerage.com,
Real Broker LLC,
Brock Wood 509-637-4400,
Real Broker LLC
Bought with:
Ruth Chausse, 8013
Don Nunamaker Realtors
Source: RMLS (OR),MLS#: 192405315
Facts & features
Interior
Bedrooms & bathrooms
- Bedrooms: 3
- Bathrooms: 3
- Full bathrooms: 3
- Main level bathrooms: 3
Rooms
- Room types: Laundry, Bonus Room, Bedroom 2, Bedroom 3, Dining Room, Family Room, Kitchen, Living Room, Primary Bedroom
Primary bedroom
- Features: Bathroom, Ceiling Fan, Double Sinks, Granite, Jetted Tub, Walkin Closet, Wood Floors
- Level: Main
Bedroom 2
- Features: Ceiling Fan, Closet, Wood Floors
- Level: Main
Bedroom 3
- Features: Closet, Wood Floors
- Level: Main
Dining room
- Features: Ceiling Fan, Island, Sliding Doors, Wood Floors
- Level: Main
Kitchen
- Features: Builtin Range, Dishwasher, Down Draft, Island, Microwave, Free Standing Refrigerator, Granite, Wood Floors
- Level: Main
Living room
- Features: Wood Floors, Wood Stove
- Level: Main
Heating
- Forced Air, Heat Pump
Cooling
- Heat Pump
Appliances
- Included: Built In Oven, Cooktop, Dishwasher, Down Draft, Free-Standing Refrigerator, Microwave, Washer/Dryer, Built-In Range, Electric Water Heater
- Laundry: Laundry Room
Features
- Ceiling Fan(s), Central Vacuum, Granite, High Ceilings, Soaking Tub, Vaulted Ceiling(s), Closet, Kitchen Island, Bathroom, Double Vanity, Walk-In Closet(s), Plumbed
- Flooring: Hardwood, Tile, Wood, Concrete
- Doors: Sliding Doors
- Windows: Double Pane Windows, Vinyl Frames
- Basement: None
- Number of fireplaces: 1
- Fireplace features: Wood Burning, Wood Burning Stove
Interior area
- Total structure area: 1,988
- Total interior livable area: 1,988 sqft
Property
Parking
- Total spaces: 2
- Parking features: Driveway, RV Boat Storage, Garage Door Opener, Attached, Extra Deep Garage, Oversized
- Attached garage spaces: 2
- Has uncovered spaces: Yes
Features
- Levels: One
- Stories: 1
- Patio & porch: Covered Deck, Deck
- Exterior features: Fire Pit, Garden, Raised Beds, Yard
- Has spa: Yes
- Spa features: Bath
- Has view: Yes
- View description: Trees/Woods
Lot
- Size: 3.94 Acres
- Features: Cul-De-Sac, Level, Private, Secluded, Trees, Wooded, Acres 3 to 5
Details
- Additional structures: Outbuilding, RVBoatStorage, SecondGarage, Workshop, SecondGaragenull, RVHookup
- Parcel number: 06102656000500
- Zoning: RR2
Construction
Type & style
- Home type: SingleFamily
- Architectural style: Ranch
- Property subtype: Residential, Single Family Residence
Materials
- Metal Siding, Wood Frame, Board & Batten Siding, Wood Siding
- Foundation: Concrete Perimeter
- Roof: Composition
Condition
- Resale
- New construction: No
- Year built: 2009
Utilities & green energy
- Sewer: Septic Tank
- Water: Public
- Utilities for property: Cable Connected
Community & HOA
HOA
- Has HOA: Yes
- Amenities included: Road Maintenance
- HOA fee: $300 annually
Location
- Region: Trout Lake
Financial & listing details
- Price per square foot: $468/sqft
- Tax assessed value: $708,000
- Annual tax amount: $5,799
- Date on market: 4/4/2025
- Cumulative days on market: 605 days
- Listing terms: Cash,Conventional,VA Loan
- Road surface type: Paved
Price history
| Date | Event | Price |
|---|---|---|
| 4/23/2026 | Sold | $930,000+3.9%$468/sqft |
Source:  RMLS (OR) #192405315 Report a problem RMLS (OR) #192405315 Report a problem | ||
| 3/5/2026 | Pending sale | $895,000$450/sqft |
Source: RMLS (OR) #192405315 Report a problem | ||
| 2/25/2026 | Listed for sale | $895,000$450/sqft |
Source: RMLS (OR) #192405315 Report a problem | ||
Public tax history
| Year | Property taxes | Tax assessment |
|---|---|---|
| 2025 | $5,934 +2.3% | $708,000 +0.2% |
| 2024 | $5,800 +19.9% | $706,400 +26.7% |
| 2023 | $4,837 +3% | $557,500 +3% |
| 2022 | $4,699 +12.7% | $541,100 +28.5% |
| 2021 | $4,169 +16% | $421,200 +7.2% |
| 2020 | $3,594 | $392,790 -0.2% |
| 2018 | $3,594 | $393,390 +9.9% |
| 2017 | $3,594 +12.4% | $357,890 +2.5% |
| 2016 | $3,197 | $349,080 +0.6% |
| 2015 | $3,197 | $347,080 +8.9% |
| 2013 | $3,197 | $318,640 -5.1% |
| 2012 | -- | $335,700 +3% |
| 2011 | -- | $326,000 -14.4% |
| 2010 | -- | $380,700 +24.9% |
| 2009 | -- | $304,800 |
Find assessor info on the county website
Neighborhood: 98650
Nearby homes
- $724,0003 bd2 ba2.1k sqft45 Lonesome Pines Dr, Trout Lake, WA 98650Sold
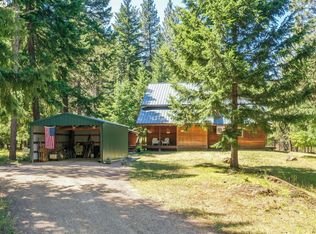
- $491,4001 bd1 ba576 sqft41 Lonesome Pines Dr, Trout Lake, WA 98650Off Market
- $1,089,2004 bd4 ba3.3k sqft40 Lonesome Pines Dr, Trout Lake, WA 98650Off Market

- $618,5003 bd2 ba2.4k sqft40 Lava Rd, Trout Lake, WA 98650Off Market
- $1,284,8004 bd4 ba3.6k sqft35 Lonesome Pines Dr, Trout Lake, WA 98650Off Market
- $1,299,0004 bd5 ba3.6k sqft36 Lonesome Pines Dr, Trout Lake, WA 98650Pending
- $860,7002.5 Acres36 Lava Rd, Trout Lake, WA 98650Off Market
- $1,012,0003 bd2 ba1.7k sqft44 Lava Rd, Trout Lake, WA 98650Off Market

Nearby schools
GreatSchools rating
- 7/10Trout Lake Elementary SchoolGrades: K-4Distance: 0.7 mi
- 4/10Trout Lake SchoolGrades: 5-12Distance: 0.7 mi
Schools provided by the listing agent
- Elementary: Trout Lake
- Middle: Trout Lake
- High: Trout Lake
Source: RMLS (OR). This data may not be complete. We recommend contacting the local school district to confirm school assignments for this home.


Get pre-qualified for a loan
At Zillow Home Loans, we can pre-qualify you in as little as 5 minutes with no impact to your credit score.An equal housing lender. NMLS #10287.
- Washington
- Klickitat County
- Trout Lake
- 98650
- 44 Lonesome Pines Dr
Nearby cities
Nearby zip codes
Other Trout Lake Topics
