Welcome to the brand-new two-level 3 Bed townhome in the Crosby Square community in the heart of Dawsonville & very close to premium outlet Mall.
Get on to 400 within seconds yet away from all the road noise. Near to all the medical and emergency facilities. Walking distance to all the shopping, restaurants, movies, entertainment, exciting year-round community events and all that Dawsonville has to offer with popular chains and named brands.
The house opens to an open concept gourmet kitchen with huge granite island, all stainless-steel appliances, oversized cabinets, large pantry and mud room. The kitchen leads to the spacious family area with a luxurious shiplap fireplace and a concrete backyard. Enjoy the evenings in the private backyard with unobstructed view of village green, light and breeze. Entertain guests with barbecue and ample space for kids and pets to play. The house has LVP (Luxury Vinyl Plank)/scratch-water proof hardwood floor on main and all common areas.
The upstairs has 3 bedrooms with 2 full baths. The master bedroom has an impressive walk-in closet and the secondary bedrooms on the upper level are surprisingly larger than usual townhomes with careful usage of all the space available. Home comes with electric washer and dryer in the over spaced laundry area. The downstairs has a half bath. Huge closets in every bedroom with wired shelves, bathroom and all over the house provides ample storage space even for a family of four with a pet.
Smart features include Schlage keyless entry, smart thermostats and wiring for safe haven with google hub.
Come see the house and rent it today for the price of a 3-bedroom apartment and get tons of advantages the house has to offer over an apartment. Contact to discuss longer lease options and application requirements.
Community amenities include walking paths across the community, pool, cabana, and passive park. Thompson Creek Park, Dahlonega, lake Lanier, Amicalola Falls state park, are a short drive for nature lovers with lot of hiking, walking and water activities.
The pictures included are of the model house, which shares the exact same plan and sq ft area with this house.
House is available from 1st Sep.
Landlord takes care of HOA fee that covers all the external maintenance and termite control while utilities and pest control are tenant's responsibility.
Sold for $353,455
Street View
$353,455
44 Lumpkin Ln, Dawsonville, GA 30534
3beds
1,842sqft
Townhouse
Built in ----
-- sqft lot
$371,400 Zestimate®
$192/sqft
$2,060 Estimated rent
Home value
$371,400
$353,000 - $390,000
$2,060/mo
Zestimate® history
Owner options
List your home for rent
$2,060/mo
Rent Zestimate®
Find your next renter with Zillow Rental Manager. Plus, with online applications, you can quickly screen prospective tenants – for free.
$2,060/mo
Rent Zestimate®
Refinance and save
$2,108/mo
Est. payment
Refinancing to a lower rate could help reduce your monthly payments and save thousands over the life of the loan.
$2,108/mo
Est. payment
Explore your selling options
Work with a Zillow partner agent
Leverage their expertise and Zillow's premium Showcase listings to get your home seen by more buyers.
Get startedList with your own agent
Get your home in front of millions of buyers by listing it on Zillow.
Learn how to do itSell it yourself
Take full control of how buyers see your home on Zillow by listing For Sale by Owner (FSBO).
List your homeWhat's special
Luxurious shiplap fireplacePrivate backyardHuge granite islandSpacious family areaLarge pantryStainless-steel appliancesImpressive walk-in closet
Zillow last checked:
Listing updated:
Source: Zillow Rentals
Facts & features
Interior
Bedrooms & bathrooms
- Bedrooms: 3
- Bathrooms: 3
- Full bathrooms: 2
- 1/2 bathrooms: 1
Rooms
- Room types: []
Cooling
- Central Air
Appliances
- Included: Dishwasher, Dryer, Washer
- Laundry: In Unit
Features
- Walk In Closet
- Flooring: Hardwood
Interior area
- Total interior livable area: 1,842 sqft
Property
Parking
- Parking features: Attached, Off Street
- Has attached garage: Yes
- Details: Contact manager
Features
- Exterior features: Play area, Walk In Closet
Details
- Parcel number: 113092101
Construction
Type & style
- Home type: Townhouse
- Property subtype: Townhouse
Community & HOA
Community
- Features: Pool
- Deposit fee: $2,500
HOA
- Amenities included: Pool
Location
- Region: Dawsonville
Financial & listing details
- Price per square foot: $192/sqft
- Tax assessed value: $397,700
- Annual tax amount: $2,587
- Date on market: 10/15/2024
- Lease term: 1 Year
Price history
| Date | Event | Price |
|---|---|---|
| 10/26/2024 | Listing removed | $1,900$1/sqft |
Source: Zillow Rentals Report a problem | ||
| 10/17/2024 | Listed for rent | $1,900$1/sqft |
Source: Zillow Rentals Report a problem | ||
| 10/8/2024 | Listing removed | $1,900$1/sqft |
Source: Zillow Rentals Report a problem | ||
| 9/24/2024 | Listed for rent | $1,900-7.3%$1/sqft |
Source: Zillow Rentals Report a problem | ||
| 9/6/2024 | Listing removed | $2,050-6.8%$1/sqft |
Source: Zillow Rentals Report a problem | ||
| 8/20/2024 | Price change | $2,200-2.2%$1/sqft |
Source: Zillow Rentals Report a problem | ||
| 8/10/2024 | Listed for rent | $2,250$1/sqft |
Source: Zillow Rentals Report a problem | ||
| 6/29/2024 | Listing removed | -- |
Source: Zillow Rentals Report a problem | ||
| 6/25/2024 | Listed for rent | $2,250+7.1%$1/sqft |
Source: Zillow Rentals Report a problem | ||
| 9/7/2023 | Sold | $353,455$192/sqft |
Source: Public Record Report a problem | ||
| 8/17/2023 | Listing removed | -- |
Source: Zillow Rentals Report a problem | ||
| 8/8/2023 | Listed for rent | $2,100$1/sqft |
Source: Zillow Rentals Report a problem | ||
Public tax history
| Year | Property taxes | Tax assessment |
|---|---|---|
| 2025 | $2,587 +4.1% | $159,080 +4.1% |
| 2024 | $2,486 +845.3% | $152,840 +855.3% |
| 2023 | $263 | $16,000 |
Find assessor info on the county website
Neighborhood: 30534
Nearby homes
- $357,0253 bd3 ba1.8k sqft50 Lumpkin Ln, Dawsonville, GA 30534Sold
- $384,3653 bd3 ba-- sqft40 Lumpkin Ln, Dawsonville, GA 30534Sold
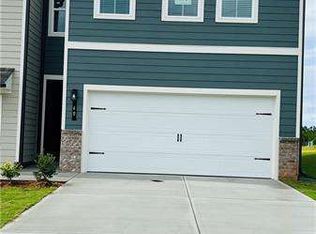
- $364,0053 bd3 ba1.8k sqft34 Lumpkin Ln, Dawsonville, GA 30534Sold
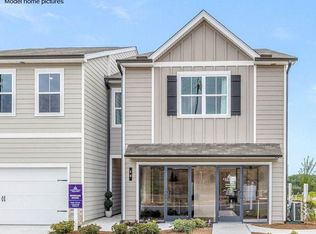
- $372,0053 bd3 ba1.8k sqft58 Lumpkin Ln, Dawsonville, GA 30534Sold
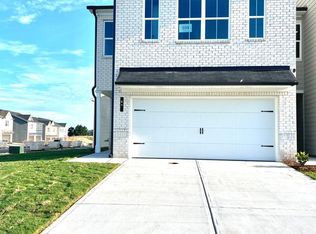
- $375,5003 bd3 ba1.8k sqft129 Founders Dr LOT 108, Dawsonville, GA 30534Off Market
- $384,020-- bd2 ba1.9k sqft129 Founders Dr, Dawsonville, GA 30534Sold
- $341,1753 bd3 ba1.8k sqft14 Lumpkin Ln, Dawsonville, GA 30534Sold
- $375,5003 bd3 ba1.8k sqft29 Lumpkin Ln, Dawsonville, GA 30534Off Market
Nearby schools
GreatSchools rating
- 7/10Black's Mill Elementary SchoolGrades: PK-5Distance: 2.8 mi
- 5/10Dawson County Middle SchoolGrades: 6-7Distance: 4.6 mi
- 9/10Dawson County High SchoolGrades: 10-12Distance: 4.9 mi
Get a cash offer in 3 minutes
Find out how much your home could sell for in as little as 3 minutes with a no-obligation cash offer.
Estimated market value
$371,400
Get a cash offer in 3 minutes
Find out how much your home could sell for in as little as 3 minutes with a no-obligation cash offer.
Estimated market value
$371,400
Nearby cities
Nearby neighborhoods
Nearby zip codes
Other Dawsonville Topics
