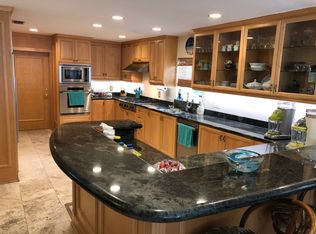
Beautiful Mediterranean style, custom Boss and Mennie home on coveted Davis Island. This stunning, move in ready home is on a wide deep water canal with two electric lifts and is a short boat ride to the open bay. This beautiful and functional floor plan features just shy of 6,300 heated square feet with 4 generous bedrooms and 5 full and 2 half baths. Upon walking in the stunning double door arched entry, you will find an expansive and open floor plan with a spacious recently updated master on the ground floor. The gourmet and recently updated kitchen is in the center of the home and features top of the line appliances, custom cabinets, a large Butler's pantry and features beautiful views of the water. This home is perfect for entertaining as the kitchen also overlooks the family room with gas fireplace and a climate controlled wine cellar. Also on the ground level, is a formal dining area, expansive storage/laundry room and a bonus room/office. The master retreat overlooks the backyard area with a sitting area, large walk in closet with custom shelving and a beautiful bathroom area with a jetted spa soaking tub and a multi-jetted spa shower that boasts water views from the expansive windows. Upstairs, you will find three ensuite and sizable bedrooms and a fully functional movie theater (could be made into 5th bedroom), Huge loft/game area, entertaining bar and French doors that lead out to a large back balcony area, perfect for relaxing or entertaining. The outdoor area features a pool, spa and firepit area as well as a side yard that has been turfed with enough area for a play set or outdoor activities. The home also features a 3 car garage and a large dock with one boat lift and two jet ski lifts. Bring your toys and start living the Islands lifestyle! Located on beautiful Davis Islands a short distance from the walking and bike path and just a short distance away from Davis Islands Village with many restaurants, shops, and bars. Bring your golf cart and enjoy the Island lifestyle with walking / biking paths, baseball fields, public tennis courts, public historic pool, two dog parks (one wet and one dry), a beach, public marina, and an airport. Located only minutes from Downtown Tampa, Water Street, Sparkman Wharf, and the Tampa Riverwalk, makes this neighborhood the most desired in South Tampa!
Sold for $5,436,000
Zillow last checked:
Listing updated:
Bought with:
Non-Member Agent
STELLAR NON-MEMBER OFFICE
Source: Stellar MLS,MLS#: TB8363002 Originating MLS: Suncoast Tampa
Originating MLS: Suncoast Tampa
Price history
| Date | Event | Price |
|---|---|---|
| 1/5/2026 | Sold | $5,436,000-7.1%$868/sqft |
Source:  Stellar MLS #TB8363002 Report a problem Stellar MLS #TB8363002 Report a problem | ||
| 9/4/2025 | Pending sale | $5,850,000$934/sqft |
Source: Stellar MLS #TB8363002 Report a problem | ||
| 8/4/2025 | Price change | $5,850,000-0.8%$934/sqft |
Source: Stellar MLS #TB8363002 Report a problem | ||
| 7/14/2025 | Price change | $5,900,000-0.8%$942/sqft |
Source: Stellar MLS #TB8363002 Report a problem | ||
| 6/11/2025 | Price change | $5,950,000-0.8%$950/sqft |
Source: Stellar MLS #TB8363002 Report a problem | ||
| 3/18/2025 | Listed for sale | $6,000,000+0%$958/sqft |
Source: Stellar MLS #TB8363002 Report a problem | ||
| 1/25/2024 | Listing removed | -- |
Source: Stellar MLS #T3489881 Report a problem | ||
| 12/4/2023 | Listed for sale | $5,999,000+83.2%$958/sqft |
Source: Stellar MLS #T3489881 Report a problem | ||
| 6/26/2020 | Sold | $3,275,000-3%$523/sqft |
Source: Stellar MLS #T3229911 Report a problem | ||
| 6/1/2020 | Pending sale | $3,375,000$539/sqft |
Source: THE TONI EVERETT COMPANY #T3229911 Report a problem | ||
| 5/4/2020 | Price change | $3,375,000-2.2%$539/sqft |
Source: THE TONI EVERETT COMPANY #T3229911 Report a problem | ||
| 3/9/2020 | Pending sale | $3,450,000$551/sqft |
Source: THE TONI EVERETT COMPANY #T3229911 Report a problem | ||
| 3/9/2020 | Listed for sale | $3,450,000+15%$551/sqft |
Source: THE TONI EVERETT COMPANY #T3229911 Report a problem | ||
| 8/22/2017 | Sold | $3,000,000-13%$479/sqft |
Source: Public Record Report a problem | ||
| 7/7/2017 | Pending sale | $3,450,000$551/sqft |
Source: Coldwell Banker Residential Real Estate - Tampa Westshore #T2888754 Report a problem | ||
| 6/22/2017 | Price change | $3,450,000-3.9%$551/sqft |
Source: Coldwell Banker Residential Real Estate - Tampa Westshore #T2888754 Report a problem | ||
| 11/4/2016 | Listed for sale | $3,590,000+47.7%$573/sqft |
Source: RE/MAX ACTION FIRST OF FLORIDA #T2848893 Report a problem | ||
| 9/15/2010 | Sold | $2,430,000-2.8%$388/sqft |
Source: Public Record Report a problem | ||
| 7/25/2010 | Price change | $2,499,000-9.1%$399/sqft |
Source: Smith and Associates #T2414153 Report a problem | ||
| 5/12/2010 | Price change | $2,750,000-6.8%$439/sqft |
Source: Smith and Associates #T2414153 Report a problem | ||
| 4/10/2010 | Listed for sale | $2,950,000-14.2%$471/sqft |
Source: Smith and Associates #T2414153 Report a problem | ||
| 12/18/2007 | Sold | $3,440,000+159.6%$549/sqft |
Source: Public Record Report a problem | ||
| 5/23/2006 | Sold | $1,325,000+23.8%$211/sqft |
Source: Public Record Report a problem | ||
| 9/1/2004 | Sold | $1,070,000$171/sqft |
Source: Public Record Report a problem | ||
Get a cash offer in 3 minutes
Find out how much your home could sell for in as little as 3 minutes with a no-obligation cash offer.
Estimated market value
$5,425,400
