Skip main navigation
Off market
Street View
  • $964,500

    44 Messina Dr, Woolwich Township, NJ 08085

    6beds
    6baths
    7,680sqft
    SingleFamily
    Built in 2007
    1.5 Acres Lot
    $964,500 Zestimate®
    $126/sqft
    $6,061 Estimated rent

    Home value

    $964,500

    $878,000 - $1.06M

    $6,061/mo

    Zestimate® history
    Loading
    Loading...

    Owner options

    List your home for rent

    $6,061/mo

    Rent Zestimate®

    Find your next renter with Zillow Rental Manager. Plus, with online applications, you can quickly screen prospective tenants – for free.

    Learn more

    $6,061/mo

    Rent Zestimate®

    Refinance and save

    $6,927/mo

    Est. payment

    Refinancing to a lower rate could help reduce your monthly payments and save thousands over the life of the loan.

    See today's rates

    $6,927/mo

    Est. payment

    Explore your selling options

    Work with a Zillow partner agent

    Leverage their expertise and Zillow's premium Showcase listings to get your home seen by more buyers.

    Get started

    List with your own agent

    Get your home in front of millions of buyers by listing it on Zillow.

    Learn how to do it

    Sell it yourself

    Take full control of how buyers see your home on Zillow by listing For Sale by Owner (FSBO).

    List your home

    What's special

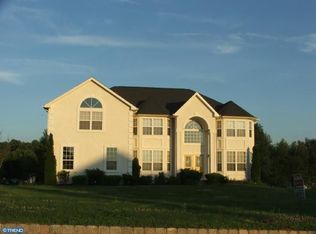
    A fabulous lifestyle awaits you in this custom home tucked away on a generous cul-de-sac lot of 1.5 manicured acres. A Spacious open floor plan is great for entertaining. Enter into the open foyer with a grand curved banister , balcony overlooking foyer and family room with hardwood floors in foyer. The home office is on the right ( could also be a formal living room) and a spacious formal dining room on the left ready for entertaining. Enter a little deeper into the 2 story family room with fireplace and open access to the delectable possibilities simmering in the open concept chef's kitchen complete with Viking and Sub-Zero appliances. There is endless counter and cabinet space and a larger pantry to complete your DREAM kitchen. The first floor offers a bedroom and full bath, great for Mom or guests. Additional room next to family suitable for office or kids play room in back of home. No more needing to find a quiet space because there are plenty of rooms to choose from. The Owner's suite offers his and hers walk-in closets and spacious bath with soaking tub, double vanities and oversized walk-in tile shower with body jets. There is also a nook off the master great for sitting area. There is a junior suite with a full bath and walk in closet. The 3rd and 4th bedrooms are spacious with a Jack and Jill bath and ample closet space. The full finished daylight basement provides sliding doors to the paver patio to move the party outside. Finished basement adds 2500 square feet of living space. There is the convenience of a full bath in the basement. A bar area and a room set up as a gym with window. There are 2 additional rooms one finished could be additional office space and a storage room. Exterior doors have cameras and radon system in basement You will love the excellent school system and how convenient it is to everything. Too many extras to list, this is the one you need to check out. 2023-04-11

    This property is off market, which means it's not currently listed for sale or rent on Zillow. This may be different from what's available on other websites or public sources.

    Facts & features

    Interior

    Bedrooms & bathrooms
    • Bedrooms: 6
    • Bathrooms: 6
    Heating
    • Forced air, Gas
    Cooling
    • Central
    Appliances
    • Included: Dishwasher, Refrigerator
    Features
    • Flooring: Carpet, Hardwood
    Interior area
    • Total interior livable area: 7,680 sqft

    Property

    Parking
    • Total spaces: 3
    • Parking features: Garage - Attached
    Features
    • Exterior features: Stucco
    Lot
    • Size: 1.5 Acres
    Details
    • Parcel number: 24000270100024

    Construction

    Type & style
    • Home type: SingleFamily
    Materials
    • Frame
    • Roof: Other
    Condition
    • Year built: 2007

    Community & HOA

    Location
    • Region: Woolwich Township

    Financial & listing details

    • Price per square foot: $126/sqft
    • Tax assessed value: $532,100
    • Annual tax amount: $17,868

    Price history

    DateEventPrice
    6/5/2023Listing removed--
    Source: Berkshire Hathaway HomeServices Fox & Roach, REALTORS Report a problem
    3/1/2023Listed for sale$1,100,000+173.6%$143/sqft
    Source: Bright MLS #NJGL2025794 Report a problem
    12/29/2016Sold$402,000-4.3%$52/sqft
    Source: Public Record Report a problem
    10/13/2016Price change$419,900-2.3%$55/sqft
    Source: CENTURY 21 Alliance #6751374 Report a problem
    8/30/2016Listed for sale$429,900$56/sqft
    Source: CENTURY 21 Alliance #6751374 Report a problem
    7/21/2016Listing removed$429,900$56/sqft
    Source: CENTURY 21 Alliance #6751374 Report a problem
    6/14/2016Price change$429,900-1.1%$56/sqft
    Source: CENTURY 21 Alliance #6751374 Report a problem
    4/27/2016Price change$434,900-3.3%$57/sqft
    Source: CENTURY 21 Alliance #6751374 Report a problem
    4/18/2016Price change$449,900-5.3%$59/sqft
    Source: CENTURY 21 Alliance #6751374 Report a problem
    3/31/2016Price change$474,900-5%$62/sqft
    Source: CENTURY 21 Alliance #6751374 Report a problem
    3/22/2016Listed for sale$499,900-3%$65/sqft
    Source: CENTURY 21 Alliance #6751374 Report a problem
    8/13/2014Sold$515,500-6.3%$67/sqft
    Source: Public Record Report a problem
    5/22/2014Listed for sale$550,000-26.4%$72/sqft
    Source: Keller Williams Realty - Washington Township #6394151 Report a problem
    3/22/2007Sold$747,000$97/sqft
    Source: Public Record Report a problem

    Public tax history

    YearProperty taxesTax assessment
    2025$17,868 $532,100
    2024$17,868 +1.8%$532,100
    2023$17,554 -2%$532,100
    2022$17,916 -2%$532,100
    2021$18,283 -11.8%$532,100
    2020$20,729 +0.4%$532,100 -3.6%
    2019$20,647 $551,900
    2018$20,647 +3%$551,900
    2017$20,045 +2.3%$551,900
    2016$19,587 +4.5%$551,900
    2015$18,742 +4.1%$551,900 -0.7%
    2014$18,008 +2.1%$555,800
    2013$17,629 $555,800
    Find assessor info on the county website

    Neighborhood: 08085

    Nearby schools

    GreatSchools rating
    Schools provided by the listing agent
    • Elementary: CHARLES G HARKER
    • Middle: KINGSWAY REGIONAL M.S.
    • High: KINGSWAY REGIONAL H.S.
    • District: Kingsway Regional

    Source: The MLS. This data may not be complete. We recommend contacting the local school district to confirm school assignments for this home.

    Get a cash offer in 3 minutes
    Find out how much your home could sell for in as little as 3 minutes with a no-obligation cash offer.
    Estimated market value
    $964,500
    Get a cash offer in 3 minutes
    Find out how much your home could sell for in as little as 3 minutes with a no-obligation cash offer.
    Estimated market value
    $964,500