Skip main navigation
Off market
  • $954,100

    49 Messina Dr, Swedesboro, NJ 08085

    5beds
    5,552sqft
    SingleFamily
    Built in 2006
    1.5 Acres Lot
    $954,100 Zestimate®
    $172/sqft
    $5,303 Estimated rent

    Home value

    $954,100

    $878,000 - $1.04M

    $5,303/mo

    Zestimate® history
    Loading
    Loading...

    Owner options

    List your home for rent

    $5,303/mo

    Rent Zestimate®

    Find your next renter with Zillow Rental Manager. Plus, with online applications, you can quickly screen prospective tenants – for free.

    Learn more

    $5,303/mo

    Rent Zestimate®

    Refinance and save

    $6,913/mo

    Est. payment

    Refinancing to a lower rate could help reduce your monthly payments and save thousands over the life of the loan.

    See today's rates

    $6,913/mo

    Est. payment

    Explore your selling options

    Work with a Zillow partner agent

    Leverage their expertise and Zillow's premium Showcase listings to get your home seen by more buyers.

    Get started

    List with your own agent

    Get your home in front of millions of buyers by listing it on Zillow.

    Learn how to do it

    Sell it yourself

    Take full control of how buyers see your home on Zillow by listing For Sale by Owner (FSBO).

    List your home

    What's special

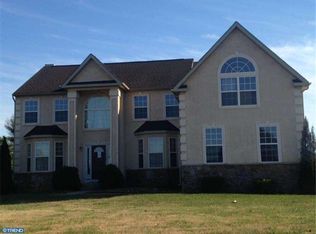
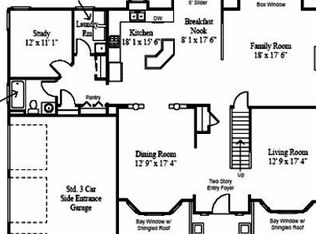
    REDUCED !!! REDUCED !!! Looking for a sprawling estate, large yard, wonderful school system, and great neighborhood? You are in the right place! Settled on an acre and a half is this stately brick home with so much to offer. Enter the front entrance to the beautiful grain of hardwood floors and the soaring 18-foot ceilings of a two-story foyer. To the right is your dining room with large windows and enough space for a large gathering table. To the left of the foyer is the formal living room that enters into the bright, sunny solarium with vaulted ceilings. Moving through the solarium you'll find a theater/media room for those hi-def movies at home with friends and family. Continuing through the media room brings you to the two-story family room with the warming and relaxing light from tall windows wrapped around the fireplace. Into your spacious kitchen with room for a table if desired and plenty of room for seating around the large island. Wrapping up the first floor is a bedroom (#5), a full bathroom, large auxiliary room, several large closets, and access to the 3-car attached garage. Up either of the two flights of stairs brings you to the open and airy walkway overlooking both the foyer and the two-story family room. Bedroom 2 has it's own bathroom, and bedroom 3 and 4 share a spacious jack-and-jill bathroom with separate sectioned off shower and water closet space. Over to the master bedroom which will not disappoint. Entering through double doors you will find not only a large bedroom, but two large extended rooms, measuring 18x15 and 15x12, on each side of your bedroom. Two large walk-in closets finish out this bedroom space to truly make this a Master Suite. Your master bath includes an oasis of comfort with vaulted ceilings and skylights, a soaking tub, shower, separate water closet, double vanity and linen closet. Your relaxing space away from it all. Wrapping up this gem is a walk-out basement that measures 80-feet from end to end, is 40-foot wide, and has 9ft ceilings. This home sits an a 1.5 acre lot. Come make this home your own.

    This property is off market, which means it's not currently listed for sale or rent on Zillow. This may be different from what's available on other websites or public sources.
    Facts & features

    Interior

    Bedrooms & bathrooms
    • Bedrooms: 5
    • Bathrooms: 4
    • Full bathrooms: 4
    Heating
    • Forced air, Other
    Cooling
    • Central
    Appliances
    • Included: Dishwasher
    Features
    • Flooring: Tile, Other, Carpet, Hardwood
    • Has fireplace: Yes
    Interior area
    • Total interior livable area: 5,552 sqft

    Property

    Parking
    • Parking features: Garage - Attached
    Features
    • Exterior features: Vinyl, Brick
    Lot
    • Size: 1.5 Acres
    Details
    • Parcel number: 24000270100029

    Construction

    Type & style
    • Home type: SingleFamily
    Materials
    • Frame
    • Roof: Other
    Condition
    • Year built: 2006

    Community & HOA

    Location
    • Region: Swedesboro

    Financial & listing details

    • Price per square foot: $172/sqft
    • Tax assessed value: $624,100
    • Annual tax amount: $20,957

    Price history

    DateEventPrice
    5/15/2019Sold$393,750+1%$71/sqft
    Source: Public Record Report a problem
    2/23/2019Price change$389,900-4.9%$70/sqft
    Source: Keller Williams Hometown Realty #1009950628 Report a problem
    1/19/2019Price change$409,900-1.4%$74/sqft
    Source: Keller Williams Hometown Realty #1009950628 Report a problem
    12/20/2018Price change$415,900-4.8%$75/sqft
    Source: Keller Williams Hometown Realty #1009950628 Report a problem
    11/16/2018Price change$436,900-4.8%$79/sqft
    Source: Keller Williams Hometown Realty #1009950628 Report a problem
    10/19/2018Price change$459,000-23.4%$83/sqft
    Source: Keller Williams Hometown Realty #1009950628 Report a problem
    9/4/2018Listed for sale--
    Source: Auction.com Report a problem
    4/9/2015Listing removed$599,000$108/sqft
    Source: Century 21 Rauh & Johns #6331099 Report a problem
    12/12/2013Price change$599,000+16.5%$108/sqft
    Source: CENTURY 21 Rauh & Johns #6141121 Report a problem
    8/16/2013Price change$514,100+3%$93/sqft
    Source: CENTURY 21 Rauh & Johns #6141121 Report a problem
    12/14/2012Price change$499,000-16.7%$90/sqft
    Source: CENTURY 21 Rauh & Johns #6141121 Report a problem
    3/4/2011Listed for sale$599,000-22.9%$108/sqft
    Source: Century 21 Rauh & Johns #5846652 Report a problem
    3/23/2006Sold$776,598$140/sqft
    Source: Public Record Report a problem

    Public tax history

    YearProperty taxesTax assessment
    2025$20,957 $624,100
    2024$20,957 $624,100 +4.9%
    2023-- $595,000
    2022-- $595,000
    2021-- $595,000
    2020$20,654 +0.4%$595,000 +8.2%
    2019$20,570 $549,900
    2018$20,570 +3%$549,900
    2017$19,972 +2.3%$549,900
    2016$19,516 +5.2%$549,900
    2015$18,543 +4.1%$549,900
    2014$17,817 -6.8%$549,900
    2013$19,118 $549,900
    Find assessor info on the county website

    Neighborhood: 08085

    Nearby schools

    GreatSchools rating
    Schools provided by the listing agent
    • Middle: KINGSWAY REGIONAL
    • High: KINGSWAY REGIONAL
    • District: Swedesboro-woolwich

    Source: The MLS. This data may not be complete. We recommend contacting the local school district to confirm school assignments for this home.

    Get a cash offer in 3 minutes
    Find out how much your home could sell for in as little as 3 minutes with a no-obligation cash offer.
    Estimated market value
    $954,100
    Get a cash offer in 3 minutes
    Find out how much your home could sell for in as little as 3 minutes with a no-obligation cash offer.
    Estimated market value
    $954,100