Sellers have rented the property. Will be available for sale in June 2026. Welcome to this sophisticated, completely renovated townhouse in the exclusive Rockland Mills gated community situated along the banks of the Brandywine Creek and adjacent to the Brandywine Creek State Park. In the past two years the current owners have transformed the home from top to bottom and made it truly move in ready with nothing to do! The reconfigured home boasts 3,000 square feet of modern luxury across three levels, all accessible via a convenient in-house elevator that services all levels. The first floor features an open-concept layout with a newly relocated and beautifully finished high-end kitchen, perfect for entertaining and daily living. The kitchen seamlessly flows into a formal dining room and a spacious living area, where you'll find built-ins and a beautifully reimagined gas fireplace. A vintage gate to a bank vault was used as an architectural feature in the dining room giving interest to the bar. High ceilings and hardwood floors enhance the sense of space and elegance throughout. On the second level, the primary suite offers a serene retreat with access to a private deck, perfect for enjoying the sites and sounds of the neighborhood. If you’re lucky you’ll spot a bald eagle soaring above the river. The en-suite bathroom has been completely renovated, offering a luxurious experience. There is a spacious walk-in closet along with two additional closets. There is an additional bedrooms and full bath on this floor along with the expanded laundry room. The lower level features a large room that is the ideal flex space functioning as a home office, third bedroom, or another den. The floor is also host to a full bathroom and provides access to a quaint, private terrace, offering a tranquil outdoor space. A two-car attached garage ensures convenient parking and additional storage. Rockland Mills is a private, quiet community whose proximity to the river affords access to the creek for canoeing, kayaking, and fishing within the community. Cross the street for miles of trails within the state park to hike, bike, or stroll to enjoy the beauty of the Brandywine River Valley in all seasons. Conveniently located approximately 2 miles from the shops and restaurants of Greenville and just over a mile to a variety of businesses on Concord Pike. This home is a unique opportunity to enjoy modern living in a beautifully renovated space. Don’t miss the chance to tour this exceptional property
Sold for $775,000
$775,000
44 Millstone Ln, Rockland, DE 19732
3beds
3,000sqft
Townhouse
Built in 1988
-- sqft lot
$783,400 Zestimate®
$258/sqft
$3,064 Estimated rent
Home value
$783,400
$705,000 - $870,000
$3,064/mo
Zestimate® history
Owner options
List your home for rent
$3,064/mo
Rent Zestimate®
Find your next renter with Zillow Rental Manager. Plus, with online applications, you can quickly screen prospective tenants – for free.
$3,064/mo
Rent Zestimate®
Refinance and save
$3,716/mo
Est. payment
Refinancing to a lower rate could help reduce your monthly payments and save thousands over the life of the loan.
$3,716/mo
Est. payment
Explore your selling options
Work with a Zillow partner agent
Leverage their expertise and Zillow's premium Showcase listings to get your home seen by more buyers.
Get startedList with your own agent
Get your home in front of millions of buyers by listing it on Zillow.
Learn how to do itSell it yourself
Take full control of how buyers see your home on Zillow by listing For Sale by Owner (FSBO).
List your homeWhat's special
Home officeGas fireplaceGated communityProximity to the riverCompletely renovated townhousePrivate terraceArchitectural feature
Zillow last checked:
Listing updated:
Listed by:
Stephen Mottola 302-351-2600,
Compass,
Listing Team: The Mottola Group, Co-Listing Team: The Mottola Group,Co-Listing Agent: Kristine Mottola 302-740-5846,
Compass
Bought with:
Victoria Dickinson, R5-210113L
Patterson-Schwartz - Greenville
Source: Bright MLS,MLS#: DENC2076066
Facts & features
Interior
Bedrooms & bathrooms
- Bedrooms: 3
- Bathrooms: 4
- Full bathrooms: 3
- 1/2 bathrooms: 1
- Main level bathrooms: 1
Rooms
- Room types: Living Room, Dining Room, Primary Bedroom, Bedroom 2, Bedroom 3, Kitchen, Foyer, Laundry, Primary Bathroom
Primary bedroom
- Features: Walk-In Closet(s), Attached Bathroom, Balcony Access
- Level: Upper
- Area: 306 Square Feet
- Dimensions: 17 X 18
Bedroom 2
- Features: Balcony Access
- Level: Upper
- Area: 198 Square Feet
- Dimensions: 18 X 11
Bedroom 3
- Features: Built-in Features
- Level: Lower
- Area: 280 Square Feet
- Dimensions: 20 X 14
Primary bathroom
- Level: Upper
- Area: 143 Square Feet
- Dimensions: 11 X 13
Dining room
- Level: Main
- Area: 196 Square Feet
- Dimensions: 14 X 14
Foyer
- Level: Main
- Area: 126 Square Feet
- Dimensions: 9 X 14
Kitchen
- Features: Pantry, Kitchen Island
- Level: Main
- Area: 304 Square Feet
- Dimensions: 16 X 19
Laundry
- Level: Upper
- Area: 42 Square Feet
- Dimensions: 7 X 6
Living room
- Features: Built-in Features, Fireplace - Gas
- Level: Main
- Area: 323 Square Feet
- Dimensions: 17 X 19
Heating
- Heat Pump, Electric
Cooling
- Central Air, Electric
Appliances
- Included: Cooktop, Microwave, Dishwasher, Disposal, Dryer, Washer, Refrigerator, Oven, Electric Water Heater
- Laundry: Upper Level, Laundry Room
Features
- Bathroom - Walk-In Shower, Soaking Tub, Built-in Features, Ceiling Fan(s), Combination Kitchen/Living, Elevator, Family Room Off Kitchen, Open Floorplan, Kitchen Island, Pantry, Primary Bath(s), Recessed Lighting, Upgraded Countertops, Walk-In Closet(s), Bar, Dry Wall
- Flooring: Wood
- Windows: Skylight(s)
- Has basement: No
- Number of fireplaces: 1
- Fireplace features: Gas/Propane
Interior area
- Total structure area: 3,000
- Total interior livable area: 3,000 sqft
- Finished area above ground: 3,000
Property
Parking
- Total spaces: 4
- Parking features: Garage Faces Front, Garage Door Opener, Built In, Inside Entrance, Attached, Driveway
- Attached garage spaces: 2
- Uncovered spaces: 2
Accessibility
- Accessibility features: Accessible Elevator Installed
Features
- Levels: Three
- Stories: 3
- Patio & porch: Deck
- Exterior features: Balcony
- Pool features: None
- Waterfront features: Canoe/Kayak, Fishing Allowed
Details
- Additional structures: Above Grade
- Parcel number: 06087.00016.C.0044
- Zoning: NCPUD
- Special conditions: Standard
Construction
Type & style
- Home type: Townhouse
- Architectural style: Contemporary
- Property subtype: Townhouse
Materials
- Wood Siding
- Foundation: Slab
- Roof: Shingle
Condition
- New construction: No
- Year built: 1988
Utilities & green energy
- Sewer: Public Sewer
- Water: Public
Community & HOA
Community
- Condo and coop fee: $1,101 monthly
- Subdivision: Rockland Mills
HOA
- Has HOA: No
- Amenities included: Common Grounds, Gated, Jogging Path, Water/Lake Privileges
- Services included: All Ground Fee, Common Area Maintenance, Maintenance Structure, Management, Security, Sewer, Snow Removal, Trash, Water
Location
- Region: Rockland
Financial & listing details
- Price per square foot: $258/sqft
- Tax assessed value: $699,500
- Annual tax amount: $8,738
- Date on market: 2/20/2025
- Listing agreement: Exclusive Agency
- Inclusions: All Appliances, 2 Garage Door Opener Remotes, 2 Gate Opener Remotes, 1 Wall Mounted Television With Bracket, Smart Thermostats, Electronic Door Lock
- Ownership: Condominium
Price history
| Date | Event | Price |
|---|---|---|
| 4/15/2026 | Sold | $775,000-5.4%$258/sqft |
Source:  Bright MLS #DENC2076066 Report a problem Bright MLS #DENC2076066 Report a problem | ||
| 3/22/2026 | Pending sale | $819,000$273/sqft |
Source: Bright MLS #DENC2076066 Report a problem | ||
| 5/7/2025 | Listing removed | $819,000$273/sqft |
Source: Bright MLS #DENC2076066 Report a problem | ||
| 2/20/2025 | Listed for sale | $819,000-3.4%$273/sqft |
Source: Bright MLS #DENC2076066 Report a problem | ||
| 11/7/2024 | Listing removed | $848,000-5%$283/sqft |
Source: Bright MLS #DENC2068176 Report a problem | ||
| 9/19/2024 | Price change | $892,500-9.3%$298/sqft |
Source: Bright MLS #DENC2068176 Report a problem | ||
| 9/12/2024 | Listed for sale | $984,500+100.9%$328/sqft |
Source: Bright MLS #DENC2068176 Report a problem | ||
| 11/1/2022 | Sold | $490,000-10.1%$163/sqft |
Source: Bright MLS #DENC2022538 Report a problem | ||
| 7/20/2022 | Pending sale | $545,000$182/sqft |
Source: Bright MLS #DENC2022538 Report a problem | ||
| 5/27/2022 | Price change | $545,000-5.2%$182/sqft |
Source: Bright MLS #DENC2022538 Report a problem | ||
| 4/28/2022 | Listed for sale | $575,000+55.4%$192/sqft |
Source:  Patterson Schwartz #DENC2022538 Report a problem Patterson Schwartz #DENC2022538 Report a problem | ||
| 12/18/2001 | Sold | $370,000$123/sqft |
Source: Public Record Report a problem | ||
Public tax history
| Year | Property taxes | Tax assessment |
|---|---|---|
| 2025 | -- | $699,500 +204.7% |
| 2024 | $8,738 +9.4% | $229,600 |
| 2023 | $7,986 -1.7% | $229,600 |
| 2022 | $8,122 +0% | $229,600 |
| 2021 | $8,122 0% | $229,600 |
| 2020 | $8,123 +0.1% | $229,600 |
| 2019 | $8,111 +6.1% | $229,600 |
| 2017 | $7,643 +0.1% | $229,600 |
| 2016 | $7,638 | $229,600 |
| 2015 | $7,638 | $229,600 |
| 2014 | -- | $229,600 |
| 2013 | -- | $229,600 |
| 2012 | -- | $229,600 |
| 2011 | -- | $229,600 |
| 2010 | -- | $229,600 |
| 2009 | -- | $229,600 |
| 2008 | -- | $229,600 |
| 2007 | -- | $229,600 |
| 2006 | -- | $229,600 |
| 2005 | -- | $229,600 |
| 2004 | -- | $229,600 |
| 2003 | -- | $229,600 |
| 2002 | -- | $229,600 |
| 2001 | -- | $229,600 |
Find assessor info on the county website
Neighborhood: 19732
Nearby homes
- $680,0004 bd4 ba3k sqft45 Millstone Ln, Rockland, DE 19732Sold
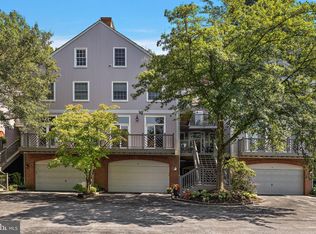
- $890,400-- bd-- ba3.1k sqft25 Millstone Ln, Rockland, DE 19732Off Market
- $1,170,200-- bd-- ba-- sqft26 Millstone Ln, Rockland, DE 19732Off Market
- $560,0002 bd3 ba2.6k sqft57 Millstone Ln, Rockland, DE 19732Sold
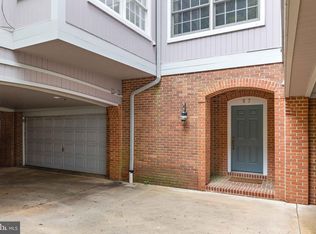
- $200-- bd-- ba-- sqft24 Millstone Ln, Rockland, DE 19732Off Market
- $840,2003 bd3 ba3k sqft27 Millstone Ln, Rockland, DE 19732Off Market
- $717,400-- bd-- ba3k sqft28 Millstone Ln, Rockland, DE 19732Off Market
- $746,900-- bd-- ba3k sqft31 Millstone Ln, Rockland, DE 19732Off Market
Nearby schools
GreatSchools rating
- 8/10Lombardy Elementary SchoolGrades: K-5Distance: 2.2 mi
- 5/10Springer Middle SchoolGrades: 6-8Distance: 2.1 mi
- 9/10Brandywine High SchoolGrades: 9-12Distance: 2.8 mi
Schools provided by the listing agent
- High: Brandywine
- District: Brandywine
Source: Bright MLS. This data may not be complete. We recommend contacting the local school district to confirm school assignments for this home.
Get a cash offer in 3 minutes
Find out how much your home could sell for in as little as 3 minutes with a no-obligation cash offer.
Estimated market value
$783,400
Get a cash offer in 3 minutes
Find out how much your home could sell for in as little as 3 minutes with a no-obligation cash offer.
Estimated market value
$783,400
- Delaware
- New Castle County
- Rockland
- 19732
- 44 Millstone Ln
Nearby cities
Nearby zip codes
Other Rockland Topics
