Welcome to the luxurious oasis that is 45 Millstone Lane located on the banks of the Brandywine River in the gated community of Rockland Mills. This charming abode is more than just a home; it's a lifestyle choice for those who appreciate the finer things in life, like an elevator reaching all three levels of the home. Step inside to discover 3,000 square feet of pure elegance. With 3 generously sized bedrooms and 3.5 bathrooms, this sanctuary is perfect for both entertaining and relaxing. An exceptional open floor plan on the main floor, now showcasing an elegant two-part crown molding. The great room features built-ins and a cozy gas fireplace with new custom glass doors and screens. Natural light fills the space through the multiple French doors topped by transom windows that are accented by new custom window treatments and hardware that adorn every window and glass door for that touch of personal flair. Channel your inner chef in the eat-in kitchen with floating tiger maple shelving and new Bosch refrigerator, or serve up a feast for friends in the dining room. When it's time to unwind, the balcony and deck offer serene spaces to take in the fresh air and enjoy your morning coffee or evening glass of wine. The recently renovated powder room is a showstopper, an effortless blend of style and practicality. Navigate the stairs and hallways in ease thanks to the custom runners from Zakian Rugs of Philadelphia. Upstairs you will find the primary suite with full bath and private balcony. A guest bedroom, full bath, bonus den, and laundry center with new washer and dryer complete the upper floor. Spacious third bedroom with full bath can be found on the lower level. This is a fantastic flex space that can be easily modified into a home office or additional entertaining area. Your vehicles will be as pampered as you are with their own spots in the 2 car garage with built-in storage, and you’ll appreciate the added peace of mind that comes with living in a gated community where security is included. A whole-house fan was added in the attic for optimal air circulation and the water heater was replaced this year. Don't forget the UV system added to the air handler, ensuring your home is as fresh as it is stylish. Living in Rockland Mills means you no longer have to worry about caring for a yard, but that doesn’t mean you give up your enjoyment of the outdoors. Relax on the spacious patio or one of the two private balconies. Rockland Mills is a gated, quiet community whose proximity to the river affords access to the creek for canoeing, kayaking, and fishing within the community. Cross the street for miles of trails within the state park to hike, bike, or stroll to enjoy the beauty of the Brandywine River Valley in all seasons. Conveniently located approximately 2 miles from the shops and restaurants of Greenville and just over a mile to a variety of businesses on Concord Pike.
Sold for $680,000
$680,000
45 Millstone Ln, Rockland, DE 19732
4beds
3,000sqft
Townhouse
Built in 1988
-- sqft lot
$694,400 Zestimate®
$227/sqft
$3,161 Estimated rent
Home value
$694,400
$632,000 - $764,000
$3,161/mo
Zestimate® history
Owner options
List your home for rent
$3,161/mo
Rent Zestimate®
Find your next renter with Zillow Rental Manager. Plus, with online applications, you can quickly screen prospective tenants – for free.
$3,161/mo
Rent Zestimate®
Refinance and save
$3,260/mo
Est. payment
Refinancing to a lower rate could help reduce your monthly payments and save thousands over the life of the loan.
$3,260/mo
Est. payment
Explore your selling options
Work with a Zillow partner agent
Leverage their expertise and Zillow's premium Showcase listings to get your home seen by more buyers.
Get startedList with your own agent
Get your home in front of millions of buyers by listing it on Zillow.
Learn how to do itSell it yourself
Take full control of how buyers see your home on Zillow by listing For Sale by Owner (FSBO).
List your homeWhat's special
Gas fireplaceProximity to the riverRenovated powder roomPrivate balconiesPrivate balconyBalcony and deckWhole-house fan
Zillow last checked:
Listing updated:
Listed by:
Stephen Mottola 302-351-2600,
Compass,
Listing Team: The Mottola Group, Co-Listing Team: The Mottola Group,Co-Listing Agent: Kristine Mottola 302-740-5846,
Compass
Bought with:
Margaret Simpers, RS378496
Compass
Source: Bright MLS,MLS#: DENC2088430
Facts & features
Interior
Bedrooms & bathrooms
- Bedrooms: 4
- Bathrooms: 4
- Full bathrooms: 3
- 1/2 bathrooms: 1
- Main level bathrooms: 1
Heating
- Heat Pump, Electric
Cooling
- Central Air, Electric
Appliances
- Included: Electric Water Heater
- Laundry: Upper Level
Features
- Combination Dining/Living, Open Floorplan, Eat-in Kitchen, Primary Bath(s)
- Flooring: Wood
- Windows: Skylight(s)
- Has basement: No
- Number of fireplaces: 1
- Fireplace features: Gas/Propane
Interior area
- Total structure area: 3,000
- Total interior livable area: 3,000 sqft
- Finished area above ground: 3,000
Property
Parking
- Total spaces: 4
- Parking features: Garage Faces Front, Garage Door Opener, Inside Entrance, Attached, Driveway
- Attached garage spaces: 2
- Uncovered spaces: 2
Accessibility
- Accessibility features: Accessible Elevator Installed
Features
- Levels: Two
- Stories: 2
- Patio & porch: Deck
- Exterior features: Balcony
- Pool features: None
Details
- Additional structures: Above Grade
- Parcel number: 06087.00016.C.0045
- Zoning: NCPUD
- Special conditions: Standard
Construction
Type & style
- Home type: Townhouse
- Architectural style: Contemporary
- Property subtype: Townhouse
Materials
- Brick, Wood Siding
- Foundation: Slab
Condition
- New construction: No
- Year built: 1988
Utilities & green energy
- Electric: Circuit Breakers
- Sewer: Public Sewer
- Water: Public
Community & HOA
Community
- Security: Security Gate
- Condo and coop fee: $1,134 monthly
- Subdivision: Rockland Mills
HOA
- Has HOA: No
- Amenities included: Common Grounds, Gated
- Services included: All Ground Fee, Common Area Maintenance, Maintenance Structure, Maintenance Grounds, Management, Security, Snow Removal, Trash, Sewer
Location
- Region: Rockland
Financial & listing details
- Price per square foot: $227/sqft
- Tax assessed value: $668,700
- Annual tax amount: $5,826
- Date on market: 8/28/2025
- Listing agreement: Exclusive Right To Sell
- Ownership: Condominium
Price history
| Date | Event | Price |
|---|---|---|
| 9/3/2025 | Sold | $680,000$227/sqft |
Source:  Bright MLS #DENC2088430 Report a problem Bright MLS #DENC2088430 Report a problem | ||
| 8/28/2025 | Pending sale | $680,000$227/sqft |
Source: Bright MLS #DENC2088430 Report a problem | ||
| 8/28/2025 | Listed for sale | $680,000+78.9%$227/sqft |
Source: Bright MLS #DENC2088430 Report a problem | ||
| 1/22/2021 | Sold | $380,000-11.4%$127/sqft |
Source: Public Record Report a problem | ||
| 10/22/2020 | Pending sale | $429,000$143/sqft |
Source: Long & Foster Real Estate, Inc. #DENC507968 Report a problem | ||
| 8/28/2020 | Listed for sale | $429,000+7.3%$143/sqft |
Source: Long & Foster Real Estate, Inc. #DENC507968 Report a problem | ||
| 8/23/2019 | Listing removed | $399,900$133/sqft |
Source: Walker Realty Group LLC #DENC132758 Report a problem | ||
| 7/27/2019 | Price change | $399,900-4.8%$133/sqft |
Source: Walker Realty Group LLC #DENC132758 Report a problem | ||
| 6/14/2019 | Price change | $419,900-1.2%$140/sqft |
Source: Walker Realty Group LLC #DENC132758 Report a problem | ||
| 4/27/2019 | Price change | $424,900-2.3%$142/sqft |
Source: Walker Realty Group LLC #DENC132758 Report a problem | ||
| 4/20/2019 | Price change | $434,900-1.1%$145/sqft |
Source: Walker Realty Group LLC #DENC132758 Report a problem | ||
| 4/4/2019 | Price change | $439,900-1.1%$147/sqft |
Source: Walker Realty Group LLC #DENC132758 Report a problem | ||
| 1/13/2019 | Price change | $445,000-1.1%$148/sqft |
Source: Walker Realty Group LLC #DENC132758 Report a problem | ||
| 11/20/2018 | Listed for sale | $450,000$150/sqft |
Source: Walker Realty Group LLC #DENC132758 Report a problem | ||
| 9/22/2018 | Listing removed | $2,500$1/sqft |
Source: Rentwell Delaware Report a problem | ||
| 7/27/2018 | Listed for rent | $2,500$1/sqft |
Source: Zillow Rental Network Report a problem | ||
| 7/27/2018 | Listing removed | $450,000$150/sqft |
Source: Keller Williams Real Estate #1000328789 Report a problem | ||
| 6/12/2018 | Price change | $450,000-10%$150/sqft |
Source: Keller Williams Real Estate #1000328789 Report a problem | ||
| 11/29/2017 | Price change | $500,000-2.9%$167/sqft |
Source: Brandywine Valley #1000328789 Report a problem | ||
| 9/14/2017 | Listed for sale | $515,000+21.2%$172/sqft |
Source: Keller Williams Real Estate-West Chester #7052671 Report a problem | ||
| 11/9/2015 | Listing removed | $425,000$142/sqft |
Source: Long & Foster - Greenville #6528081 Report a problem | ||
| 10/20/2015 | Price change | $425,000-5.6%$142/sqft |
Source: Long & Foster - Greenville #6528081 Report a problem | ||
| 9/9/2015 | Price change | $450,000-8%$150/sqft |
Source: Long & Foster - Greenville #6528081 Report a problem | ||
| 3/4/2015 | Listed for sale | $489,000+23.8%$163/sqft |
Source: Long & Foster Real Estate #6528081 Report a problem | ||
| 11/30/2014 | Listing removed | $395,000$132/sqft |
Source: Long & Foster Real Estate #6410144 Report a problem | ||
| 6/19/2014 | Listed for sale | $395,000-30.7%$132/sqft |
Source: Long & Foster Real Estate #6410144 Report a problem | ||
| 6/23/2006 | Sold | $570,000$190/sqft |
Source: Public Record Report a problem | ||
Public tax history
| Year | Property taxes | Tax assessment |
|---|---|---|
| 2025 | -- | $668,700 +200.3% |
| 2024 | $8,475 +9.4% | $222,700 |
| 2023 | $7,746 -1.7% | $222,700 |
| 2022 | $7,878 +0% | $222,700 |
| 2021 | $7,877 0% | $222,700 |
| 2020 | $7,879 +0.1% | $222,700 |
| 2019 | $7,868 +6.1% | $222,700 |
| 2017 | $7,413 +0.1% | $222,700 |
| 2016 | $7,408 | $222,700 |
| 2015 | $7,408 +8.7% | $222,700 |
| 2014 | $6,816 | $222,700 |
| 2013 | -- | $222,700 |
| 2012 | -- | $222,700 |
| 2011 | -- | $222,700 |
| 2010 | -- | $222,700 |
| 2009 | -- | $222,700 |
| 2008 | -- | $222,700 |
| 2007 | -- | $222,700 |
| 2006 | -- | $222,700 |
| 2005 | -- | $222,700 |
| 2004 | -- | $222,700 |
| 2003 | -- | $222,700 |
| 2002 | -- | $222,700 |
| 2001 | -- | $222,700 |
Find assessor info on the county website
Neighborhood: 19732
Nearby homes
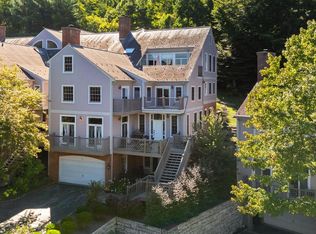
- $775,0003 bd4 ba3k sqft44 Millstone Ln, Rockland, DE 19732Sold
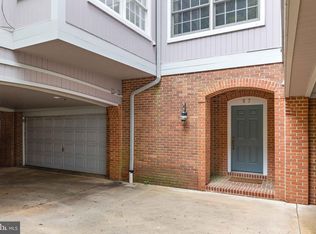
- $560,0002 bd3 ba2.6k sqft57 Millstone Ln, Rockland, DE 19732Sold
- $200-- bd-- ba-- sqft24 Millstone Ln, Rockland, DE 19732Off Market
- $890,400-- bd-- ba3.1k sqft25 Millstone Ln, Rockland, DE 19732Off Market
- $1,170,200-- bd-- ba-- sqft26 Millstone Ln, Rockland, DE 19732Off Market
- $840,2003 bd3 ba3k sqft27 Millstone Ln, Rockland, DE 19732Off Market
- $717,400-- bd-- ba3k sqft28 Millstone Ln, Rockland, DE 19732Off Market
- $746,900-- bd-- ba3k sqft31 Millstone Ln, Rockland, DE 19732Off Market
Nearby schools
GreatSchools rating
- 8/10Lombardy Elementary SchoolGrades: K-5Distance: 2.2 mi
- 5/10Springer Middle SchoolGrades: 6-8Distance: 2.1 mi
- 9/10Brandywine High SchoolGrades: 9-12Distance: 2.8 mi
Schools provided by the listing agent
- High: Brandywine
- District: Brandywine
Source: Bright MLS. This data may not be complete. We recommend contacting the local school district to confirm school assignments for this home.
Get a cash offer in 3 minutes
Find out how much your home could sell for in as little as 3 minutes with a no-obligation cash offer.
Estimated market value
$694,400
Get a cash offer in 3 minutes
Find out how much your home could sell for in as little as 3 minutes with a no-obligation cash offer.
Estimated market value
$694,400
- Delaware
- New Castle County
- Rockland
- 19732
- 45 Millstone Ln
Nearby cities
Nearby zip codes
Other Rockland Topics
