Skip main navigation
Closed
  • Listing Provided by: Berkshire Hathaway HomeServices Select Properties
    Bought with: EXP Realty, LLC
    Price Unknown

    44 Minnie Ct, Old Monroe, MO 63369

    4beds
    4,423sqft
    Single Family Residence
    Built in 2004
    3 Acres Lot
    $592,200 Zestimate®
    $--/sqft
    $3,380 Estimated rent

    Home value

    $592,200

    $527,000 - $669,000

    $3,380/mo

    Zestimate® history
    Loading
    Loading...

    Owner options

    List your home for rent

    $3,380/mo

    Rent Zestimate®

    Find your next renter with Zillow Rental Manager. Plus, with online applications, you can quickly screen prospective tenants – for free.

    Learn more

    $3,380/mo

    Rent Zestimate®

    Refinance and save

    $500/mo

    Est. payment

    Refinancing to a lower rate could help reduce your monthly payments and save thousands over the life of the loan.

    See today's rates

    $500/mo

    Est. payment

    Explore your selling options

    Work with a Zillow partner agent

    Leverage their expertise and Zillow's premium Showcase listings to get your home seen by more buyers.

    Get started

    List with your own agent

    Get your home in front of millions of buyers by listing it on Zillow.

    Learn how to do it

    Sell it yourself

    Take full control of how buyers see your home on Zillow by listing For Sale by Owner (FSBO).

    List your home

    What's special

    Prof landscapeNew drivewayDouble bowl vanityFinished lower levelAndersen windowsMarble showerBreakfast bar
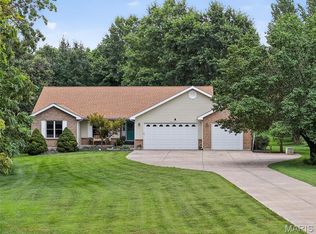
    Looking for a peaceful, tranquil setting away from the hustle and bustle? Look no more. This fantastic 4 BD, 3.5 BA ranch has over 4,400 sq ft of living space on a 3 acre lot! The curb appeal is exquisite with brick, vinyl siding, enclosed fascia/soffits, arch shingles, new driveway (2023), prof landscape (2022) and leaded glass front door. The side entry garage is oversized (29.8W x 28D), has an 18 ft wide garage door and a flight of steps directly to the basement. There is a covered, exposed aggregate patio overlooking the level back yard. Features inc 9 ft ceilings, large Great Room with ceilings that vault to 17 ft, wood flooring throughout much of the main level, woodburning FP with brick/stone surround, Kitchen with vaulted ceilings, 42 inch cabinets with crown, breakfast bar, walk in pantry, smooth top stove, micro, dishwasher, coffered ceiling in the Primary Bdr, walk in closets in 3 of the bedrooms, Andersen windows, double bowl vanity, soaking tub, marble shower with seat, ceramic tile floors in the Kitchen-Brkfst Room-Bathrooms-Laundry Room-owners Entry, Laundry Room and more. The finished lower level adds approx 1,800 sq ft of finish with a Family Room, luxury vinyl plank flooring, fireplace, full bath, Rec Rooms, 2 Offices and more. This is an all electric home, has public water, 2 - 200 AMP electric panels, a small fenced area in the yard, humidifier and a 50 gallon water heater. Amazing home, fantastic features, beautiful lot, so much to love!

    Zillow last checked:

    Listing updated:

    Listing Provided by:

    Kelly&Linda A Boehmer 314-740-5435,

    Berkshire Hathaway HomeServices Select Properties,

    Linda&Kelly K Boehmer 314-581-4414,

    Berkshire Hathaway HomeServices Select Properties

    Bought with:

    Alicia L Jackson, 2019041064

    EXP Realty, LLC

    Source: MARIS,MLS#: 25045205MLS LogoOriginating MLS: St. Charles County Association of REALTORS

    Facts & features

    Interior

    Bedrooms & bathrooms
    • Bedrooms: 4
    • Bathrooms: 4
    • Full bathrooms: 3
    • 1/2 bathrooms: 1
    • Main level bathrooms: 3
    • Main level bedrooms: 4
    Primary bedroom
    • Features: Floor Covering: Wood Engineered
    • Level: Main
    • Area: 289
    • Dimensions: 17x17
    Bedroom 2
    • Features: Floor Covering: Wood Engineered
    • Level: Main
    • Area: 196
    • Dimensions: 14x14
    Bathroom 3
    • Features: Floor Covering: Wood Engineered
    • Level: Main
    • Area: 208
    • Dimensions: 16x13
    Bathroom 4
    • Features: Floor Covering: Wood Engineered
    • Level: Main
    • Area: 195
    • Dimensions: 15x13
    Breakfast room
    • Features: Floor Covering: Ceramic Tile
    • Level: Main
    • Area: 182
    • Dimensions: 14x13
    Family room
    • Features: Floor Covering: Carpeting
    • Level: Lower
    • Area: 456
    • Dimensions: 19x24
    Great room
    • Features: Floor Covering: Wood Engineered
    • Level: Main
    • Area: 400
    • Dimensions: 20x20
    Kitchen
    • Features: Floor Covering: Ceramic Tile
    • Level: Main
    • Area: 195
    • Dimensions: 15x13
    Laundry
    • Features: Floor Covering: Ceramic Tile
    • Level: Main
    • Area: 63
    • Dimensions: 7x9
    Office
    • Features: Floor Covering: Carpeting
    • Level: Lower
    • Area: 144
    • Dimensions: 12x12
    Office
    • Features: Floor Covering: Luxury Vinyl Plank
    • Level: Lower
    • Area: 182
    • Dimensions: 14x13
    Other
    • Features: Floor Covering: Luxury Vinyl Plank
    • Level: Lower
    • Area: 156
    • Dimensions: 13x12
    Recreation room
    • Features: Floor Covering: Luxury Vinyl Plank
    • Level: Lower
    • Area: 252
    • Dimensions: 12x21
    Heating
    • Electric, Forced Air
    Cooling
    • Ceiling Fan(s), Central Air, Electric
    Appliances
    • Included: Stainless Steel Appliance(s), Dishwasher, Disposal, Dryer, Microwave, Electric Range, Refrigerator, Washer, Electric Water Heater
    • Laundry: Main Level
    Features
    • Breakfast Bar, Breakfast Room, Ceiling Fan(s), Double Vanity, Entrance Foyer, High Ceilings, Laminate Counters, Lever Faucets, Separate Shower, Soaking Tub, Storage, Vaulted Ceiling(s), Walk-In Closet(s), Walk-In Pantry
    • Flooring: Carpet, Ceramic Tile, Simulated Wood, Vinyl, Wood
    • Doors: Panel Door(s), Sliding Doors
    • Windows: Double Pane Windows, Insulated Windows, Palladian Window(s), Screens, Tilt-In Windows, Window Coverings, Wood Frames
    • Basement: Concrete,Partially Finished,Full,Storage Space,Sump Pump
    • Number of fireplaces: 2
    • Fireplace features: Electric, Great Room, Recreation Room, Wood Burning
    Interior area
    • Total structure area: 4,423
    • Total interior livable area: 4,423 sqft
    • Finished area above ground: 2,623
    • Finished area below ground: 1,800

    Property

    Parking
    • Total spaces: 2
    • Parking features: Attached, Garage, Garage Door Opener, Oversized
    • Attached garage spaces: 2
    Accessibility
    • Accessibility features: Accessible Central Living Area
    Features
    • Levels: One
    • Patio & porch: Covered, Patio, Rear Porch
    • Exterior features: Fire Pit
    • Fencing: Partial
    Lot
    • Size: 3 Acres
    • Features: Adjoins Wooded Area, Back Yard, Cul-De-Sac, Front Yard, Level
    Details
    • Parcel number: 212009000000002019
    • Special conditions: Standard

    Construction

    Type & style
    • Home type: SingleFamily
    • Architectural style: Ranch,Traditional
    • Property subtype: Single Family Residence
    Materials
    • Brick, Frame, Vinyl Siding
    • Foundation: Concrete Perimeter
    • Roof: Architectural Shingle
    Condition
    • Year built: 2004

    Utilities & green energy

    • Electric: Other
    • Sewer: Septic Tank
    • Water: Public
    • Utilities for property: Cable Available

    Community & neighborhood

    Security
    • Security features: Smoke Detector(s)
    Location
    • Region: Old Monroe
    • Subdivision: Reller Estates

    HOA & financial

    HOA
    • Has HOA: Yes
    • HOA fee: $500 annually
    • Amenities included: Association Management, Common Ground
    • Services included: Maintenance Parking/Roads, Common Area Maintenance
    • Association name: Reller Estates

    Other

    Other facts
    • Listing terms: Cash,Conventional,FHA,Other,VA Loan
    • Ownership: Private
    • Road surface type: Concrete

    Price history

    DateEventPrice
    8/11/2025Sold--
    Source: MARIS #25045205 Report a problem
    7/14/2025Pending sale$559,900$127/sqft
    Source: MARIS #25045205 Report a problem
    7/11/2025Listed for sale$559,900+19.2%$127/sqft
    Source: MARIS #25045205 Report a problem
    6/15/2021Sold--
    Source: MARIS #21029515 Report a problem
    5/10/2021Pending sale$469,900$106/sqft
    Source: MARIS #21029515 Report a problem
    5/6/2021Listed for sale$469,900+11.9%$106/sqft
    Source: MARIS #21029515 Report a problem
    8/24/2020Listing removed$419,900$95/sqft
    Source: Thornhill Real Estate & Auctio #20019022 Report a problem
    7/21/2020Pending sale$419,900$95/sqft
    Source: Thornhill Real Estate & Auctio #20019022 Report a problem
    7/14/2020Listed for sale$419,900$95/sqft
    Source: Thornhill Real Estate & Auctio #20019022 Report a problem
    7/9/2020Pending sale$419,900$95/sqft
    Source: Thornhill Real Estate & Auctio #20019022 Report a problem
    6/22/2020Price change$419,900-1.2%$95/sqft
    Source: Thornhill Real Estate & Auctio #20019022 Report a problem
    6/2/2020Price change$424,900-0.5%$96/sqft
    Source: Thornhill Real Estate & Auctio #20019022 Report a problem
    5/22/2020Price change$426,900-0.7%$97/sqft
    Source: Thornhill Real Estate & Auctio #20019022 Report a problem
    5/8/2020Price change$429,900-4.4%$97/sqft
    Source: Thornhill Real Estate & Auctio #20019022 Report a problem
    3/24/2020Listed for sale$449,900$102/sqft
    Source: Thornhill Real Estate & Auctio #20019022 Report a problem

    Public tax history

    YearProperty taxesTax assessment
    2025$4,322 +7.7%$77,898 +8.5%
    2024$4,011 +0.3%$71,809
    2023$3,999 +5.4%$71,809
    2022$3,793 $71,809 +4.7%
    2021-- $68,584 +27.8%
    2020$3,014 -0.1%$53,677
    2019$3,018 $53,677 -1.8%
    2018$3,018 +28.2%$54,684
    2017$2,355 $54,684 +36%
    2016$2,355 -0.5%$40,210
    2015$2,366 $40,210
    2014$2,366 +1.1%$40,210 -3.6%
    2013$2,340 $41,716 +0.6%
    2012-- $41,487
    2011-- $41,487 -7.5%
    2010-- $44,840

    Find assessor info on the county website

    Neighborhood: 63369

    Nearby schools

    GreatSchools rating
    Schools provided by the listing agent
    • Elementary: Winfield Elem.
    • Middle: Winfield Middle
    • High: Winfield High

    Source: MARIS. This data may not be complete. We recommend contacting the local school district to confirm school assignments for this home.

    Get a cash offer in 3 minutes
    Find out how much your home could sell for in as little as 3 minutes with a no-obligation cash offer.
    Estimated market value
    $592,200
    Get a cash offer in 3 minutes
    Find out how much your home could sell for in as little as 3 minutes with a no-obligation cash offer.
    Estimated market value
    $592,200