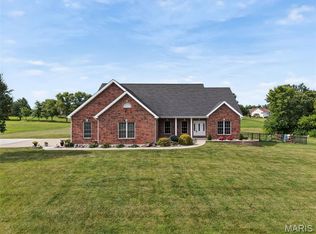
Immaculate, updated, & move-in ready—this 3 bed, 3 bath, w/ 3,000 total sq ft ranch home on 3 private acres in Old Monroe is the total package! Nestled at the end of a quiet cul-de-sac in Reller Estates, this beautifully maintained home features a spacious, open layout w/ countless updates inside & out. Step inside to find newly installed wood floors throughout the main level & recently fresh paint throughout the entire interior. The remodeled kitchen shines w/ quartz countertops, white cabinetry, added backsplash, center island, stainless steel appliances, & a sleek range hood. The vaulted great room includes a cozy wood-burning fireplace & flows into a bright sunroom & re-screened composite deck—perfect for relaxing or entertaining. The finished walk-out lower level offers LVP flooring, a large family/rec area, custom bar, & great storage. The spacious primary suite has an updated bathroom w/ a beautiful tile surround shower. The main level laundry room has been upgraded w/ added cabinetry for extra organization. Additional features include a 3-car garage, concrete driveway (replaced from gravel), 5-year-old roof, septic system, & propane. Bonus items staying with the home: concrete patio table and chairs, riding lawn mower, ping pong table in the basement, and custom shelves by the front door. Don't miss this rare opportunity to own a stylish, move-in ready home with acreage, privacy, and thoughtful updates throughout! Welcome home!
Closed
Listed by: Allen Brake Real Estate • Allen Brake • 314-720-2711
Bought with: MO Realty
Price Unknown
54 Minnie Ct, Old Monroe, MO 63369
3beds
3,000sqft
Single Family Residence
Built in 2003
3 Acres Lot
$485,300 Zestimate®
$--/sqft
$3,113 Estimated rent
Home value
$485,300
$432,000 - $544,000
$3,113/mo
Zestimate® history
Owner options
List your home for rent
$3,113/mo
Rent Zestimate®
Find your next renter with Zillow Rental Manager. Plus, with online applications, you can quickly screen prospective tenants – for free.
$3,113/mo
Rent Zestimate®
Refinance and save
$500/mo
Est. payment
Refinancing to a lower rate could help reduce your monthly payments and save thousands over the life of the loan.
$500/mo
Est. payment
Explore your selling options
Work with a Zillow partner agent
Leverage their expertise and Zillow's premium Showcase listings to get your home seen by more buyers.
Get startedList with your own agent
Get your home in front of millions of buyers by listing it on Zillow.
Learn how to do itSell it yourself
Take full control of how buyers see your home on Zillow by listing For Sale by Owner (FSBO).
List your homeWhat's special
Wood-burning fireplaceQuiet cul-de-sacRe-screened composite deckQuartz countertopsUpdated bathroomNewly installed wood floorsSpacious open layout
Zillow last checked:
Listing updated:
Listed by:
Allen Brake 314-720-2711,
Allen Brake Real Estate
Bought with:
Jackelyn M Hoeltge, 2016028945
MO Realty
Source: MARIS,MLS#: 25052287 Originating MLS: St. Louis Association of REALTORS
Originating MLS: St. Louis Association of REALTORSFacts & features
Interior
Bedrooms & bathrooms
- Bedrooms: 3
- Bathrooms: 3
- Full bathrooms: 3
- Main level bathrooms: 2
- Main level bedrooms: 3
Primary bedroom
- Features: Floor Covering: Wood
- Level: Main
- Area: 221
- Dimensions: 17x13
Bedroom
- Features: Floor Covering: Wood
- Level: Main
- Area: 143
- Dimensions: 13x11
Bedroom
- Features: Floor Covering: Wood
- Level: Main
- Area: 156
- Dimensions: 13x12
Family room
- Features: Floor Covering: Luxury Vinyl Plank
- Level: Lower
- Area: 1122
- Dimensions: 51x22
Great room
- Features: Floor Covering: Wood
- Level: Main
- Area: 340
- Dimensions: 20x17
Kitchen
- Features: Floor Covering: Wood
- Level: Main
- Area: 380
- Dimensions: 20x19
Laundry
- Features: Floor Covering: Wood
- Level: Main
- Area: 80
- Dimensions: 10x8
Other
- Features: Floor Covering: Luxury Vinyl Plank
- Level: Lower
- Area: 54
- Dimensions: 9x6
Sunroom
- Description: Screened in Deck
- Features: Floor Covering: Other
- Level: Main
- Area: 143
- Dimensions: 13x11
Heating
- Forced Air, Propane
Cooling
- Central Air
Appliances
- Included: Dishwasher, Disposal, Electric Oven, Range
- Laundry: Main Level
Features
- Bar, Ceiling Fan(s), Eat-in Kitchen, Entrance Foyer, Granite Counters, Kitchen Island, Open Floorplan, Pantry, Shower, Vaulted Ceiling(s)
- Doors: Panel Door(s)
- Basement: Finished,Storage Space,Walk-Out Access
- Number of fireplaces: 1
- Fireplace features: Great Room, Wood Burning
Interior area
- Total structure area: 3,000
- Total interior livable area: 3,000 sqft
- Finished area above ground: 1,823
- Finished area below ground: 1,177
Property
Parking
- Total spaces: 3
- Parking features: Garage - Attached
- Attached garage spaces: 3
Features
- Levels: One
- Patio & porch: Covered, Deck, Patio, Porch
Lot
- Size: 3 Acres
- Dimensions: 3.0
- Features: Adjoins Open Ground, Cul-De-Sac, Level, Some Trees
Details
- Parcel number: 212009000000002020
- Special conditions: Standard
Construction
Type & style
- Home type: SingleFamily
- Architectural style: Ranch
- Property subtype: Single Family Residence
Materials
- Brick, Vinyl Siding
Condition
- Year built: 2003
Utilities & green energy
- Sewer: Septic Tank
- Water: Public
- Utilities for property: Electricity Connected, Propane Owned, Water Connected
Community & HOA
Community
- Subdivision: Reller Estates
HOA
- Has HOA: Yes
- Amenities included: Association Management
- Services included: Snow Removal
- HOA fee: $500 annually
- HOA name: Reller Estates
Location
- Region: Old Monroe
Financial & listing details
- Tax assessed value: $307,780
- Annual tax amount: $3,036
- Date on market: 8/5/2025
- Cumulative days on market: 6 days
- Listing terms: Cash,Conventional,FHA,VA Loan
- Electric utility on property: Yes
Price history
| Date | Event | Price |
|---|---|---|
| 9/8/2025 | Sold | -- |
Source:  MARIS #25052287 Report a problem MARIS #25052287 Report a problem | ||
| 8/11/2025 | Pending sale | $450,000$150/sqft |
Source: MARIS #25052287 Report a problem | ||
| 8/5/2025 | Listed for sale | $450,000$150/sqft |
Source: MARIS #25052287 Report a problem | ||
| 6/18/2010 | Sold | -- |
Source: Agent Provided Report a problem | ||
Public tax history
| Year | Property taxes | Tax assessment |
|---|---|---|
| 2025 | $3,244 +6.9% | $58,478 +7.6% |
| 2024 | $3,036 +0.3% | $54,346 |
| 2023 | $3,027 +6.3% | $54,346 |
| 2022 | $2,848 | $54,346 +5.5% |
| 2021 | -- | $51,496 +13% |
| 2020 | $2,560 -0.1% | $45,587 |
| 2019 | $2,563 | $45,587 -0.9% |
| 2018 | $2,563 +29.7% | $46,003 |
| 2017 | $1,976 | $46,003 +36.3% |
| 2016 | $1,976 -0.5% | $33,742 |
| 2015 | $1,985 | $33,742 -0.1% |
| 2014 | $1,985 +1% | $33,788 +0.3% |
| 2013 | $1,966 | $33,693 -2.5% |
| 2012 | -- | $34,553 |
| 2011 | -- | $34,553 +3.2% |
| 2010 | -- | $33,490 |
Find assessor info on the county website
Neighborhood: 63369
Nearby homes
- $--4 bd4 ba4.4k sqft44 Minnie Ct, Old Monroe, MO 63369Sold
- $754,7004 bd2 ba2.4k sqft55 Minnie Ct, Old Monroe, MO 63369Off Market
- $491,5003 bd2 ba1.7k sqft51 Leo Ct, Old Monroe, MO 63369Off Market
- $666,7004 bd2 ba2.7k sqft45 Minnie Ct, Old Monroe, MO 63369Off Market
- $619,4003 bd4 ba2.6k sqft41 Leo Ct, Old Monroe, MO 63369Off Market
- $538,7003 bd2 ba1.9k sqft34 Minnie Ct, Old Monroe, MO 63369Off Market
- $488,8004 bd2 ba2k sqft35 Minnie Ct, Old Monroe, MO 63369Off Market
- $485,8003 bd2 ba2k sqft31 Leo Ct, Old Monroe, MO 63369Off Market
Nearby schools
GreatSchools rating
- NAWinfield Elementary SchoolGrades: PK-2Distance: 4.5 mi
- 7/10Winfield Middle SchoolGrades: 6-8Distance: 3.9 mi
- 3/10Winfield High SchoolGrades: 9-12Distance: 3.8 mi
Schools provided by the listing agent
- Elementary: Winfield Elem.
- Middle: Winfield Middle
- High: Winfield High
Source: MARIS. This data may not be complete. We recommend contacting the local school district to confirm school assignments for this home.
Get a cash offer in 3 minutes
Find out how much your home could sell for in as little as 3 minutes with a no-obligation cash offer.
Estimated market value
$485,300
Get a cash offer in 3 minutes
Find out how much your home could sell for in as little as 3 minutes with a no-obligation cash offer.
Estimated market value
$485,300
- Missouri
- Lincoln County
- Old Monroe
- 63369
- 54 Minnie Ct
