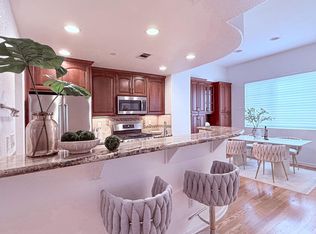
Welcome to 44 Moon Dance - Situated in the highly desirable Parc Metro community in Milpitas! This beautifully remodeled corner unit townhome radiates natural lighting all throughout. Located just moments away from all the conveniences that living in Silicon Valley has to offer and with Top Rated schools - Mabel Mattos Elementary, Rancho Milpitas Middle, and Milpitas High. The home itself features 3 Bedrooms, 2.5 Bathrooms, approximately 1,353 Sq.Ft of Living Space, and a Low HOA Fee. As you step inside, You will experience the perfect balance between comfort, modern, and luxury living. An open concept floor plan w/ dramatic high ceilings makes enjoying this home a breeze! Remodel includes - New Flooring, New interior paint, Recessed Lighting, Updated Kitchen, Updated Bathrooms, and Stainless Steel Appliances. Spacious bedrooms w/ attached bathrooms. A bedroom on the first floor makes it perfect for family & guest to stay in while visiting. A rarely available backyard that you won't find in most townhomes on the market. Convenient access to some of the Best Restaurants in the Bay Area, Great-Mall, Bart Station, Major Tech Companies, Shopping, Grocery, Highway 680/880, Montague Expressway, and Much More! You won't want to miss the opportunity to call this home!
For sale
Price cut: $53K (8/7)
$1,085,000
44 Moon Dance, Milpitas, CA 95035
3beds
1,353sqft
Townhouse, Residential
Built in 2000
1,197 Square Feet Lot
$1,072,300 Zestimate®
$802/sqft
$295/mo HOA
What's special
- 44 days
- 896
- 68
Zillow last checked:
Listing updated:
Listed by:
Kenneth Nguyen 02150267 408-768-0348,
Compass 408-427-8963
Source: MLSListings Inc,MLS#: ML82054359
Facts & features
Interior
Bedrooms & bathrooms
- Bedrooms: 3
- Bathrooms: 3
- Full bathrooms: 2
- 1/2 bathrooms: 1
Rooms
- Room types: Office
Bedroom
- Features: WalkinCloset, PrimaryBedroom2plus
Bathroom
- Features: DoubleSinks, ShowerandTub, UpdatedBaths
Dining room
- Features: BreakfastBar, DiningAreainLivingRoom
Family room
- Features: NoFamilyRoom
Kitchen
- Features: ExhaustFan
Heating
- Central Forced Air Gas
Cooling
- Central Air
Appliances
- Included: Gas Cooktop, Dishwasher, Exhaust Fan, Disposal, Microwave, Gas Oven/Range, Refrigerator, Washer/Dryer
- Laundry: Inside
Features
- Walk-In Closet(s)
- Flooring: Laminate, Tile
- Number of fireplaces: 1
- Fireplace features: Gas Starter, Living Room
Interior area
- Total structure area: 1,353
- Total interior livable area: 1,353 sqft
Property
Parking
- Total spaces: 2
- Parking features: Attached
- Attached garage spaces: 2
Features
- Stories: 3
- Pool features: Community
Lot
- Size: 1,197 Square Feet
Details
- Parcel number: 08652064
- Zoning: R1
- Special conditions: Standard
Construction
Type & style
- Home type: Townhouse
- Architectural style: Contemporary
- Property subtype: Townhouse, Residential
Materials
- Foundation: Slab
- Roof: Tile
Condition
- New construction: No
- Year built: 2000
Utilities & green energy
- Gas: PublicUtilities
- Sewer: Public Sewer
- Water: Public
- Utilities for property: Public Utilities, Water Public
Community & HOA
HOA
- Has HOA: Yes
- Amenities included: Barbecue Area, Club House, Community Pool, Playground
- HOA fee: $295 monthly
Location
- Region: Milpitas
Financial & listing details
- Price per square foot: $802/sqft
- Tax assessed value: $940,068
- Date on market: 7/15/2026
- Listing agreement: ExclusiveRightToSell
Estimated market value
$1,072,300
$1.02M - $1.13M
$4,172/mo
Price history
| Date | Event | Price |
|---|---|---|
| 8/7/2026 | Price change | $1,085,000-4.7%$802/sqft |
Source: | ||
| 7/15/2026 | Listed for sale | $1,138,000+40.5%$841/sqft |
Source: | ||
| 7/19/2017 | Sold | $810,000+4.5%$599/sqft |
Source: Public Record Report a problem | ||
| 6/27/2017 | Pending sale | $775,000$573/sqft |
Source: Intero Real Estate Services #ML81667220 Report a problem | ||
| 6/23/2017 | Price change | $775,000+0.8%$573/sqft |
Source: Intero Real Estate Services #ML81667220 Report a problem | ||
| 5/18/2017 | Listed for sale | $769,000+37.3%$568/sqft |
Source: Keller Williams Realty-Silicon Valley #ML81652204 Report a problem | ||
| 5/26/2015 | Listing removed | $3,025$2/sqft |
Source: Postlets Report a problem | ||
| 5/21/2015 | Price change | $3,025+0.9%$2/sqft |
Source: Postlets Report a problem | ||
| 5/4/2015 | Listed for rent | $2,999+36.3%$2/sqft |
Source: Owner Report a problem | ||
| 6/3/2012 | Listing removed | $2,200$2/sqft |
Source: Owner Report a problem | ||
| 6/1/2012 | Listed for rent | $2,200$2/sqft |
Source: Owner Report a problem | ||
| 5/15/2008 | Listing removed | $560,000$414/sqft |
Source: Owner Report a problem | ||
| 12/15/2007 | Price change | $560,000-4.1%$414/sqft |
Source: Owner Report a problem | ||
| 11/28/2007 | Price change | $584,000+1.6%$432/sqft |
Source: Owner Report a problem | ||
| 11/4/2007 | Price change | $575,000-4%$425/sqft |
Source: Owner Report a problem | ||
| 10/28/2007 | Listed for sale | $599,000+10.9%$443/sqft |
Source: Owner Report a problem | ||
| 1/14/2005 | Sold | $540,000$399/sqft |
Source: | ||
Public tax history
| Year | Property taxes | Tax assessment |
|---|---|---|
| 2026 | -- | $940,068 +2% |
| 2025 | $10,844 +2.8% | $921,636 +2% |
| 2024 | $10,552 +0.3% | $903,566 +2% |
| 2023 | $10,520 +0.4% | $885,850 +2% |
| 2022 | $10,479 +2.3% | $868,482 +2% |
| 2021 | $10,241 +0.9% | $851,454 +1% |
| 2020 | $10,150 | $842,724 +2% |
| 2019 | $10,150 +6.5% | $826,200 +2% |
| 2018 | $9,527 | $810,000 +25% |
| 2017 | $9,527 +23.4% | $648,256 +2% |
| 2016 | $7,720 +8.5% | $635,546 +4.7% |
| 2015 | $7,118 +8.5% | $607,000 +7.8% |
| 2014 | $6,562 | $563,000 +28.8% |
| 2013 | -- | $437,000 +11.2% |
| 2012 | -- | $393,000 -3% |
| 2011 | -- | $405,000 -9% |
| 2010 | -- | $445,000 -5.9% |
| 2009 | -- | $473,100 -17.4% |
| 2008 | -- | $572,785 +2% |
| 2007 | -- | $561,555 +2% |
| 2006 | -- | $550,545 +21.4% |
| 2005 | -- | $453,497 +5% |
| 2004 | -- | $431,700 +1% |
| 2003 | -- | $427,600 +299.9% |
| 2002 | -- | $106,914 |
Find assessor info on the county website
Monthly payment
Est. payment
Payment breakdown
Explore the cost of this home by adjusting the details. Changes won't be saved.Climate risks
Neighborhood: 95035
Nearby schools
Schools provided by the listing agent
- Elementary: MabelMattosElementary
- Middle: RanchoMilpitasJuniorHigh
- High: MilpitasHigh
- District: MilpitasUnified
Source: MLSListings Inc. This data may not be complete. We recommend contacting the local school district to confirm school assignments for this home.
Local buyer's agents are ready to help