Skip main navigation
Off market
  • $1,665,900

    44 N Newport St, Denver, CO 80230

    4beds
    5,199sqft
    SingleFamily
    Built in 2015
    5,000 Square Feet Lot
    $1,665,900 Zestimate®
    $320/sqft
    $4,870 Estimated rent

    Home value

    $1,665,900

    $1.57M - $1.77M

    $4,870/mo

    Zestimate® history
    Loading
    Loading...

    Owner options

    List your home for rent

    $4,870/mo

    Rent Zestimate®

    Find your next renter with Zillow Rental Manager. Plus, with online applications, you can quickly screen prospective tenants – for free.

    Learn more

    $4,870/mo

    Rent Zestimate®

    Refinance and save

    $10,186/mo

    Est. payment

    Refinancing to a lower rate could help reduce your monthly payments and save thousands over the life of the loan.

    See today's rates

    $10,186/mo

    Est. payment

    Explore your selling options

    Work with a Zillow partner agent

    Leverage their expertise and Zillow's premium Showcase listings to get your home seen by more buyers.

    Get started

    List with your own agent

    Get your home in front of millions of buyers by listing it on Zillow.

    Learn how to do it

    Sell it yourself

    Take full control of how buyers see your home on Zillow by listing For Sale by Owner (FSBO).

    List your home

    What's special

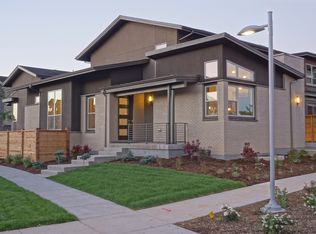
    Perched on the prestigious park at Boulevard One, this modern beauty is sleek and inviting. With walls of windows and soaring ceilings, this Berkeley home has fabulous and flexible living areas. Spacious yet private, indoor living connects seamlessly to multiple outdoor spaces and views. Energy-efficient systems, including solar, and sophisticated touches set this home apart. Kitchen boasts designer finishes throughout - white cabinetry, quartz countertops, rainforest granite, custom tile backsplash, beverage refrigerator, Jenn Air ovens and six-burner Jenn Air cooktop are a Chef's dream come true. The dining room and living spaces are anchored by a stunning architectural fireplace and are fully integrated with each other for great gatherings! With a main floor office with views, it is hard to leave! The front patio beckons sunset watching and enjoying the activity in the park. Or choose to relax in the private, fenced back yard and enjoy the blossoms of the season. Upstairs, there is a spacious loft area with stunning views and a private balcony. Use it for an additional home office, a study, or a work out spot destined to motivate with mountain views. The master suite has been fully upgraded with custom wallpaper, newer luxurious carpet, upgraded walk-in closet and en suite spa-like bath with custom tile. There are two additional handsome bedrooms with a Jack n Jill bath as well as an upstairs laundry room. The basement is an entertainer's dream with wet bar ready for entertaining in the oversized family room space. There is also an additional bedroom and lovely bath. Don't miss the oversized garage...perfect for a workbench or storage! Enjoy the park, the views, and the multiple restaurants and shops nearby....Boulevard One is hip and central! There is a solar lease in place ($47.88/mo) with Solar City)that the buyer will have to assume after a credit check and nominal transfer fee. Super easy process and HUGE savings.

    This property is off market, which means it's not currently listed for sale or rent on Zillow. This may be different from what's available on other websites or public sources.

    Facts & features

    Interior

    Bedrooms & bathrooms
    • Bedrooms: 4
    • Bathrooms: 4
    • Full bathrooms: 3
    • 1/2 bathrooms: 1
    Heating
    • Forced air, Gas, Solar
    Cooling
    • Central
    Appliances
    • Included: Dishwasher, Garbage disposal, Microwave, Refrigerator
    Features
    • Windows: Double Pane Windows
    • Basement: Finished
    • Has fireplace: Yes
    • Fireplace features: Gas, Great Room, Gas Log
    Interior area
    • Total interior livable area: 5,199 sqft
    • Finished area below ground: 1227.00

    Property

    Parking
    • Total spaces: 2
    • Parking features: Garage - Attached
    Features
    • Patio & porch: Deck, Patio, Front Porch
    Lot
    • Size: 5,000 Square Feet
    • Features: Level
    Details
    • Parcel number: 0608413014000
    • Zoning description: U-SU-A

    Construction

    Type & style
    • Home type: SingleFamily
    • Architectural style: Contemporary
    Materials
    • Roof: Composition
    Condition
    • Year built: 2015

    Utilities & green energy

    • Sewer: Public Sewer
    • Water: Public

    Community & HOA

    Community
    • Security: Smoke Detector(s)
    HOA
    • Has HOA: Yes
    • Amenities included: Park
    • Services included: Trash, Recycling
    • HOA fee: $56 monthly
    Location
    • Region: Denver

    Financial & listing details

    • Price per square foot: $320/sqft
    • Tax assessed value: $1,670,200
    • Annual tax amount: $8,386

    Price history

    DateEventPrice
    9/9/2020Sold$1,360,000-4.6%$262/sqft
    Source: Public Record Report a problem
    7/18/2020Pending sale$1,425,000$274/sqft
    Source: Kentwood Real Estate Cherry Creek #8569697 Report a problem
    3/6/2020Listed for sale$1,425,000+20.3%$274/sqft
    Source: Kentwood Real Estate Cherry Creek #8569697 Report a problem
    11/1/2016Sold$1,184,493$228/sqft
    Source: Public Record Report a problem

    Public tax history

    YearProperty taxesTax assessment
    2024$8,386 +25.2%$108,220 -3.3%
    2023$6,698 +3.6%$111,970 +32.9%
    2022$6,466 +0.1%$84,220 -2.8%
    2021$6,462 +2.9%$86,660 -0.5%
    2020$6,281 +7.6%$87,087 -0.7%
    2019$5,838 $87,696 +16.2%
    2018$5,838 +0.3%$75,460
    2017$5,821 +1502.2%$75,460 +346.2%
    2016$363 $16,910 +96.4%
    2015-- $8,610
    Find assessor info on the county website

    Neighborhood: Lowry Field

    Nearby schools

    GreatSchools rating
    Schools provided by the listing agent
    • Elementary: Lowry
    • Middle: Hill
    • High: George Washington
    • District: Denver 1

    Source: The MLS. This data may not be complete. We recommend contacting the local school district to confirm school assignments for this home.

    Get a cash offer in 3 minutes
    Find out how much your home could sell for in as little as 3 minutes with a no-obligation cash offer.
    Estimated market value
    $1,665,900
    Get a cash offer in 3 minutes
    Find out how much your home could sell for in as little as 3 minutes with a no-obligation cash offer.
    Estimated market value
    $1,665,900