Rarely available, south-facing, single-family home on the greenbelt. This single-story home features an expansive main floor primary bedroom with a separate seating area, en suite five-piece bath, custom-designed walk-in closet, and exterior meditation garden with water feature. The main living area is perfectly laid out for entertaining or quiet nights at home with an open living/dining/kitchen area that flows out onto a massive, partially covered patio overlooking the greenbelt. The gourmet kitchen comes complete with a large island, double ovens, and brand new wine fridge. A secondary en suite bedroom, large office with dual built-in desks and shelving, half bath, and separate laundry room are also found on this level. The partially finished basement includes a large entertaining space with wet bar, bedroom, and full bathroom. Need more space? There’s an additional 1,100 square feet that can be finished to meet your needs. Property also includes a Vivint security system, smart thermostat, and is an iWired Smart Home allowing you to control television, lighting, sound, shades, vacation mode, and more! All can be controlled remotely. Tesla (formerly Solar City) solar system. Lease will be fully paid at closing.
Sold for $1,775,000
$1,775,000
48 Newport Street, Denver, CO 80230
3beds
4,862sqft
Single Family Residence
Built in 2016
5,751 Square Feet Lot
$1,748,800 Zestimate®
$365/sqft
$4,655 Estimated rent
Home value
$1,748,800
$1.61M - $1.91M
$4,655/mo
Zestimate® history
Owner options
List your home for rent
$4,655/mo
Rent Zestimate®
Find your next renter with Zillow Rental Manager. Plus, with online applications, you can quickly screen prospective tenants – for free.
$4,655/mo
Rent Zestimate®
Refinance and save
$11,285/mo
Est. payment
Refinancing to a lower rate could help reduce your monthly payments and save thousands over the life of the loan.
$11,285/mo
Est. payment
Explore your selling options
Work with a Zillow partner agent
Leverage their expertise and Zillow's premium Showcase listings to get your home seen by more buyers.
Get startedList with your own agent
Get your home in front of millions of buyers by listing it on Zillow.
Learn how to do itSell it yourself
Take full control of how buyers see your home on Zillow by listing For Sale by Owner (FSBO).
List your homeWhat's special
Zillow last checked:
Listing updated:
Listed by:
Nikki Wiederaenders 720-878-2589 Nwieder@porchlightgroup.com,
Porchlight Real Estate Group
Bought with:
Marilyn Kal-Hagan, 100028211
Compass - Denver
Source: REcolorado as distributed by MLS GRID,MLS#: 2736890
Facts & features
Interior
Bedrooms & bathrooms
- Bedrooms: 3
- Bathrooms: 4
- Full bathrooms: 2
- 3/4 bathrooms: 1
- 1/2 bathrooms: 1
- Main level bathrooms: 3
- Main level bedrooms: 2
Primary bedroom
- Description: Plus 9x10 Retreat
- Level: Main
- Area: 252 Square Feet
- Dimensions: 18 x 14
Bedroom
- Level: Main
- Area: 132 Square Feet
- Dimensions: 12 x 11
Bedroom
- Level: Basement
- Area: 256 Square Feet
- Dimensions: 16 x 16
Primary bathroom
- Description: Plus 11x15 Walk-In Closet/Dressing Room
- Level: Main
- Area: 144 Square Feet
- Dimensions: 12 x 12
Bathroom
- Level: Main
- Area: 42 Square Feet
- Dimensions: 7 x 6
Bathroom
- Level: Main
- Area: 54 Square Feet
- Dimensions: 9 x 6
Bathroom
- Level: Basement
- Area: 70 Square Feet
- Dimensions: 10 x 7
Dining room
- Level: Main
- Area: 288 Square Feet
- Dimensions: 18 x 16
Family room
- Level: Basement
- Area: 342 Square Feet
- Dimensions: 19 x 18
Game room
- Description: With Wet Bar
- Level: Basement
- Area: 460 Square Feet
- Dimensions: 23 x 20
Kitchen
- Level: Main
- Area: 322 Square Feet
- Dimensions: 23 x 14
Laundry
- Level: Main
- Area: 80 Square Feet
- Dimensions: 10 x 8
Living room
- Level: Main
- Area: 306 Square Feet
- Dimensions: 18 x 17
Office
- Level: Main
- Area: 169 Square Feet
- Dimensions: 13 x 13
Heating
- Forced Air
Cooling
- Central Air
Appliances
- Included: Bar Fridge, Dishwasher, Disposal, Double Oven, Dryer, Microwave, Range, Range Hood, Refrigerator, Tankless Water Heater, Washer, Wine Cooler
Features
- Audio/Video Controls, Entrance Foyer, Five Piece Bath, High Ceilings, High Speed Internet, Kitchen Island, Open Floorplan, Pantry, Primary Suite, Quartz Counters, Smart Thermostat, Sound System, Vaulted Ceiling(s), Walk-In Closet(s), Wet Bar, Wired for Data
- Flooring: Carpet, Wood
- Windows: Double Pane Windows, Window Coverings, Window Treatments
- Basement: Bath/Stubbed,Finished,Full,Unfinished
- Number of fireplaces: 1
- Fireplace features: Family Room
Interior area
- Total structure area: 4,862
- Total interior livable area: 4,862 sqft
- Finished area above ground: 2,431
- Finished area below ground: 1,300
Property
Parking
- Total spaces: 2
- Parking features: Garage - Attached
- Attached garage spaces: 2
Features
- Levels: One
- Stories: 1
- Patio & porch: Covered, Front Porch, Patio
Lot
- Size: 5,751 Square Feet
- Features: Greenbelt, Level
Details
- Parcel number: 608413015
- Zoning: U-SU-A
- Special conditions: Standard
Construction
Type & style
- Home type: SingleFamily
- Architectural style: Contemporary
- Property subtype: Single Family Residence
Materials
- Frame, Stucco
- Roof: Composition,Other
Condition
- Year built: 2016
Details
- Builder name: Berkeley Homes
Utilities & green energy
- Sewer: Public Sewer
- Water: Public
Green energy
- Energy efficient items: Thermostat, Water Heater
Community & HOA
Community
- Security: Smart Cameras, Smart Locks, Smart Security System, Video Doorbell
- Subdivision: Boulevard One
HOA
- Has HOA: Yes
- Services included: Reserve Fund, Maintenance Grounds, Snow Removal
- HOA fee: $200 quarterly
- HOA name: Boulevard One Community Association
- HOA phone: 970-663-9687
Location
- Region: Denver
Financial & listing details
- Price per square foot: $365/sqft
- Annual tax amount: $8,407
- Date on market: 1/30/2025
- Listing terms: 1031 Exchange,Cash,Conventional,Jumbo,VA Loan
- Exclusions: Staging Furniture/Items And Seller's Personal Property.
- Ownership: Corporation/Trust
- Road surface type: Alley Paved
Price history
| Date | Event | Price |
|---|---|---|
| 2/21/2025 | Sold | $1,775,000+10.9%$365/sqft |
Source:  REcolorado as distributed by MLS GRID #2736890 Report a problem REcolorado as distributed by MLS GRID #2736890 Report a problem | ||
| 2/3/2025 | Pending sale | $1,600,000$329/sqft |
Source: REcolorado as distributed by MLS GRID #2736890 Report a problem | ||
| 1/30/2025 | Listed for sale | $1,600,000$329/sqft |
Source: REcolorado as distributed by MLS GRID #2736890 Report a problem | ||
Public tax history
Tax history is unavailable.
Neighborhood: Lowry Field
Nearby homes
- $1,546,2002 bd3 ba2.4k sqft48 N Newport St, Denver, CO 80230Off Market
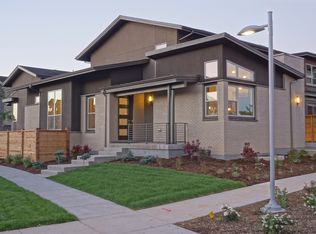
- $1,658,5004 bd4 ba5.1k sqft44 N Newport St, Denver, CO 80230Off Market
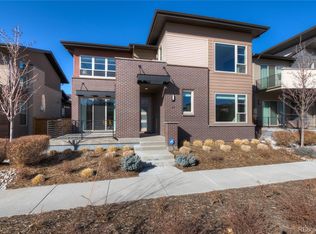
- $1009,824 sqft58 N Newport St, Denver, CO 80230Off Market
- $1,667,9003 bd4 ba3.4k sqft43 N Oneida St, Denver, CO 80230Off Market
- $1,278,0003 bd3 ba4.1k sqft66 N Newport St, Denver, CO 80230Off Market
- $1,904,1004 bd5 ba4.6k sqft38 Newport, Denver, CO 80230Off Market
- $1,682,8005 bd5 ba4.9k sqft47 N Newport St, Denver, CO 80230Off Market
- $1,580,2005 bd4 ba4.8k sqft68 N Newport St, Denver, CO 80230Off Market
Nearby schools
GreatSchools rating
- 3/10Lowry Elementary SchoolGrades: PK-5Distance: 0.8 mi
- 4/10Hill Campus Of Arts And SciencesGrades: 6-8Distance: 1.5 mi
- 5/10George Washington High SchoolGrades: 9-12Distance: 0.9 mi
Schools provided by the listing agent
- Elementary: Lowry
- Middle: Hill
- High: George Washington
- District: Denver 1
Source: REcolorado as distributed by MLS GRID. This data may not be complete. We recommend contacting the local school district to confirm school assignments for this home.
Get a cash offer in 3 minutes
Find out how much your home could sell for in as little as 3 minutes with a no-obligation cash offer.
Estimated market value
$1,748,800
Get a cash offer in 3 minutes
Find out how much your home could sell for in as little as 3 minutes with a no-obligation cash offer.
Estimated market value
$1,748,800
- Colorado
- Denver County
- Denver
- 80230
- Lowry Field
- 48 Newport Street
