Skip main navigation
For sale
  • $1,999,999

    44 Nikki Court, Morganville, NJ 07751

    6beds
    4,907sqft
    : 
    Loading
    Get pre-qualified
    Single Family Residence
    Built in 1989
    0.93 Acres Lot
    $1,940,200 Zestimate®
    $408/sqft
    $-- HOA

    What's special

    Dramatic cathedral ceilingsSemi-circular drivewaySeparate shower roomDual vanitiesCustom windowsAbundant natural lightExpansive gazebo
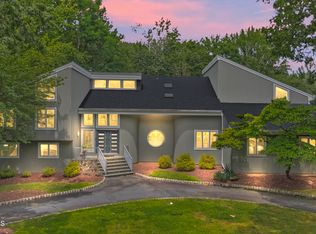
    A once-in-a-generation offering in Marlboro's prestigious Triangle Estates, this extraordinary full-brick custom contemporary ranch stands as a true architectural masterpiece. Privately positioned as the final home on a quiet cul-de-sac, this estate was built with an uncompromising appreciation for luxury, design, and enduring craftsmanship. Offering over 4,900 sq ft not including the full finished walk-out basement, this 6-bedroom, 5.5-bath residence delivers a scale and presence rarely seen. A semi-circular driveway introduces the home's commanding exterior, complete with full brick construction on all sides, a concrete block foundation, and an exceptional 4-car-wide, double-depth garage with parking for up to 8 vehicles. Inside, dramatic cathedral ceilings, custom windows, and abundant natural light create an atmosphere of elegance and grandeur. The sunken family room soars with 23-ft ceilings, while the dining room impresses with 19-ft cathedral ceilings. The private primary wing is a retreat of its own, featuring vaulted ceilings, serene views of the resort-style backyard, an expansive bath with jacuzzi tub, separate shower room, dual vanities, large walk-in closet, and private study. A separate living wing offers 4 bedrooms and 2 baths, along with dedicated butler's quarters. Outdoors, the property transforms into a private resort with a heated gunite pool, expansive gazebo, and beautifully designed paver walkways and borders. Complete with generator support for essential systems and moments from shopping, Route 520, Route 18, and Route 9, this is a landmark Marlboro estate for the buyer seeking something truly irreplaceable.
    59 days
    |
    1,025
    |
    48
    |

    Zillow last checked:

    Listing updated:

    Listed by:

    Michael Viktorenko 347-579-9277,

    Coldwell Banker Realty

    Source: MoreMLS,MLS#: 22614255MLS Logo

    Loading...

      Facts & features

      Interior

      Bedrooms & bathrooms
      • Bedrooms: 6
      • Bathrooms: 6
      • Full bathrooms: 5
      • 1/2 bathrooms: 1
      Heating
      • Natural Gas, Forced Air, Baseboard
      Cooling
      • Central Air, 4 Zone AC
      Features
      • Balcony, Ceilings - 9Ft+ 1st Flr, Spiral Stairs, Wet Bar, Recessed Lighting
      • Doors: Sliding Doors
      • Basement: Finished,Full,Walk-Out Access
      • Attic: Attic
      • Number of fireplaces: 2
      Interior area
      • Total structure area: 4,907
      • Total interior livable area: 4,907 sqft

      Property

      Parking
      • Total spaces: 8
      • Parking features: Oversized
      • Attached garage spaces: 8
      Features
      • Stories: 1
      • Exterior features: Swimming, Lighting
      • Has private pool: Yes
      • Pool features: Gunite, Heated, In Ground
      Lot
      • Size: 0.93 Acres
      • Features: Cul-De-Sac
      • Topography: Level
      Details
      • Parcel number: 3000180000000030
      • Zoning description: Residential, Single Family

      Construction

      Type & style
      • Home type: SingleFamily
      • Architectural style: Custom,Ranch,Contemporary
      • Property subtype: Single Family Residence
      Materials
      • Brick
      Condition
      • New construction: No
      • Year built: 1989

      Utilities & green energy

      • Sewer: Public Sewer

      Community & HOA

      Community
      • Security: Security System
      • Subdivision: Triangle Est
      HOA
      • Has HOA: No
      Location
      • Region: Morganville

      Financial & listing details

      • Price per square foot: $408/sqft
      • Tax assessed value: $802,400
      • Annual tax amount: $21,055
      • Date on market: 5/14/2026
      • Inclusions: Washer, Wall Oven, Blinds/Shades, Ceiling Fan(s), Dishwasher, Dryer, Down Draft Range, Refrigerator, Generator

        Estimated market value

        $1,940,200

        $1.84M - $2.04M

        $7,004/mo

        Price history

        DateEventPrice
        5/14/2026Listed for sale$1,999,999+0%$408/sqft
        Source: MoreMLS #22614255 Report a problem
        7/1/2025Listing removed$1,999,900$408/sqft
        Source: MoreMLS #22511822 Report a problem
        6/12/2025Price change$1,999,900-16.7%$408/sqft
        Source: MoreMLS #22511822 Report a problem
        5/24/2025Price change$2,399,900+20%$489/sqft
        Source: MoreMLS #22511822 Report a problem
        4/25/2025Listed for sale$1,999,900+0%$408/sqft
        Source: MoreMLS #22511822 Report a problem
        11/21/2024Listing removed$1,999,000$407/sqft
        Source: MoreMLS #22419872 Report a problem
        9/27/2024Price change$1,999,000-7%$407/sqft
        Source: MoreMLS #22419872 Report a problem
        8/30/2024Price change$2,150,000-10.4%$438/sqft
        Source: MoreMLS #22419872 Report a problem
        7/12/2024Listed for sale$2,400,000+118.4%$489/sqft
        Source: MoreMLS #22419872 Report a problem
        12/5/2012Listing removed$1,099,000$224/sqft
        Source: Coldwell Banker Residential Brokerage #21234266 Report a problem
        10/5/2012Listed for sale$1,099,000+22.1%$224/sqft
        Source: Coldwell Banker Residential Brokerage #21234266 Report a problem
        8/20/1998Sold$900,000+350%$183/sqft
        Source: Agent Provided Report a problem
        12/5/1986Sold$200,000$41/sqft
        Source: Agent Provided Report a problem

        Public tax history

        YearProperty taxesTax assessment
        2025$19,603 $802,400
        2024$19,603 +1.8%$802,400
        2023$19,250 +1.3%$802,400
        2022$19,009 +1.2%$802,400
        2021$18,784 +1.1%$802,400
        2020$18,576 +1.7%$802,400
        2019$18,263 +2.1%$802,400
        2018$17,894 +0.4%$802,400
        2017$17,829 -21.1%$802,400
        2016$22,593 -0.7%$802,400 -22.3%
        2015$22,762 +2.7%$1,032,100 +0.3%
        2014$22,155 +4.3%$1,029,500
        2013$21,249 +0.7%$1,029,500
        2012$21,095 -7.5%$1,029,500
        2011$22,793 -6.4%$1,029,500 -8.9%
        2010$24,344 -20.6%$1,129,500 +95.8%
        2009$30,642 $577,000 -20.8%
        2008-- $728,700
        2007-- $728,700
        2006-- $728,700
        2005-- $728,700
        2003-- $728,700
        2002-- $728,700
        2001-- $728,700
        Find assessor info on the county website

        Monthly payment

        Est. payment

        Payment breakdown

        Explore the cost of this home by adjusting the details. Changes won't be saved.
        All calculations are estimates and provided by Zillow, Inc. for informational purposes only. Actual amounts may vary.
        HOA fees may include property taxes on listings classified as Co-Ops. Contact the listing agent and/or owner for fee details.
        Mortgage interest rates are dependent on a number of factors, including credit score, down payment, and repayment length. Interest rate data provided by Zillow Group Marketplace, Inc. as of 1/1/1970 from various mortgage lenders with which we have lead or other similar arrangements; the Estimated Payment is an average of those rates.
        See how much you could borrow to make a competitive offer.

        Climate risks

        Neighborhood: 07751

        Getting around

        2 / 100
        Car-Dependent
        24 / 100
        Somewhat Bikeable

        Nearby schools

        GreatSchools rating
        Schools provided by the listing agent
        • Middle: Marlboro
        • High: Marlboro

        Source: MoreMLS. This data may not be complete. We recommend contacting the local school district to confirm school assignments for this home.

        A local agent can set up tours, give advice and negotiate with sellers.

        Browse local experts

        Similar homes