Skip main navigation
Off market
  • $1,624,600

    45 Nikki Ct, Morganville, NJ 07751

    4beds
    4,200sqft
    SingleFamily
    Built in 1989
    1.11 Acres Lot
    $1,624,600 Zestimate®
    $387/sqft
    $6,449 Estimated rent

    Home value

    $1,624,600

    $1.49M - $1.77M

    $6,449/mo

    Zestimate® history
    Loading
    Loading...

    Owner options

    List your home for rent

    $6,449/mo

    Rent Zestimate®

    Find your next renter with Zillow Rental Manager. Plus, with online applications, you can quickly screen prospective tenants – for free.

    Learn more

    $6,449/mo

    Rent Zestimate®

    Refinance and save

    $8,994/mo

    Est. payment

    Refinancing to a lower rate could help reduce your monthly payments and save thousands over the life of the loan.

    See today's rates

    $8,994/mo

    Est. payment

    Explore your selling options

    Work with a Zillow partner agent

    Leverage their expertise and Zillow's premium Showcase listings to get your home seen by more buyers.

    Get started

    List with your own agent

    Get your home in front of millions of buyers by listing it on Zillow.

    Learn how to do it

    Sell it yourself

    Take full control of how buyers see your home on Zillow by listing For Sale by Owner (FSBO).

    List your home

    What's special

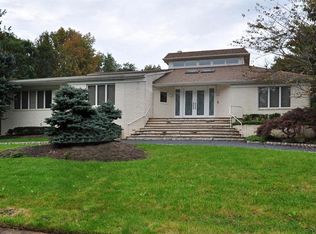
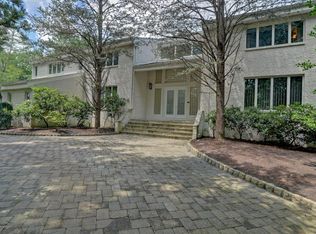
    Welcome to this one of a kind masterpiece located in the desirable Triangle Estates in Morganville, NJ! Offering, but not limited to, 4 bedrooms, 4.5 bathrooms, 3 car garage & walk out basement. This home is located in a private cul-de-sac and is a rare modern home offering plenty of privacy. Features an open floor plan with skylights, high ceilings, 2-story great room, wet bar, surround sound throughout the entire house that connects to your phone, 3 story tinted windows, exercise room and more.

    This property is off market, which means it's not currently listed for sale or rent on Zillow. This may be different from what's available on other websites or public sources.
    Facts & features

    Interior

    Bedrooms & bathrooms
    • Bedrooms: 4
    • Bathrooms: 5
    • Full bathrooms: 4
    • 1/2 bathrooms: 1
    Heating
    • Forced air, Gas
    Cooling
    • Central
    Appliances
    • Included: Dishwasher, Dryer, Range / Oven, Refrigerator, Washer
    • Laundry: Laundry Tub
    Features
    • Wet Bar, Sauna, Central Vacuum, Recessed Lighting, Great Room, Master Bedroom, Dining Room, Living Room, Kitchen, Foyer, Office, Laundry, Rec Room, Breakfast, Sitting, Dec Molding, Bedroom, Ceilings - 9Ft+ 1st Flr, Fitness
    • Flooring: Carpet
    • Doors: French Doors
    • Windows: Skylight(s), Window Treatments, Thermal Window, Blinds/Shades, Palladium Window
    • Basement: Finished, Full, Full Finished, Heated, Walk-Out Access, Sliding Glass Door, Ceilings - High, Fireplace - Gas
    Interior area
    • Total interior livable area: 4,200 sqft

    Property

    Parking
    • Total spaces: 3
    • Parking features: Garage - Attached
    Features
    • Patio & porch: Patio
    • Exterior features: Stucco
    • Pool features: Gunite, In Ground, Heated
    • Spa features: Private, Bath
    Lot
    • Size: 1.11 Acres
    • Features: Cul-de-Sac, Back to Woods
    Details
    • Additional structures: Pool House, Outbuilding, Storage
    • Parcel number: 3000180000000029
    • Zoning description: Residential

    Construction

    Type & style
    • Home type: SingleFamily
    • Architectural style: Contemporary
    Materials
    • Roof: Other
    Condition
    • Year built: 1989

    Utilities & green energy

    • Sewer: Public Sewer
    • Water: Public
    • Utilities for property: Natural Gas

    Community & neighborhood

    Security
    • Security features: Security System
    Location
    • Region: Morganville

    Other

    Other facts
    • Sewer: Public Sewer
    • WaterSource: Public
    • Flooring: Carpet
    • Appliances: Dishwasher, Refrigerator, Gas Cooktop, Double Oven, Dryer, Washer, Wall Oven, Counter Top Range
    • FireplaceYN: true
    • Roof: Shingle
    • Basement: Finished, Full, Full Finished, Heated, Walk-Out Access, Sliding Glass Door, Ceilings - High, Fireplace - Gas
    • GarageYN: true
    • InteriorFeatures: Wet Bar, Sauna, Central Vacuum, Recessed Lighting, Great Room, Master Bedroom, Dining Room, Living Room, Kitchen, Foyer, Office, Laundry, Rec Room, Breakfast, Sitting, Dec Molding, Bedroom, Ceilings - 9Ft+ 1st Flr, Fitness
    • AttachedGarageYN: true
    • SpaYN: true
    • ZoningDescription: Residential
    • HeatingYN: true
    • CoolingYN: true
    • Heating: Natural Gas, HWBB, 3+ Zoned Heat, Central Air
    • PatioAndPorchFeatures: Patio
    • RoomsTotal: 10
    • ExteriorFeatures: Storage, Lighting
    • ConstructionMaterials: Stucco
    • LotFeatures: Cul-de-Sac, Back to Woods
    • ArchitecturalStyle: Contemporary
    • PoolPrivateYN: True
    • ParkingFeatures: Driveway, Circular Driveway, Asphalt
    • DoorFeatures: French Doors
    • PoolFeatures: Gunite, In Ground, Heated
    • Cooling: Central Air, 3+ Zoned AC, AC Units
    • SecurityFeatures: Security System
    • OtherStructures: Pool House, Outbuilding, Storage
    • WindowFeatures: Skylight(s), Window Treatments, Thermal Window, Blinds/Shades, Palladium Window
    • SpaFeatures: Private, Bath
    • RoomKitchenFeatures: Pantry, Center Island, Eat-In, Bnook/Dining Area, Breakfast Cntr, Floor - Granite
    • RoomMasterBathroomFeatures: Whirlpool, Double Sinks, Bidet, Skylight, Shower Stall, Floor - Other - See Remarks
    • FireplacesTotal: 2.00
    • RoomBasementFeatures: Full, Walk-Out, Finished, Heated, Full Finished, Sliding Glass Door, Ceilings - High, Fireplace - Gas
    • RoomFamilyRoomFeatures: Sunken, Fireplace - Gas, Two Story, Floor - Granite
    • RoomLivingRoomFeatures: Sunken, Floor - W/W Carpet, Two Story, Fireplace - Gas
    • RoomMasterBedroomFeatures: Full Bath, Floor - W/W Carpet, Walk-in Closet
    • Utilities: Natural Gas
    • LaundryFeatures: Laundry Tub
    • RoomDiningRoomFeatures: Dec Molding, Built-Ins, Floor - Granite
    • Exclusions: Dining Room and Foyer chandeliers negotiable.
    • MlsStatus: Active

    Price history

    DateEventPrice
    5/25/2021Sold$998,000-4.9%$238/sqft
    Source: MoreMLS #22103940 Report a problem
    3/22/2021Pending sale$1,049,000$250/sqft
    Source: RE/MAX International #22103940 Report a problem
    2/11/2021Listed for sale$1,049,000+10.5%$250/sqft
    Source: RE/MAX Central #22103940 Report a problem
    7/21/2020Listing removed$949,000$226/sqft
    Source: C21/ Mack Morris Iris Lurie #21933951 Report a problem
    8/17/2019Price change$949,000+2.6%$226/sqft
    Source: C21/ Mack Morris Iris Lurie #21933951 Report a problem
    4/16/2019Price change$925,000-3.5%$220/sqft
    Source: CENTURY 21 Mack-Morris Iris Lurie Inc #21904771 Report a problem
    2/5/2019Listed for sale$959,000-1.6%$228/sqft
    Source: C21/ Mack Morris Iris Lurie #21904771 Report a problem
    1/1/2019Listing removed$975,000$232/sqft
    Source: CENTURY 21 Mack-Morris Iris Lurie Inc #21803647 Report a problem
    9/4/2018Price change$975,000-2%$232/sqft
    Source: CENTURY 21 Mack-Morris Iris Lurie Inc #21803647 Report a problem
    6/30/2018Price change$995,000-0.4%$237/sqft
    Source: CENTURY 21 Mack-Morris Iris Lurie Inc #21803647 Report a problem
    4/30/2018Price change$999,000-4.8%$238/sqft
    Source: CENTURY 21 Mack-Morris Iris Lurie Inc #21803647 Report a problem
    2/1/2018Listed for sale$1,049,000-8.7%$250/sqft
    Source: C21/ Mack Morris Iris Lurie #21803647 Report a problem
    10/31/2017Listing removed$1,149,000$274/sqft
    Source: CENTURY 21 Mack-Morris Iris Lurie Inc #21735623 Report a problem
    3/9/2017Listed for sale$1,149,000$274/sqft
    Source: C21/ Mack Morris Iris Lurie #21709067 Report a problem
    11/16/2016Listing removed$1,149,000$274/sqft
    Source: C21/ Mack Morris Iris Lurie #21616077 Report a problem
    9/14/2016Price change$1,149,000+5.5%$274/sqft
    Source: C21/ Mack Morris Iris Lurie #21616077 Report a problem
    8/12/2016Price change$1,089,000-9.3%$259/sqft
    Source: C21/ Mack Morris Iris Lurie #21616077 Report a problem
    6/2/2016Listed for sale$1,200,000+0.1%$286/sqft
    Source: C21/ Mack Morris Iris Lurie #21616077 Report a problem
    9/1/2015Listing removed$1,199,000$285/sqft
    Source: Keller Williams - West Monmouth #21506407 Report a problem
    2/25/2015Listed for sale$1,199,000$285/sqft
    Source: Keller Williams Realty West Monmouth #21506407 Report a problem
    1/1/2015Listing removed$1,199,000$285/sqft
    Source: RE/MAX Central #21404934 Report a problem
    9/11/2014Price change$1,199,000+9.1%$285/sqft
    Source: RE/MAX Central #21404934 Report a problem
    6/11/2014Price change$1,099,000-8.3%$262/sqft
    Source: RE/MAX Central #21404934 Report a problem
    5/2/2014Price change$1,199,000-7%$285/sqft
    Source: RE/MAX Central #21404934 Report a problem
    2/12/2014Listed for sale$1,289,000-2%$307/sqft
    Source: RE/MAX Central #21404934 Report a problem
    7/22/2006Sold$1,315,000+46.1%$313/sqft
    Source: Public Record Report a problem
    8/24/1998Sold$900,000$214/sqft
    Source: Public Record Report a problem

    Public tax history

    YearProperty taxesTax assessment
    2025$21,792 $892,000
    2024$21,792 +1.8%$892,000
    2023$21,399 +1.3%$892,000
    2022$21,131 +1.2%$892,000
    2021$20,882 +1.1%$892,000
    2020$20,650 +1.7%$892,000
    2019$20,302 +2.1%$892,000
    2018$19,892 +0.4%$892,000
    2017$19,820 -1.5%$892,000
    2016$20,130 -2.1%$892,000 -3%
    2015$20,567 +2.7%$919,600 -1.1%
    2014$20,018 +4.3%$930,200
    2013$19,199 +0.7%$930,200
    2012$19,060 -8.3%$930,200
    2011$20,789 -26.2%$930,200 -9.7%
    2010$28,162 +0.3%$1,030,200 +54.3%
    2009$28,068 $667,500
    2008-- $667,500
    2007-- $667,500
    2006-- $667,500
    2005-- $667,500
    2003-- $667,500
    2002-- $667,500
    2001-- $667,500

    Find assessor info on the county website

    Neighborhood: 07751

    Nearby schools

    GreatSchools rating
    Schools provided by the listing agent
    • Elementary: Marlboro
    • Middle: Marlboro
    • High: Marlboro

    Source: The MLS. This data may not be complete. We recommend contacting the local school district to confirm school assignments for this home.

    Get a cash offer in 3 minutes
    Find out how much your home could sell for in as little as 3 minutes with a no-obligation cash offer.
    Estimated market value
    $1,624,600
    Get a cash offer in 3 minutes
    Find out how much your home could sell for in as little as 3 minutes with a no-obligation cash offer.
    Estimated market value
    $1,624,600