Move right in to this updated 3 bedroom home featuring 2 full baths and 1 half bath. Step inside to find a home with refreshed finishes and updates throughout all 3 floors. The showstopper MEIK offers an open layout to a large, family room along with SS appliances, quartz counters, an oversized island with storage cabinets underneath and a door to the updated deck, overlooking the fully fenced beautiful backyard, perfect for relaxing or entertaining. You will love the flexibility of a private office with a private entrance, accessible from the new deck; ideal for working from home or studying. Thoughtful finishes and design throughout continue on the 1st floor with the updated half bath, dining room, currently being used as an additional playroom and a spacious living room with modern fireplace. 2nd floor provides 3 bedrooms, including a primary bedroom with an oversized Walk In Closet, an updated full bath with a tub, linen closet and a large landing. Ground floor is fully updated with a sizable Recreation room, gym, full bath, laundry, utility and lots of storage! Situated in a desirable neighborhood, not far from the golf course and the downtown commuter train, this home offers both charm and easy commuting, all while providing the privacy and outdoor space you are looking for.
For sale
$800,000
44 Pavonia Ave, Emerson, NJ 07630
3beds
--sqft
:
Get pre-qualified$5,850/mo
Single Family Residence
Built in ----
-- sqft lot
$-- Zestimate®
$--/sqft
$-- HOA
What's special
Updated half bathSizable recreation roomLinen closetFully fenced beautiful backyardLarge landingSs appliancesQuartz counters
- 9 days |
- 1,439 |
- 176 |
Likely to sell faster than
Zillow last checked:
Listing updated:
Listed by:
Anne Van Dyke 201-401-1040,
Coldwell Banker, Alpine/Closter
Source: NJMLS,MLS#: 26026660
Facts & features
Interior
Bedrooms & bathrooms
- Bedrooms: 3
- Bathrooms: 3
- Full bathrooms: 2
- 1/2 bathrooms: 1
Heating
- Baseboard, Natural Gas
Cooling
- Central Air
Features
- Flooring: Hardwood
- Basement: Finished,Full
- Number of fireplaces: 1
- Fireplace features: 1 Fireplace
Video & virtual tour
Property
Parking
- Details: Attached
Features
- Patio & porch: Deck / Patio
- Pool features: None
- Has view: Yes
- View description: None
- Waterfront features: None
Lot
- Features: Regular
Details
- Parcel number: 1400512000000004
Construction
Type & style
- Home type: SingleFamily
- Property subtype: Single Family Residence
Materials
- Clapboard
Community & HOA
Community
- Features: Close/Parks, Close/School, Close/Shopg, Close/Trans, Close/Wrshp
- Security: Security
Location
- Region: Emerson
Financial & listing details
- Tax assessed value: $387,700
- Annual tax amount: $13,259
- Date on market: 7/15/2026
- Listing agreement: Exclusive Right To Sell
- Ownership: Private
Estimated market value
Not available
Estimated sales range
Not available
Not available
Price history
| Date | Event | Price |
|---|---|---|
| 7/15/2026 | Listed for sale | $800,000+79.8% |
Source:  NJMLS #26026660 Report a problem NJMLS #26026660 Report a problem | ||
| 11/6/2020 | Sold | $445,000 |
Source: Public Record Report a problem | ||
| 8/19/2020 | Sold | $445,000-0.9% |
Source:  GSMLS #3626194 Report a problem GSMLS #3626194 Report a problem | ||
| 7/13/2020 | Pending sale | $449,000 |
Source: COLDWELL BANKER REALTY WYK #3626194 Report a problem | ||
| 6/3/2020 | Price change | $449,000-8.2% |
Source: Coldwell Banker, Wyckoff/Franklin Lakes #20012605 Report a problem | ||
| 3/30/2020 | Listed for sale | $489,000 |
Source: Coldwell Banker Residential Brokerage - Wyckoff / Franklin Lakes Office #20012605 Report a problem | ||
Public tax history
| Year | Property taxes | Tax assessment |
|---|---|---|
| 2025 | $12,806 | $387,700 |
| 2024 | $12,806 +2.7% | $387,700 |
| 2023 | $12,468 +6.2% | $387,700 |
| 2022 | $11,740 +2% | $387,700 |
| 2021 | $11,511 +4.4% | $387,700 |
| 2020 | $11,030 +4.7% | $387,700 |
| 2019 | $10,534 | $387,700 |
| 2018 | $10,534 +4.3% | $387,700 |
| 2017 | $10,096 +2.1% | $387,700 |
| 2016 | $9,886 +2.2% | $387,700 |
| 2015 | $9,677 +2.2% | $387,700 |
| 2014 | $9,472 +4.9% | $387,700 |
| 2012 | $9,030 -2.7% | $387,700 |
| 2011 | $9,284 +4.5% | $387,700 -16.7% |
| 2010 | $8,884 +3.7% | $465,600 |
| 2009 | $8,567 | $465,600 |
| 2007 | -- | $465,600 +110.3% |
| 2006 | -- | $221,400 |
| 2005 | -- | $221,400 |
| 2004 | -- | $221,400 |
| 2003 | -- | $221,400 |
| 2002 | -- | $221,400 |
| 2001 | -- | $221,400 |
Find assessor info on the county website
Monthly payment
Est. payment
Payment breakdown
Explore the cost of this home by adjusting the details. Changes won't be saved.Climate risks
Neighborhood: 07630
Nearby schools
GreatSchools rating
- 5/10Memorial Elementary SchoolGrades: PK-3Distance: 0.4 mi
- 6/10Emerson Jr Sr High SchoolGrades: 7-12Distance: 0.8 mi
- 7/10Patrick M. Villano Elementary SchoolGrades: 4-6Distance: 0.5 mi
Schools provided by the listing agent
- Elementary: Memorial & Villano
- Middle: EJSHS
- High: EJSHS
Source: NJMLS. This data may not be complete. We recommend contacting the local school district to confirm school assignments for this home.
- $792,6003 bd2 ba2.1k sqft38 Pavonia Ave, Emerson, NJ 07630Off Market
- $730,7003 bd2 ba1.8k sqft105 Ackerman Ave, Emerson, NJ 07630Off Market
- $647,7004 bd1 ba1.5k sqft43 Hollywood Ave, Emerson, NJ 07630Off Market

- $1,204,3005 bd3 ba3.3k sqft35 Hollywood Ave, Emerson, NJ 07630Off Market
- $552,6002 bd1 ba954 sqft119 Ackerman Ave, Emerson, NJ 07630Off Market
- $974,5004 bd3 ba2.5k sqft30 Pavonia Ave, Emerson, NJ 07630Off Market
- $802,7003 bd2 ba1.6k sqft37 Pavonia Ave, Emerson, NJ 07630Off Market
- $864,100-- bd-- ba2.5k sqft95 Ackerman Ave, Emerson, NJ 07630Off Market
A local agent can set up tours, give advice and negotiate with sellers.
Similar homes
- $799,0003 bd3 ba-- sqft211 Park Ave, Emerson Boro, NJ 07630For Sale
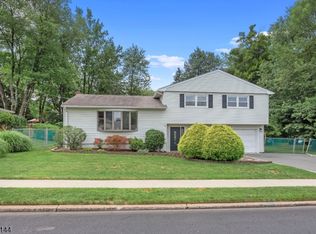 MLS ID #4041032, Scott G. Oatley, Realty Executives Exceptional. GSMLS
 - $825,0003 bd3 ba-- sqft16 Valley Brook Dr, Emerson, NJ 07630For Sale
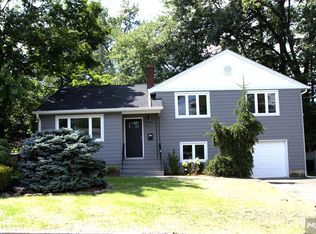
 MLS ID #26027821, Mikaela Arpino, NJ Real Estate Boutique, LLC. NJMLS
 - $--3 bd2 ba1.4k sqft85 Lozier Ave, Emerson, NJ 07630Auction
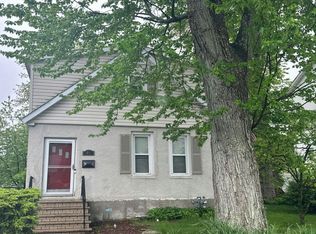 Auction.com 2
 - $775,0003 bd3 ba-- sqft9 Fairway Ave, Emerson, NJ 07630For Sale
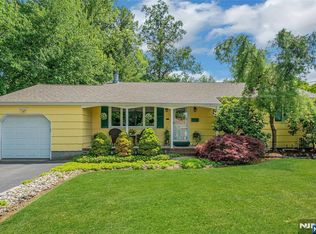 MLS ID #26027283, Melissa Moscone, Coldwell Banker, Hillsdale. NJMLS
 - $725,0005 bd2 ba-- sqft155 Hasbrouck Ave, Emerson, NJ 07630For SaleMLS ID #26025336, Deborah Sirico, Coldwell Banker, Hillsdale. NJMLS
- $715,0003 bd2 ba-- sqft40 Maple Ln, Emerson, NJ 07630For SaleMLS ID #26024755, Elizabeth D'Ambrosio, McSpirit & Beckett Real Estate. NJMLS
- $844,9994 bd4 ba-- sqft234 Palisade Ave, Emerson, NJ 07630For SaleMLS ID #26014623, Richard Liguori, Keller Williams Valley Realty. NJMLS
- $799,9995 bd2 ba-- sqft139 Cosman St, Township Of Washington, NJ 07676For SaleMLS ID #26027374, Matthew O'Hare, Coldwell Banker, Hillsdale. NJMLS
- $879,0004 bd3 ba-- sqft80 Dogwood Ct, Westwood, NJ 07675For SaleMLS ID #26016730, Maureen Sgambati, Terrie O'Connor Realtors-Saddle River. NJMLS
- $799,9004 bd3 ba-- sqft88 Spring Valley Rd, Oradell, NJ 07649For SaleMLS ID #26027892, Laurell Albanese, Terrie O'Connor Realtors-Hasbrouck Heights. NJMLS
- $864,9004 bd3 ba-- sqft74 George St, Harrington Park Boro, NJ 07640For SaleMLS ID #4042457, Joseph Simone, Howard Hanna Rand Realty. GSMLS
- $799,0003 bd2 ba-- sqft78 Legion Pl, Paramus Boro, NJ 07652For SaleMLS ID #4040918, Kimberly Lesser, The Agency One Rock. GSMLS
- $759,9006 bd4 ba2.9k sqft558 Beech St, Washington Twp., NJ 07676For SaleMLS ID #4042671, Alma Billings, Weichert Realtors. GSMLS
- $799,9103 bd2 ba-- sqft574 Chestnut St, Township Of Washington, NJ 07676For SaleMLS ID #260013227, ALLEN J TEN HOEVE. HCMLS
- $799,9994 bd2 ba-- sqft33 Van Buren Ave, Westwood Boro, NJ 07675For SaleMLS ID #4039825, Matthew O Hare, Coldwell Banker Realty. GSMLS
- $659,0003 bd2 ba-- sqft25 Lakeview Dr, Emerson, NJ 07630For SaleMLS ID #26024855, Maor Shazo, Better Homes & Gardens Real Estate Exclusive Properties. NJMLS
- $749,9003 bd3 ba-- sqft65 Wilkens Dr, Dumont, NJ 07628For SaleMLS ID #26027782, Maureen McSpirit, McSpirit & Beckett Real Estate. NJMLS
- $775,0003 bd2 ba-- sqft124 Rivervale Rd, River Vale Twp., NJ 07675For SaleMLS ID #4040177, Christopher Ohab, Coldwell Banker Realty. GSMLS
- $699,0003 bd2 ba-- sqft387 Hickory St, Township Of Washington, NJ 07676For SaleMLS ID #26027522, Christine Alexiou, EXP Realty, LLC. NJMLS
- $759,0003 bd3 ba-- sqft13 Lake Dr, Westwood, NJ 07675For SaleMLS ID #26012678, Elizabeth Columbus, Coldwell Banker, Alpine/Closter. NJMLS
