Welcome to this meticulously maintained and beautifully updated home, where high-end finishings meet effortless comfort. From the moment you enter, the exceptional pride of ownership is evident in every detail in this warm, inviting property. At the heart of the home sits a fully renovated, open-concept chef's kitchen, thoughtfully equipped with top-tier Sub-Zero and Viking appliances. The kitchen offers an island with quartz countertop for casual dining as well as seamless open flow to the spacious dining room. Every bathroom has been fully renovated with modern, high-end fixtures and finishes, including touches such as a fully tiled primary bath with heated floor. Step outside into your private backyard paradise. Ideal for summer entertaining or quiet mornings, the outdoor space boasts a brand-new Cambridge paver patio, custom paver retaining walls and manicured gardens. Owners have added wonderful container gardens to grow your own herbs and vegetables. A new white vinyl privacy fence encloses the yard, while an in-ground sprinkler system keeps the grounds vibrant with minimal effort. Nestled in a quiet, private neighborhood set apart from Westwood's vibrant downtown, this turn-key gem leaves absolutely nothing left to do but move in and enjoy.
Under contract
$879,000
80 Dogwood Ct, Westwood, NJ 07675
4beds
--sqft
Single Family Residence
Built in ----
-- sqft lot
$-- Zestimate®
$--/sqft
$-- HOA
What's special
Private backyard paradiseManicured gardensHigh-end finishingsCustom paver retaining wallsIn-ground sprinkler systemBrand-new cambridge paver patio
- 40 days
- 584
- 19
Likely to sell faster than
Zillow last checked:
Listing updated:
Listed by:
Maureen Sgambati 201-396-3802,
Terrie O'Connor Realtors-Saddle River
Source: NJMLS,MLS#: 26016730
Facts & features
Interior
Bedrooms & bathrooms
- Bedrooms: 4
- Bathrooms: 3
- Full bathrooms: 2
- 1/2 bathrooms: 1
Heating
- Natural Gas, Forced Air
Cooling
- Central Air
Features
- Flooring: Hardwood
- Basement: Finished,Partial
- Has fireplace: No
- Fireplace features: None
Property
Parking
- Total spaces: 4
- Parking features: Garage
- Garage spaces: 2
- Details: Attached
Features
- Levels: Split Level
- Patio & porch: Deck / Patio
- Pool features: None
- Has view: Yes
- View description: South
- Waterfront features: None
Lot
- Features: Regular
Details
- Parcel number: 6701206000000020
Construction
Type & style
- Home type: SingleFamily
- Property subtype: Single Family Residence
Materials
- Vinyl Siding
Community & HOA
Community
- Features: Close/Parks, Close/School, Close/Shopg, Close/Trans
- Security: Security
Location
- Region: Westwood
Financial & listing details
- Tax assessed value: $670,100
- Annual tax amount: $15,578
- Date on market: 7/23/2026
- Listing agreement: Exclusive Right To Sell
- Ownership: Private
Estimated market value
Not available
Estimated sales range
Not available
Not available
Price history
| Date | Event | Price |
|---|---|---|
| 8/6/2026 | Pending sale | $879,000 |
Source:  NJMLS #26016730 Report a problem NJMLS #26016730 Report a problem | ||
| 7/23/2026 | Listed for sale | $879,000+51.8% |
Source: NJMLS #26016730 Report a problem | ||
| 6/17/2019 | Sold | $579,000 |
Source: Public Record Report a problem | ||
| 3/14/2019 | Listed for sale | $579,000+7.2% |
Source: RE/MAX Real Estate Limited #1910070 Report a problem | ||
| 5/15/2015 | Sold | $540,000-3.4% |
Source: Public Record Report a problem | ||
| 2/17/2015 | Listed for sale | $559,000 |
Source: Keller Williams Valley Realty #1505080 Report a problem | ||
Public tax history
| Year | Property taxes | Tax assessment |
|---|---|---|
| 2025 | $14,635 +4% | $670,100 +4% |
| 2024 | $14,078 +0.1% | $644,600 +5.1% |
| 2023 | $14,065 +1.8% | $613,400 +6.9% |
| 2022 | $13,812 -0.6% | $573,600 +3.5% |
| 2021 | $13,902 +6.1% | $554,100 +4.5% |
| 2020 | $13,099 +3.2% | $530,400 +2% |
| 2019 | $12,688 | $519,800 +1.7% |
| 2018 | $12,688 +7% | $511,000 +1.2% |
| 2017 | $11,856 +3.3% | $504,800 +11.9% |
| 2016 | $11,481 +2.1% | $451,300 |
| 2015 | $11,246 +7.3% | $451,300 |
| 2014 | $10,483 +5.9% | $451,300 +6% |
| 2013 | $9,895 | $425,600 |
| 2012 | $9,895 +4.2% | $425,600 |
| 2011 | $9,495 +4.6% | $425,600 |
| 2010 | $9,078 +1.9% | $425,600 |
| 2009 | $8,908 | $425,600 |
| 2007 | -- | $425,600 |
| 2006 | -- | $425,600 |
| 2005 | -- | $425,600 |
| 2004 | -- | $425,600 +87.3% |
| 2003 | -- | $227,200 |
| 2002 | -- | $227,200 +5.7% |
| 2001 | -- | $215,000 |
Find assessor info on the county website
Monthly payment
Est. payment
Payment breakdown
Explore the cost of this home by adjusting the details. Changes won't be saved.Climate risks
Neighborhood: 07675
Nearby schools
Schools provided by the listing agent
- Middle: Westwood Reg MS
- High: Westwood Regional HS
Source: NJMLS. This data may not be complete. We recommend contacting the local school district to confirm school assignments for this home.

Similar homes
- $899,0004 bd3 ba-- sqft188 Doretta St, River Vale, NJ 07675For Sale
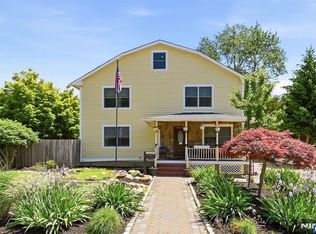
 MLS ID #26029124, Edward Cohen, Keller Williams Town Life. NJMLS
 - $875,0004 bd4 ba-- sqft4 Kingsberry Ave, Westwood, NJ 07675For Sale
 MLS ID #26003486, Flavio Carangui, RE/MAX Real Estate Limited. NJMLS
 - $699,9003 bd2 ba-- sqft10 Euclid Ave, Westwood, NJ 07675For Sale
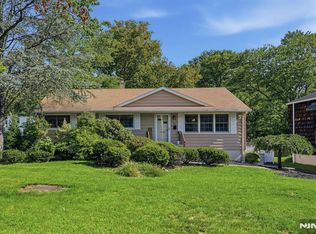 MLS ID #26031822, Jessica Torrie, Coldwell Banker, Alpine/Closter. NJMLS
 - $995,0004 bd3 ba-- sqft106 Lake St, Westwood, NJ 07675For Sale
 MLS ID #26027300, Gina Gerszberg, Douglas Elliman of NJ. NJMLS
 - $999,0004 bd4 ba-- sqft237 Cedar Lane Riv, Westwood, NJ 07675For SaleMLS ID #26031579, Sheri Vanhouten Marino, Keller Williams Valley Realty. NJMLS
- $875,0004 bd4 ba-- sqft281 W Englewood Ave, Teaneck, NJ 07666For SaleMLS ID #26031885, Esther Shayowitz, Vera & Nechama Realty. NJMLS
- $899,0004 bd3 ba2.4k sqft12 Sickletown Road, Pearl River, NY 10965For Sale
 MLS ID #1019210, Karen Coyle Dow, Listing by: Wright Bros Real Estate Inc.. OneKey® MLS as distributed by MLS GRID
 - $949,0005 bd4 ba-- sqft300 Graphic Blvd, New Milford, NJ 07646For SaleMLS ID #26032087, Karen Seliger, Vera & Nechama Realty. NJMLS
- $899,9955 bd3 ba-- sqft254 Ruckman Rd, Hillsdale, NJ 07642For SaleMLS ID #26029466, Taylor Lucyk, The Agency One Rock-Paramus. NJMLS
- $869,0003 bd3 ba-- sqft105 Winthrop Rd, Hillsdale, NJ 07642For SaleMLS ID #26026965, William Checkley, Keller Williams Village Square Realty. NJMLS
- $925,0003 bd2 ba-- sqft367 S Pleasant Ave, Ridgewood, NJ 07450For SaleMLS ID #26032008, Maryanne Connaughton, Terrie O'Connor Realtors-Ridgewood. NJMLS
- $949,0004 bd3 ba-- sqft23 Cressfield Ct, Woodcliff Lake, NJ 07677For SaleMLS ID #26023123, Jaimie Yannalfo, Keller Williams Village Square Realty. NJMLS
- $983,0004 bd3 ba-- sqft127 Clark Ave, Old Tappan, NJ 07675For SaleMLS ID #26027690, Gary Simon Jr, Corcoran Infinity Properties, River Vale. NJMLS
- $850,0004 bd2 ba-- sqft12-68 6th St, Fair Lawn, NJ 07410For SaleMLS ID #26030909, Natalie Pantelo, Realty One Group Central. NJMLS
- $979,0004 bd3 ba-- sqft340 Graphic Blvd, New Milford, NJ 07646For SaleMLS ID #26030691, Joanne Prisendorf, Coldwell Banker, Hillsdale. NJMLS
- $799,0004 bd3 ba-- sqft20 W Saddle River Rd, Waldwick, NJ 07463For SaleMLS ID #26029942, Nancy Knox, Keller Williams Village Square Realty. NJMLS
- $1,049,9995 bd4 ba-- sqft2604 Cleveland Ave, Washington Township, NJ 07676For SaleMLS ID #26024641, Glenn Bartlett, Coldwell Banker, Hillsdale. NJMLS
- $799,7773 bd3 ba-- sqft20 Lakeview Dr, Old Tappan, NJ 07675For SaleMLS ID #26028363, Paula Clark, Keller Williams Valley Realty. NJMLS
- $1,150,0005 bd4 ba-- sqft375 Queens Ct, Ridgewood, NJ 07450For SaleMLS ID #26032676, Gabriel Garces, Americasa Realty LLC. NJMLS
- $829,9993 bd3 ba-- sqft135 Locust Dr, Maywood, NJ 07607For SaleMLS ID #26026490, Dominic Boettger, The Agency One Rock-Ridgewood. NJMLS
