Nestled in the heart of Midtown, one of Atlanta's most vibrant and sought-after neighborhoods, this condo boasts a prime location with easy access to the city's finest dining, shopping (including a Publix inside the building!), entertainment, and cultural attractions. Piedmont Park and the Beltline are a short walk away. Upon entering this stunning residence, you'll be greeted by an open and airy floor plan, bathed in natural light streaming through floor-to-ceiling windows. The high ceilings create a sense of spaciousness and add to the overall grandeur of the space. The living area is a sanctuary of comfort and style, perfect for relaxation or entertaining guests. Step out onto the southern facing private balcony and savor breathtaking views of the city skyline, providing the perfect backdrop for a morning coffee or a sunset cocktail. A fully appointed stainless/granite kitchen is a functional and efficient culinary haven. The bedroom is an oasis of tranquility with dual closets and an ensuite bathroom with deep soaking tub/shower combo. Convenient desk area for those work from home opportunities or 10th Street MARTA station across the street for commuting. A resort-style swimming pool offers a serene escape from the hustle and bustle of the city. The state-of-the-art fitness center is equipped with the latest exercise equipment, ensuring you stay in top shape without ever having to leave the building. Additionally, the building provides 24/7 concierge service, ensuring your every need is catered to with the utmost attention to detail. Parking is a breeze with your assigned private parking space in the gated garage. New HVAC!
Closed
$345,000
44 Peachtree Pl NW Unit 1333, Atlanta, GA 30309
1beds
828sqft
Condominium, Residential
Built in 2006
-- sqft lot
$286,500 Zestimate®
$417/sqft
$2,163 Estimated rent
Home value
$286,500
$252,000 - $327,000
$2,163/mo
Zestimate® history
Owner options
List your home for rent
$2,163/mo
Rent Zestimate®
Find your next renter with Zillow Rental Manager. Plus, with online applications, you can quickly screen prospective tenants – for free.
$2,163/mo
Rent Zestimate®
Refinance and save
$2,484/mo
Est. payment
Refinancing to a lower rate could help reduce your monthly payments and save thousands over the life of the loan.
$2,484/mo
Est. payment
Explore your selling options
Work with a Zillow partner agent
Leverage their expertise and Zillow's premium Showcase listings to get your home seen by more buyers.
Get startedList with your own agent
Get your home in front of millions of buyers by listing it on Zillow.
Learn how to do itSell it yourself
Take full control of how buyers see your home on Zillow by listing For Sale by Owner (FSBO).
List your homeWhat's special
Zillow last checked:
Listing updated:
Listed by:
James Moten,
Keller Williams Realty Intown ATL 404-541-3500
Bought with:
Paul White, 275467
Paul White Realty
Source: FMLS GA,MLS#: 7257257
Facts & features
Interior
Bedrooms & bathrooms
- Bedrooms: 1
- Bathrooms: 1
- Full bathrooms: 1
- Main level bathrooms: 1
- Main level bedrooms: 1
Rooms
- Room types: Other
Primary bedroom
- Features: Master on Main
- Level: Master on Main
Bedroom
- Features: Master on Main
Primary bathroom
- Features: Tub/Shower Combo
Dining room
- Features: Open Concept
Kitchen
- Features: Breakfast Bar, Cabinets Stain, Kitchen Island, Stone Counters, View to Family Room
Heating
- Central, Electric
Cooling
- Central Air
Appliances
- Included: Dishwasher, Disposal, Dryer, Electric Range, Electric Water Heater, Microwave, Refrigerator, Washer
- Laundry: In Hall, Laundry Closet, Main Level
Features
- Entrance Foyer, High Ceilings 10 ft Main
- Flooring: Ceramic Tile, Hardwood
- Windows: Double Pane Windows, Insulated Windows
- Basement: None
- Has fireplace: No
- Fireplace features: None
- Common walls with other units/homes: 2+ Common Walls
Interior area
- Total structure area: 828
- Total interior livable area: 828 sqft
Property
Parking
- Total spaces: 1
- Parking features: Assigned, Covered, Garage
- Garage spaces: 1
Accessibility
- Accessibility features: Accessible Doors
Features
- Levels: One
- Stories: 1
- Patio & porch: Covered
- Exterior features: Balcony
- Pool features: In Ground
- Spa features: None
- Fencing: None
- Has view: Yes
- View description: City
- Waterfront features: None
- Body of water: None
Lot
- Size: 827 Square Feet
- Features: Other
Details
- Additional structures: None
- Parcel number: 17 010700063830
- Other equipment: None
- Horse amenities: None
Construction
Type & style
- Home type: Condo
- Architectural style: Contemporary
- Property subtype: Condominium, Residential
- Attached to another structure: Yes
Materials
- Concrete
- Foundation: None
- Roof: Composition
Condition
- Resale
- New construction: No
- Year built: 2006
Utilities & green energy
- Electric: 110 Volts, 220 Volts
- Sewer: Public Sewer
- Water: Public
- Utilities for property: Cable Available, Electricity Available, Sewer Available, Water Available
Green energy
- Energy efficient items: None
- Energy generation: None
Community & HOA
Community
- Features: Barbecue, Clubhouse, Concierge, Dog Park, Fitness Center, Near Beltline, Near Public Transport, Near Shopping, Park, Pool, Public Transportation, Restaurant
- Security: Fire Alarm, Fire Sprinkler System, Key Card Entry, Secured Garage/Parking, Security Gate, Smoke Detector(s)
- Subdivision: Plaza Midtown
HOA
- Has HOA: Yes
- Services included: Maintenance Structure, Maintenance Grounds, Receptionist, Reserve Fund, Swim, Tennis
- HOA fee: $356 monthly
Location
- Region: Atlanta
Financial & listing details
- Price per square foot: $417/sqft
- Annual tax amount: $2,811
- Date on market: 8/10/2023
- Cumulative days on market: 28 days
- Ownership: Condominium
- Electric utility on property: Yes
- Road surface type: Asphalt
Price history
| Date | Event | Price |
|---|---|---|
| 9/28/2023 | Sold | $345,000-1.4%$417/sqft |
Source:  FMLS GA #7257257 Report a problem FMLS GA #7257257 Report a problem | ||
| 9/15/2023 | Pending sale | $350,000$423/sqft |
Source: FMLS GA #7257257 Report a problem | ||
| 8/10/2023 | Listed for sale | $350,000$423/sqft |
Source: FMLS GA #7257257 Report a problem | ||
Public tax history
Tax history is unavailable.
Neighborhood: Midtown
Nearby homes
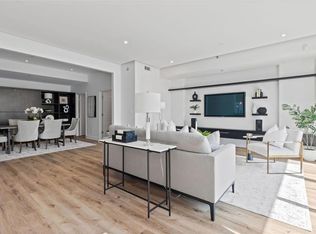
- $600,0002 bd3 ba1.5k sqft950 W Peachtree St NW UNIT 1309, Atlanta, GA 30309Sold
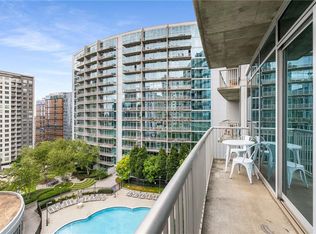
- $449,9002 bd2 ba1.1k sqft950 W Peachtree St NW UNIT 1214, Atlanta, GA 30309Sold
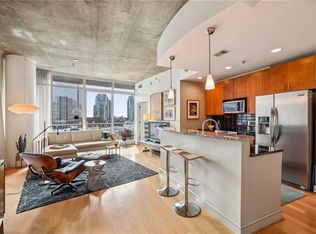
- $349,9001 bd1 ba866 sqft950 W Peachtree St NW UNIT 1205, Atlanta, GA 30309Sold
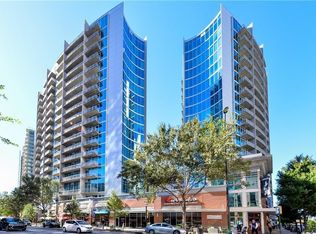
- $525,0002 bd2 ba1.2k sqft950 W Peachtree St NW UNIT 703, Atlanta, GA 30309Sold
- $355,0001 bd1 ba866 sqft950 W Peachtree St NW UNIT 1105, Atlanta, GA 30309Sold
- $465,0002 bd2 ba1k sqft950 W Peachtree St NW UNIT 2011, Atlanta, GA 30309Sold
- $350,0001 bd1 ba828 sqft950 W Peachtree St NW UNIT 1013, Atlanta, GA 30309Sold
- $485,0002 bd2 ba1.1k sqft950 W Peachtree St NW UNIT 814, Atlanta, GA 30309Sold
- $648,8002 bd3 ba1.5k sqft950 W Peachtree St NW UNIT 709, Atlanta, GA 30309Off Market
Nearby schools
GreatSchools rating
- 9/10Virginia-Highland Elementary SchoolGrades: PK-5Distance: 1.5 mi
- 9/10David T Howard Middle SchoolGrades: 6-8Distance: 1.8 mi
- 9/10Midtown High SchoolGrades: 9-12Distance: 1 mi
Schools provided by the listing agent
- Elementary: Springdale Park
- Middle: David T Howard
- High: Midtown
Source: FMLS GA. This data may not be complete. We recommend contacting the local school district to confirm school assignments for this home.
Get a cash offer in 3 minutes
Find out how much your home could sell for in as little as 3 minutes with a no-obligation cash offer.
Estimated market value
$286,500
Get a cash offer in 3 minutes
Find out how much your home could sell for in as little as 3 minutes with a no-obligation cash offer.
Estimated market value
$286,500
- Georgia
- Fulton County
- Atlanta
- 30309
- Midtown
- 44 Peachtree Pl NW Unit 1333
Nearby cities
Nearby neighborhoods
Nearby zip codes
Other Atlanta Topics
