Experience luxury on the 18th floor of The Plaza Midtown with this stunning 1-bedroom, 1-bathroom condo in the heart of Midtown. This upscale residence offers an ideal home for business professionals, empty nesters, students, or first-time buyers. Upon entering the building, you are welcomed by an exquisite lobby and a 24-hour concierge, ensuring both security and convenience. Residents and their guests access the floors via three secure elevators. Unit 1830, boasts 10-foot ceilings and floor-to-ceiling windows that frame pristine, north-facing views of the Atlanta skyline, bathing the space in natural light. The open and airy floor plan features beautiful hardwood floors and freshly painted walls throughout. The gleaming kitchen is equipped with updated appliances, a stone backsplash and countertops, and fresh cabinet hardware. Adjacent to the kitchen is a versatile space perfect as a work from home desk or entryway table. The kitchen flows seamlessly into the oversized living area, which opens onto a spacious 32-foot wide balcony. This outdoor space, with its beautiful Midtown views, is perfect for relaxation and entertaining. The spacious primary suite features floor to ceiling windows and dual custom closets. The ensuite bathroom features a large tub and shower combination, along with a generous vanity offering plenty of counter space and cabinet storage. The unit also includes an updated in-unit stackable washer and dryer. At The Plaza Midtown, enjoy resort-style amenities including full-time concierge and security services, secured and covered reserved parking space, saltwater pool, club room for work or social gatherings, fitness studio, grilling area, fire pit, and multiple lounge areas set on the acre garden plaza. Convenience is paramount, with Publix Grocery located on the ground level, and Whole Foods, the Midtown MARTA station, Tech Square, Georgia Tech’s Campus, Piedmont Park, Dancing Goats Coffee, Google's Campus and numerous restaurants just steps away.
Closed
$337,500
44 Peachtree Pl NW Unit 1830, Atlanta, GA 30309
1beds
866sqft
Condominium, Residential
Built in 2006
-- sqft lot
$306,900 Zestimate®
$390/sqft
$2,205 Estimated rent
Home value
$306,900
$288,000 - $325,000
$2,205/mo
Zestimate® history
Owner options
List your home for rent
$2,205/mo
Rent Zestimate®
Find your next renter with Zillow Rental Manager. Plus, with online applications, you can quickly screen prospective tenants – for free.
$2,205/mo
Rent Zestimate®
Refinance and save
$2,462/mo
Est. payment
Refinancing to a lower rate could help reduce your monthly payments and save thousands over the life of the loan.
$2,462/mo
Est. payment
Explore your selling options
Work with a Zillow partner agent
Leverage their expertise and Zillow's premium Showcase listings to get your home seen by more buyers.
Get startedList with your own agent
Get your home in front of millions of buyers by listing it on Zillow.
Learn how to do itSell it yourself
Take full control of how buyers see your home on Zillow by listing For Sale by Owner (FSBO).
List your homeWhat's special
Zillow last checked:
Listing updated:
Listed by:
Blake Poticny,
Dorsey Alston Realtors
Bought with:
SEAH YONG LIEW, 164470
Chapman Hall Professionals
Source: FMLS GA,MLS#: 7429241
Facts & features
Interior
Bedrooms & bathrooms
- Bedrooms: 1
- Bathrooms: 1
- Full bathrooms: 1
- Main level bathrooms: 1
- Main level bedrooms: 1
Rooms
- Room types: Other
Primary bedroom
- Features: Master on Main
- Level: Master on Main
Bedroom
- Features: Master on Main
Primary bathroom
- Features: Tub/Shower Combo
Dining room
- Features: Open Concept
Kitchen
- Features: Breakfast Bar, Cabinets Stain, Stone Counters, View to Family Room
Heating
- Central, Electric, Forced Air
Cooling
- Ceiling Fan(s), Central Air, Electric
Appliances
- Included: Dishwasher, Disposal, Dryer, Electric Range, Electric Water Heater, Microwave, Refrigerator, Washer
- Laundry: In Hall
Features
- Entrance Foyer, High Ceilings 10 ft Main, High Speed Internet, His and Hers Closets, Recessed Lighting, Track Lighting
- Flooring: Hardwood
- Windows: Insulated Windows
- Basement: None
- Has fireplace: No
- Fireplace features: None
- Common walls with other units/homes: 2+ Common Walls
Interior area
- Total structure area: 866
- Total interior livable area: 866 sqft
Property
Parking
- Total spaces: 1
- Parking features: Assigned, Covered
Accessibility
- Accessibility features: None
Features
- Levels: One
- Stories: 1
- Patio & porch: None
- Exterior features: Balcony
- Pool features: Gunite
- Spa features: None
- Fencing: None
- Has view: Yes
- View description: City
- Waterfront features: None
- Body of water: None
Lot
- Features: Other
Details
- Additional structures: None
- Parcel number: 17 010700064507
- Other equipment: None
- Horse amenities: None
Construction
Type & style
- Home type: Condo
- Architectural style: Contemporary
- Property subtype: Condominium, Residential
- Attached to another structure: Yes
Materials
- Other
- Foundation: See Remarks
- Roof: Tar/Gravel
Condition
- Resale
- New construction: No
- Year built: 2006
Utilities & green energy
- Electric: 220 Volts in Laundry
- Sewer: Public Sewer
- Water: Public
- Utilities for property: Cable Available, Electricity Available, Phone Available, Sewer Available, Underground Utilities, Water Available
Green energy
- Energy efficient items: Thermostat
- Energy generation: None
Community & HOA
Community
- Features: Clubhouse, Concierge, Fitness Center, Gated, Homeowners Assoc, Near Beltline, Near Public Transport, Near Shopping, Pool, Restaurant
- Security: Fire Alarm, Fire Sprinkler System, Key Card Entry, Secured Garage/Parking, Security Gate, Security Guard, Smoke Detector(s)
- Subdivision: Plaza Midtown
HOA
- Has HOA: Yes
- HOA fee: $380 monthly
- HOA phone: 678-235-0650
Location
- Region: Atlanta
Financial & listing details
- Price per square foot: $390/sqft
- Annual tax amount: $5,664
- Date on market: 7/30/2024
- Cumulative days on market: 53 days
- Ownership: Condominium
- Electric utility on property: Yes
- Road surface type: Paved
Price history
| Date | Event | Price |
|---|---|---|
| 8/30/2024 | Sold | $337,500-2.2%$390/sqft |
Source:  FMLS GA #7429241 Report a problem FMLS GA #7429241 Report a problem | ||
| 8/22/2024 | Pending sale | $345,000$398/sqft |
Source: FMLS GA #7429241 Report a problem | ||
| 7/30/2024 | Listed for sale | $345,000-3.9%$398/sqft |
Source: FMLS GA #7429241 Report a problem | ||
| 7/30/2024 | Listing removed | $359,000$415/sqft |
Source: FMLS GA #7403396 Report a problem | ||
| 6/19/2024 | Listed for sale | $359,000$415/sqft |
Source: FMLS GA #7403396 Report a problem | ||
Public tax history
Tax history is unavailable.
Neighborhood: Midtown
Nearby homes
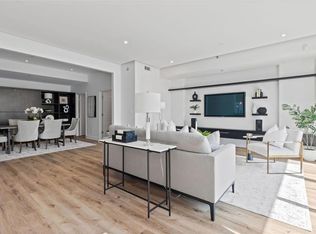
- $600,0002 bd3 ba1.5k sqft950 W Peachtree St NW UNIT 1309, Atlanta, GA 30309Sold
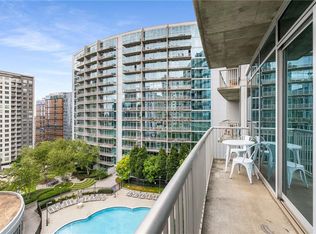
- $449,9002 bd2 ba1.1k sqft950 W Peachtree St NW UNIT 1214, Atlanta, GA 30309Sold
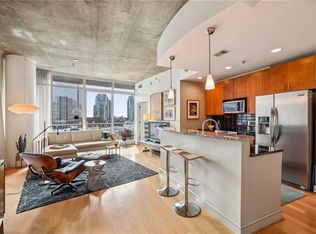
- $349,9001 bd1 ba866 sqft950 W Peachtree St NW UNIT 1205, Atlanta, GA 30309Sold
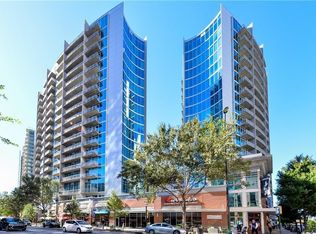
- $525,0002 bd2 ba1.2k sqft950 W Peachtree St NW UNIT 703, Atlanta, GA 30309Sold
- $355,0001 bd1 ba866 sqft950 W Peachtree St NW UNIT 1105, Atlanta, GA 30309Sold
- $465,0002 bd2 ba1k sqft950 W Peachtree St NW UNIT 2011, Atlanta, GA 30309Sold
- $350,0001 bd1 ba828 sqft950 W Peachtree St NW UNIT 1013, Atlanta, GA 30309Sold
- $485,0002 bd2 ba1.1k sqft950 W Peachtree St NW UNIT 814, Atlanta, GA 30309Sold
- $616,1002 bd3 ba1.5k sqft950 W Peachtree St NW UNIT 709, Atlanta, GA 30309Off Market
Nearby schools
GreatSchools rating
- 9/10Virginia-Highland Elementary SchoolGrades: PK-5Distance: 1.5 mi
- 9/10David T Howard Middle SchoolGrades: 6-8Distance: 1.8 mi
- 9/10Midtown High SchoolGrades: 9-12Distance: 1 mi
Schools provided by the listing agent
- Elementary: Virginia-Highland
- Middle: David T Howard
- High: Midtown
Source: FMLS GA. This data may not be complete. We recommend contacting the local school district to confirm school assignments for this home.
Get a cash offer in 3 minutes
Find out how much your home could sell for in as little as 3 minutes with a no-obligation cash offer.
Estimated market value
$306,900
Get a cash offer in 3 minutes
Find out how much your home could sell for in as little as 3 minutes with a no-obligation cash offer.
Estimated market value
$306,900
- Georgia
- Fulton County
- Atlanta
- 30309
- Midtown
- 44 Peachtree Pl NW Unit 1830
Nearby cities
Nearby neighborhoods
Nearby zip codes
Other Atlanta Topics
