Skip main navigation
Off market
Street View
  • $843,500

    44 Plume Ct, Fredericksburg, VA 22406

    5beds
    5,379sqft
    SingleFamily
    Built in 1996
    3.72 Acres Lot
    $843,500 Zestimate®
    $157/sqft
    $4,338 Estimated rent

    Home value

    $843,500

    $793,000 - $903,000

    $4,338/mo

    Zestimate® history
    Loading
    Loading...

    Owner options

    List your home for rent

    $4,338/mo

    Rent Zestimate®

    Find your next renter with Zillow Rental Manager. Plus, with online applications, you can quickly screen prospective tenants – for free.

    Learn more

    $4,338/mo

    Rent Zestimate®

    Refinance and save

    $5,065/mo

    Est. payment

    Refinancing to a lower rate could help reduce your monthly payments and save thousands over the life of the loan.

    See today's rates

    $5,065/mo

    Est. payment

    Explore your selling options

    Work with a Zillow partner agent

    Leverage their expertise and Zillow's premium Showcase listings to get your home seen by more buyers.

    Get started

    List with your own agent

    Get your home in front of millions of buyers by listing it on Zillow.

    Learn how to do it

    Sell it yourself

    Take full control of how buyers see your home on Zillow by listing For Sale by Owner (FSBO).

    List your home

    What's special

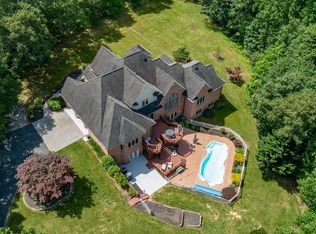
    Come see this Custom Built Cape Cod in South Stafford! Tucked back in the woods on 3.72 acres, as you sit on the wide covered front porch and relax, listen and watch nature. Close to 95, shopping and downtown Fredericksburg, but secluded enough to feel you are away from it all! Soak in the hot tub after a long day and enjoy nature and the quiet peaceful neighborhood around you. Large deck on the back is great for entertaining guests or a quiet night BBQ. Inside, you can enjoy the two story opening Family Room with a wood burning two story brick fireplace and built in bookcases to hold all and show off all of your cherished items . Double doors lead from the Family Room into the Main Floor Master. Extra long floor length windows give plenty of natural light to this spacious room, another set of double doors lead into the Master Bath and soaker jet tub overlooking the tranquil backyard. Kitchen provides plenty of space with an island and room for a spacious table and access to walk out to the back deck. Easy access to the garage and laundry room mudroom right around the corner from the kitchen. 5 Bedrooms (septic for 4), Large Partially Finished Basement features a kitchen (refrigerator and dishwasher) with plenty of counterspace. Perfect for a Sports enthusiast or for more entertaining. Walkout level to the patio outside to enjoy the hot tub. Basement would be perfect for an in-law suite, with a separate entrance or interior stairs leading from upstairs kitchen. Plenty of space in basement for storage . There is also another room for exercise or crafts or whatever your heart desires. Relaxed HOA, with no fees, as it is currently in reserve. Upstairs features an overlook balcony viewing the spacious Two Story Family Room. Also featuring upstairs are 3 bedrooms and a very spacious Bonus room (attic access off of the bonus room) and 2 full baths. Both Wood burning fireplaces can be converted to gas inserts. 2 car garage has plenty of room for recreational items as well as your cars. New Roof in 2019. All Bedrooms have new carpet and paint.

    This property is off market, which means it's not currently listed for sale or rent on Zillow. This may be different from what's available on other websites or public sources.
    Facts & features

    Interior

    Bedrooms & bathrooms
    • Bedrooms: 5
    • Bathrooms: 5
    • Full bathrooms: 4
    • 1/2 bathrooms: 1
    Heating
    • Heat pump, Propane / Butane
    Cooling
    • Central
    Appliances
    • Included: Dishwasher, Dryer, Microwave, Refrigerator, Washer
    Features
    • Ceiling Fan(s), Kitchen Island, Pantry, Walk-In Closet(s), Built-Ins, Dining Area, Soaking Tub, Crown Molding, Carpet, Wood Floors, 2nd Kitchen, Entry Level Bedroom, Master Bath(s), Breakfast Area, Kitchen - Table Space, Family Room Off Kitchen, Chair Railings, Combination Kitchen/Dining, Stall Shower, Tub Shower
    • Flooring: Carpet, Hardwood
    • Basement: Finished
    • Has fireplace: Yes
    • Fireplace features: masonry
    Interior area
    • Total interior livable area: 5,379 sqft
    • Finished area below ground: 1560

    Property

    Parking
    • Total spaces: 2
    • Parking features: Garage - Attached
    Features
    • Exterior features: Vinyl
    Lot
    • Size: 3.72 Acres
    Details
    • Parcel number: 45L22
    • Special conditions: Standard

    Construction

    Type & style
    • Home type: SingleFamily
    • Architectural style: Traditional, CAPE COD
    Materials
    • Frame
    • Roof: Composition
    Condition
    • Year built: 1996

    Community & HOA

    Location
    • Region: Fredericksburg

    Financial & listing details

    • Price per square foot: $157/sqft
    • Tax assessed value: $798,900
    • Annual tax amount: $7,379

    Price history

    DateEventPrice
    7/4/2020Listing removed$549,900$102/sqft
    Source: Weichert Realtors #VAST223434 Report a problem
    7/1/2020Listed for sale$549,900$102/sqft
    Source: Weichert, REALTORS #VAST223434 Report a problem

    Public tax history

    YearProperty taxesTax assessment
    2025$7,379 +3.4%$798,900
    2024$7,139 +17.8%$798,900 +18.4%
    2023$6,058 +5.6%$675,000
    2022$5,738 +8.9%$675,000 +24.2%
    2021$5,271 $543,400
    2020$5,271 -3.1%$543,400 +0.9%
    2019$5,442 +2%$538,800
    2018$5,334 $538,800 +10.3%
    2017$5,334 +10.3%$488,600
    2016$4,837 $488,600 +7.9%
    2015-- $453,000
    2014-- $453,000 +2.3%
    2013-- $443,000
    2012-- $443,000 +6%
    2011-- $417,800
    2010-- $417,800 -27.7%
    2009-- $577,500
    2008-- $577,500 -9.6%
    2006-- $638,500
    2005-- $638,500 +37.4%
    2004-- $464,800 +37.8%
    2003-- $337,300
    2002-- $337,300 +16.7%
    2001-- $289,100
    2000-- $289,100
    Find assessor info on the county website

    Neighborhood: 22406

    Nearby schools

    GreatSchools rating
    Schools provided by the listing agent
    • Elementary: HARTWOOD
    • Middle: T. BENTON GAYLE
    • High: COLONIAL FORGE
    • District: STAFFORD COUNTY PUBLIC SCHOOLS

    Source: The MLS. This data may not be complete. We recommend contacting the local school district to confirm school assignments for this home.

    Get a cash offer in 3 minutes
    Find out how much your home could sell for in as little as 3 minutes with a no-obligation cash offer.
    Estimated market value
    $843,500
    Get a cash offer in 3 minutes
    Find out how much your home could sell for in as little as 3 minutes with a no-obligation cash offer.
    Estimated market value
    $843,500