Summertime is here and now's the perfect time for you to get the house you've always wanted with an in-ground pool. Fantastic over 6000 square foot all brick colonial on over three acres. As you come through the front door the huge great room with fabulous Brazilian cherrywood floors welcomes you home. As you make your way inside, the formal dining room is waiting for your next Thanksgiving dinner. The fabulous kitchen is loaded with extras. The induction cooktop comes with a pop-up blower and one of the many cabinets has a mechanical mixer lift. There are two sinks, one at the center island that includes a water filter and the other is a large carved granite farm sink. Wonderful stainless steel KitchenAid appliances including a wall mounted oven, a convection microwave, a built in French door refrigerator, granite countertops, breakfast bar, walk-in pantry and recessed lights. The primary bedroom on the main level has a large walk-in closet, an ADA accessible bathroom with heated ceramic tile floors, instant hot water, two sinks, big soaking tub and a special shower enclosure. The second bedroom on the main level has a full bathroom with ceramic tile floors and a great view of the backyard. From the breakfast nook you can walk outside to the two-tier decks that will take you down to the pool. The entire main level has zone controlled heated floors. The upper-level features two spacious bedrooms and one huge room/bedroom (ntc). The almost 3000sqft lower level has a full bath and lots of open space. In the basement you will notice this is a state-of-the-art insulated concrete form home. This is a safe, sustainable home that is energy efficient, comfortable and quiet. The oversized garage has plenty of room and tile floors. The main features outside are the great pool with an easy to operate pool cover that keeps the pool clean, prevents evaporation and helps retain heat. The large patio has plenty of space for chairs and tables. The lot has a couple of added bonuses for you to enjoy. Edible black and red raspberry bushes that make absolutely delicious jelly and along the front wooded perimeter area there some rare flowers called Lady Slippers. Welcome home!!
Sold for $925,000
$925,000
49 Plume Ct, Fredericksburg, VA 22406
5beds
3,870sqft
Single Family Residence
Built in 2002
3.11 Acres Lot
$996,000 Zestimate®
$239/sqft
$4,451 Estimated rent
Home value
$996,000
$946,000 - $1.05M
$4,451/mo
Zestimate® history
Owner options
List your home for rent
$4,451/mo
Rent Zestimate®
Find your next renter with Zillow Rental Manager. Plus, with online applications, you can quickly screen prospective tenants – for free.
$4,451/mo
Rent Zestimate®
Refinance and save
$5,560/mo
Est. payment
Refinancing to a lower rate could help reduce your monthly payments and save thousands over the life of the loan.
$5,560/mo
Est. payment
Explore your selling options
Work with a Zillow partner agent
Leverage their expertise and Zillow's premium Showcase listings to get your home seen by more buyers.
Get startedList with your own agent
Get your home in front of millions of buyers by listing it on Zillow.
Learn how to do itSell it yourself
Take full control of how buyers see your home on Zillow by listing For Sale by Owner (FSBO).
List your homeWhat's special
Zillow last checked:
Listing updated:
Listed by:
Herbert Carter 703-973-1304,
Long & Foster Real Estate, Inc.
Bought with:
Kathleen Ayers, 0225260453
EXP Realty, LLC
Source: Bright MLS,MLS#: VAST2030026
Facts & features
Interior
Bedrooms & bathrooms
- Bedrooms: 5
- Bathrooms: 5
- Full bathrooms: 4
- 1/2 bathrooms: 1
- Main level bathrooms: 3
- Main level bedrooms: 2
Rooms
- Room types: Dining Room, Primary Bedroom, Bedroom 2, Bedroom 3, Bedroom 4, Bedroom 5, Kitchen, Basement, Foyer, Great Room, Utility Room, Bathroom 2, Bathroom 3, Primary Bathroom, Full Bath, Half Bath
Basement
- Area: 2891
Heating
- Heat Pump, Electric
Cooling
- Ceiling Fan(s), Central Air, Heat Pump, Zoned, Electric
Appliances
- Included: Microwave, Cooktop, Dishwasher, Dryer, Exhaust Fan, Instant Hot Water, Refrigerator, Washer, Water Heater, Tankless Water Heater, Oven, Stainless Steel Appliance(s), Electric Water Heater
- Laundry: Main Level
Features
- Attic, Breakfast Area, Built-in Features, Ceiling Fan(s), Crown Molding, Curved Staircase, Dining Area, Entry Level Bedroom, Family Room Off Kitchen, Open Floorplan, Formal/Separate Dining Room, Kitchen - Gourmet, Kitchen Island, Pantry, Recessed Lighting, Bathroom - Tub Shower, Upgraded Countertops, Walk-In Closet(s), 2 Story Ceilings, 9'+ Ceilings, Cathedral Ceiling(s), Dry Wall
- Flooring: Hardwood, Carpet, Concrete, Ceramic Tile, Heated, Wood
- Basement: Connecting Stairway,Interior Entry,Exterior Entry,Partially Finished,Rear Entrance,Space For Rooms,Unfinished,Walk-Out Access,Windows,Workshop
- Has fireplace: No
Interior area
- Total structure area: 6,683
- Total interior livable area: 3,870 sqft
- Finished area above ground: 3,792
- Finished area below ground: 78
Property
Parking
- Total spaces: 7
- Parking features: Garage Faces Side, Garage Door Opener, Inside Entrance, Oversized, Asphalt, Driveway, Paved, Attached, Off Street
- Attached garage spaces: 2
- Uncovered spaces: 5
Accessibility
- Accessibility features: Other
Features
- Levels: Three
- Stories: 3
- Patio & porch: Deck, Patio
- Exterior features: Lighting, Flood Lights, Play Area, Sidewalks, Other
- Has private pool: Yes
- Pool features: In Ground, Fenced, Private
- Fencing: Vinyl,Wire
- Has view: Yes
- View description: Trees/Woods
Lot
- Size: 3.11 Acres
- Features: Backs to Trees, Cul-De-Sac, Front Yard, Landscaped, No Thru Street, Rear Yard, Sloped
Details
- Additional structures: Above Grade, Below Grade
- Parcel number: 45L 12
- Zoning: A1
- Special conditions: Standard
Construction
Type & style
- Home type: SingleFamily
- Architectural style: Colonial,Contemporary
- Property subtype: Single Family Residence
Materials
- Brick, Asphalt, Concrete, Glass, Tile, Other
- Foundation: Other
Condition
- Excellent
- New construction: No
- Year built: 2002
Utilities & green energy
- Sewer: Septic = # of BR
- Water: Public
Community & HOA
Community
- Subdivision: Peacock Station
HOA
- Has HOA: Yes
- Amenities included: None
- Services included: Other
- HOA fee: $75 one time
- HOA name: PEACOCK STATION HOMEOWNERS ASSOCIATION
Location
- Region: Fredericksburg
Financial & listing details
- Price per square foot: $239/sqft
- Tax assessed value: $869,100
- Annual tax amount: $6,231
- Date on market: 6/14/2024
- Listing agreement: Exclusive Right To Sell
- Listing terms: Cash,Conventional,FHA,VA Loan
- Ownership: Fee Simple
Price history
| Date | Event | Price |
|---|---|---|
| 7/31/2024 | Sold | $925,000-7.5%$239/sqft |
Source:  Bright MLS #VAST2030026 Report a problem Bright MLS #VAST2030026 Report a problem | ||
| 7/26/2024 | Pending sale | $1,000,000$258/sqft |
Source:  Long & Foster Broker Feed #VAST2030026 Report a problem Long & Foster Broker Feed #VAST2030026 Report a problem | ||
| 6/14/2024 | Listed for sale | $1,000,000+1198.7%$258/sqft |
Source: Long & Foster Broker Feed #VAST2030026 Report a problem | ||
| 6/22/2001 | Sold | $77,000$20/sqft |
Source: Public Record Report a problem | ||
Public tax history
| Year | Property taxes | Tax assessment |
|---|---|---|
| 2025 | $8,027 +3.4% | $869,100 |
| 2024 | $7,766 +18% | $869,100 +18.6% |
| 2023 | $6,580 +5.6% | $733,100 |
| 2022 | $6,231 -3.6% | $733,100 +10% |
| 2021 | $6,462 | $666,200 |
| 2020 | $6,462 -5.4% | $666,200 -1.5% |
| 2019 | $6,829 +2% | $676,100 |
| 2018 | $6,693 | $676,100 +10.8% |
| 2017 | $6,693 +10.8% | $610,000 |
| 2016 | $6,039 | $610,000 +8.1% |
| 2015 | -- | $564,500 |
| 2014 | -- | $564,500 +1% |
| 2013 | -- | $558,800 |
| 2012 | -- | $558,800 +11.7% |
| 2011 | -- | $500,200 |
| 2010 | -- | $500,200 -26.2% |
| 2009 | -- | $678,100 |
| 2008 | -- | $678,100 -10.7% |
| 2006 | -- | $759,000 |
| 2005 | -- | $759,000 +42.6% |
| 2004 | -- | $532,100 +33.1% |
| 2003 | -- | $399,900 +704.6% |
| 2002 | -- | $49,700 |
Find assessor info on the county website
Neighborhood: 22406
Nearby homes
- $801,3005 bd5 ba4.1k sqft21 Plume Ct, Fredericksburg, VA 22406Off Market

- $892,2004 bd4 ba3k sqft71 Plume Ct, Fredericksburg, VA 22406Off Market
- $703,6004 bd3 ba3.3k sqft54 Plume Ct, Fredericksburg, VA 22406Off Market
- $773,8005 bd3 ba2.7k sqft70 Plume Ct, Fredericksburg, VA 22406Off Market
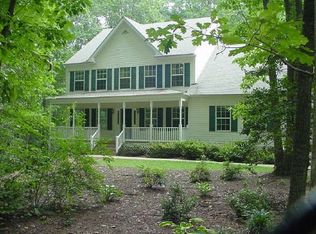
- $843,5005 bd5 ba5.3k sqft44 Plume Ct, Fredericksburg, VA 22406Off Market
- $651,6004 bd2 ba2.6k sqft36 Plume Ct, Fredericksburg, VA 22406Off Market
- $827,6004 bd4 ba3.2k sqft24 Plume Ct, Fredericksburg, VA 22406Off Market
- $779,5004 bd4 ba3.8k sqft9 Plume Ct, Fredericksburg, VA 22406Off Market
Nearby schools
GreatSchools rating
- 8/10Hartwood Elementary SchoolGrades: K-5Distance: 4.5 mi
- 6/10T. Benton Gayle Middle SchoolGrades: 6-8Distance: 0.7 mi
- 5/10Colonial Forge High SchoolGrades: 9-12Distance: 4.6 mi
Schools provided by the listing agent
- Elementary: Hartwood
- Middle: Gayle
- High: Colonial Forge
- District: Stafford County Public Schools
Source: Bright MLS. This data may not be complete. We recommend contacting the local school district to confirm school assignments for this home.
Get a cash offer in 3 minutes
Find out how much your home could sell for in as little as 3 minutes with a no-obligation cash offer.
Estimated market value
$996,000
Get a cash offer in 3 minutes
Find out how much your home could sell for in as little as 3 minutes with a no-obligation cash offer.
Estimated market value
$996,000
- Virginia
- Stafford County
- Fredericksburg
- 22406
- 49 Plume Ct
Nearby cities
Nearby neighborhoods
Nearby zip codes
Other Fredericksburg Topics
