Skip main navigation
Pending
Price cut: $4.9K (7/1)
$435,000

44 Porch Ln., Pawleys Island, SC 29585

3beds
1,894sqft
: 
Loading
Get pre-qualified
Single Family Residence
Built in 2021
10,018 Square Feet Lot
$429,200 Zestimate®
$230/sqft
$125/mo HOA

What's special

Single story livingSmart home featuresTwo car garageFire pitHardscaped gardensAdjoining patioLarge pantry
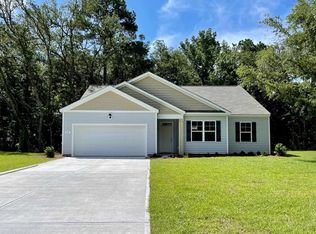
Single story living so close to the beach! The golf cart path takes you straight to North Causeway Rd. Don't miss the unbranded 360 virtual tour, floor plan, and 3D model. Three bedrooms plus a flex room that could be a fourth bedroom, office, or studio. Two full bathrooms, a two car garage, and plentiful closet space throughout the home. Stainless Whirlpool appliances, beautiful granite countertops, and lots of kitchen storage between the 36'' staggered cabinetry and the large pantry. Well-kept home with beautiful outdoor space and buffer behind the lot for added privacy. If you enjoy outdoor living, this home awaits. Oversized rear covered porch with an adjoining patio and fire pit. Mature landscaping and hardscaped gardens are connected to sprinklers and a drip system for easy maintenance. Some other great features of this home: wide door frames, hardscaped and irrigated driveway borders, laundry room, open concept, smart home features. Pawleys Island offers shopping, fine dining, premier beaches, top-rated golf, fascinating history and river access.
33 days
|
1,303
|
59
|

Likely to sell faster than

Zillow last checked:

Listing updated:

Listed by:

Robert G Slick 843-240-3801,

Beach and River Homes

Source: CCAR,MLS#: 2614580MLS LogoOriginating MLS: Coastal Carolinas Association of Realtors

    Facts & features

    Interior

    Bedrooms & bathrooms
    • Bedrooms: 3
    • Bathrooms: 2
    • Full bathrooms: 2
    Rooms
    • Room types: Den, Foyer, Utility Room
    Primary bedroom
    • Features: Ceiling Fan(s)
    Primary bathroom
    • Features: Dual Sinks, Separate Shower
    Dining room
    • Features: Kitchen/Dining Combo
    Kitchen
    • Features: Breakfast Bar, Dishwasher, Kitchen Island, Pantry, Stainless Steel Appliances, Solid Surface Counters
    Other
    • Features: Bedroom on Main Level, Entrance Foyer, Library, Utility Room
    Heating
    • Central, Electric, Forced Air
    Cooling
    • Central Air
    Appliances
    • Included: Dishwasher, Microwave, Range, Refrigerator, Dryer, Washer
    • Laundry: Washer Hookup
    Features
    • Ceiling Fan(s), Dual Sinks, Separate Shower, Breakfast Bar, Bedroom on Main Level, Entrance Foyer, Kitchen Island, Stainless Steel Appliances, Solid Surface Counters
    • Flooring: Laminate
    Interior area
    • Total structure area: 2,580
    • Total interior livable area: 1,894 sqft

    Property

    Parking
    • Total spaces: 2
    • Parking features: Attached, Garage, Two Car Garage, Garage Door Opener
    • Attached garage spaces: 2
    Features
    • Levels: One
    • Stories: 1
    • Patio & porch: Rear Porch, Patio
    • Exterior features: Sprinkler/Irrigation, Porch, Patio
    Lot
    • Size: 10,018 Square Feet
    • Dimensions: 80 x 124 x 80 x 120
    • Features: Rectangular, Rectangular Lot
    Details
    • Additional parcels included: ,
    • Parcel number: 0402031061100
    • Zoning: res
    • Special conditions: None

    Construction

    Type & style
    • Home type: SingleFamily
    • Property subtype: Single Family Residence
    Materials
    • Foundation: Slab
    Condition
    • Resale
    • Year built: 2021

    Utilities & green energy

    • Water: Public
    • Utilities for property: Cable Available, Electricity Available, Phone Available, Sewer Available, Underground Utilities, Water Available

    Community & HOA

    Community
    • Subdivision: Porches at Waverly
    HOA
    • Has HOA: Yes
    • Services included: Common Areas, Internet, Trash
    • HOA fee: $125 monthly
    Location
    • Region: Pawleys Island

    Financial & listing details

    • Price per square foot: $230/sqft
    • Tax assessed value: $302,400
    • Annual tax amount: $1,511
    • Date on market: 6/6/2026
    • Listing terms: Cash,Conventional,FHA,VA Loan
    • Electric utility on property: Yes

      Estimated market value

      $429,200

      $408,000 - $451,000

      $3,376/mo

      Price history

      DateEventPrice
      7/2/2026Pending sale$435,000$230/sqft
      Source: CCAR #2614580 Report a problem
      7/1/2026Price change$435,000-1.1%$230/sqft
      Source: CCAR #2614580 Report a problem
      6/26/2026Price change$439,900-0.5%$232/sqft
      Source: CCAR #2614580 Report a problem
      6/7/2026Listed for sale$442,000+36.5%$233/sqft
      Source: CCAR #2614580 Report a problem
      7/15/2021Sold$323,870-0.8%$171/sqft
      Source: Public Record Report a problem
      3/26/2021Pending sale$326,354+1.6%$172/sqft
      Source: DR Horton #2103114 Report a problem
      3/10/2021Price change$321,270+1.6%$170/sqft
      Source: DR Horton Report a problem
      2/14/2021Listed for sale$316,270$167/sqft
      Source: DR Horton Report a problem

      Public tax history

      YearProperty taxesTax assessment
      2024$1,511 +1%$12,100
      2023$1,497 +8.2%$12,100
      2022$1,384 +78.4%$12,100 +72.6%
      2021$776 $7,012
      Find assessor info on the county website

      Monthly payment

      Est. payment

      Payment breakdown

      Explore the cost of this home by adjusting the details. Changes won't be saved.
      All calculations are estimates and provided by Zillow, Inc. for informational purposes only. Actual amounts may vary.
      HOA fees may include property taxes on listings classified as Co-Ops. Contact the listing agent and/or owner for fee details.
      Mortgage interest rates are dependent on a number of factors, including credit score, down payment, and repayment length. Interest rate data provided by Zillow Group Marketplace, Inc. as of 1/1/1970 from various mortgage lenders with which we have lead or other similar arrangements; the Estimated Payment is an average of those rates.
      See how much you could borrow to make a competitive offer.

      Climate risks

      Neighborhood: Litchfield Beach

      Getting around

      7 / 100
      Car-Dependent
      37 / 100
      Somewhat Bikeable

      Nearby schools

      GreatSchools rating
      Schools provided by the listing agent
      • Elementary: Waccamaw Elementary School
      • Middle: Waccamaw Middle School
      • High: Waccamaw High School

      Source: CCAR. This data may not be complete. We recommend contacting the local school district to confirm school assignments for this home.

      A local agent can set up tours, give advice and negotiate with sellers.

      Browse local experts

      Similar homes