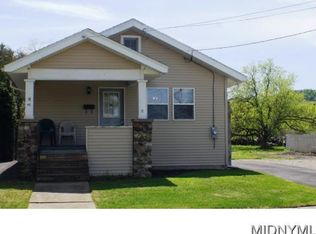
Welcome to 44 Richfield Street in Ilion — a beautifully updated two-story home that perfectly blends classic character with modern style. From the inviting covered front porch to the thoughtfully renovated interior, this move-in-ready property offers comfort, functionality, and plenty of space to make your own.
Step inside to discover a bright and welcoming living room highlighted by a stunning triple oversized archway that flows seamlessly into the spacious family room featuring a cozy Franklin fireplace, creating the perfect gathering space for relaxing evenings or entertaining guests. The updated kitchen offers abundant cabinet and counter space, modern finishes, and convenient access to the side exterior driveway entrance. A dining area connects the living spaces, making everyday living and hosting effortless.
Upstairs, you'll find three generously sized bedrooms and a full bathroom. An additional bonus room located off the third bedroom offers incredible flexibility and could easily serve as a fourth bedroom, nursery, home office, dressing room, or hobby space. Two closets provide ample storage, while a hallway linen closet and attic access add even more convenience.
Throughout the home, you'll appreciate the tasteful updates, attractive flooring, modern color palette, and spacious room sizes. The full basement provides excellent storage, workshop potential, or future finishing opportunities.
Outside, enjoy a private backyard framed by mature trees, a rear deck ideal for summer gatherings, and a paved driveway for off-street parking. Conveniently located near schools, parks, shopping, and local amenities, this charming Ilion home offers the perfect combination of space, character, and value.
Active
Price cut: $15.1K (9/15)
$189,900
44 Richfield St, Ilion, NY 13357
3beds
1,564sqft
Single Family Residence
Built in 1930
4,599 Square Feet Lot
$-- Zestimate®
$121/sqft
$-- HOA
What's special
Modern finishesModern color paletteCozy franklin fireplaceThree generously sized bedroomsHallway linen closetStunning triple oversized archwayAttractive flooring
- 118 days
- 336
- 32
Zillow last checked:
Listing updated:
Listed by:
River Hills Properties LLC Lf 315-508-5268,
Brandon Mosher 315-868-4596
Source: NYSAMLSs,MLS#: S1692926 Originating MLS: Mohawk Valley
Originating MLS: Mohawk ValleyFacts & features
Interior
Bedrooms & bathrooms
- Bedrooms: 3
- Bathrooms: 1
- Full bathrooms: 1
Heating
- Gas, Electric, Forced Air
Appliances
- Included: Dishwasher, Electric Water Heater, Free-Standing Range, Oven, Refrigerator
- Laundry: In Basement
Features
- Ceiling Fan(s), Eat-in Kitchen, Separate/Formal Living Room
- Flooring: Hardwood, Varies, Vinyl
- Windows: Storm Window(s), Thermal Windows, Wood Frames
- Basement: Full
- Has fireplace: No
Interior area
- Total structure area: 1,564
- Total interior livable area: 1,564 sqft
Video & virtual tour
Property
Parking
- Parking features: No Garage
Features
- Levels: Two
- Stories: 2
- Patio & porch: Open, Porch
- Exterior features: Blacktop Driveway, Fence
- Fencing: Partial
Lot
- Size: 4,599 Square Feet
- Dimensions: 40 x 115
- Features: Rectangular, Rectangular Lot, Residential Lot
Details
- Parcel number: 21280111906000030620000000
- Special conditions: Standard
Construction
Type & style
- Home type: SingleFamily
- Architectural style: Two Story
- Property subtype: Single Family Residence
Materials
- Wood Siding
- Foundation: Block
- Roof: Asphalt
Condition
- Resale
- Year built: 1930
Utilities & green energy
- Electric: Circuit Breakers
- Sewer: Connected
- Water: Connected, Public
- Utilities for property: Cable Available, High Speed Internet Available, Sewer Connected, Water Connected
Community & HOA
Location
- Region: Ilion
Financial & listing details
- Price per square foot: $121/sqft
- Tax assessed value: $50,000
- Annual tax amount: $3,221
- Date on market: 6/22/2026
- Cumulative days on market: 65 days
- Listing terms: Cash,Conventional,FHA,USDA Loan,VA Loan
Estimated market value
Not available
Estimated sales range
Not available
Not available
Price history
| Date | Event | Price |
|---|---|---|
| 9/15/2026 | Price change | $189,900-7.4%$121/sqft |
Source:  NYSAMLSs #S1692926 Report a problem NYSAMLSs #S1692926 Report a problem | ||
| 9/2/2026 | Listed for sale | $205,000$131/sqft |
Source: NYSAMLSs #S1692926 Report a problem | ||
| 7/10/2026 | Pending sale | $205,000$131/sqft |
Source: NYSAMLSs #S1692926 Report a problem | ||
| 7/1/2026 | Price change | $205,000-4.6%$131/sqft |
Source: NYSAMLSs #S1692926 Report a problem | ||
| 6/22/2026 | Listed for sale | $214,900+388.4%$137/sqft |
Source: NYSAMLSs #S1692926 Report a problem | ||
| 2/8/2022 | Sold | $44,000$28/sqft |
Source: NYSAMLSs #S1376868 Report a problem | ||
Public tax history
| Year | Property taxes | Tax assessment |
|---|---|---|
| 2025 | -- | $50,000 |
| 2024 | -- | $50,000 |
| 2023 | -- | $50,000 |
| 2022 | -- | $50,000 |
| 2021 | -- | $50,000 |
| 2020 | -- | $50,000 |
| 2019 | -- | $50,000 |
| 2018 | -- | $50,000 |
| 2017 | $380 | $50,000 |
| 2016 | -- | $50,000 |
| 2015 | -- | $50,000 |
| 2014 | -- | $50,000 |
| 2013 | -- | $50,000 |
| 2012 | -- | $50,000 |
| 2011 | -- | $50,000 |
| 2010 | -- | $50,000 |
| 2009 | -- | $50,000 |
| 2008 | -- | $50,000 |
| 2007 | -- | $50,000 |
| 2006 | -- | $50,000 |
| 2005 | -- | $50,000 |
| 2004 | -- | $50,000 |
| 2003 | -- | $50,000 |
| 2002 | -- | $50,000 |
| 2001 | -- | $50,000 |
Find assessor info on the county website
Monthly payment
Climate risks
Neighborhood: 13357
Nearby schools
Schools provided by the listing agent
- District: Central Valley
Source: NYSAMLSs. This data may not be complete. We recommend contacting the local school district to confirm school assignments for this home.

Similar homes
- $189,9004 bd2 ba2.1k sqft205 W Main St, Ilion, NY 13357For Sale
 MLS ID #S1721979, Rebecca Smith, Listing by: Accent Brokerage, Inc.. NYSAMLSs
 - $179,0004 bd2 ba1.6k sqft34 E River Street, Ilion, NY 13357Active
 MLS ID #202626796, Carley Slater, Listing by: Hoosick Realty. Global MLS
 - $159,0003 bd2 ba1.6k sqft330 E Main St, Ilion, NY 13357For Sale
 MLS ID #S1683148, Calvin J. Lyon, Listing by: Pondras Homes & Hearth Realty LLC. NYSAMLSs
 - $189,9003 bd1 ba1.3k sqft2 Columbia Cir, Mohawk, NY 13407For Sale
 MLS ID #S1713774, Brandon Mosher, Listing by: River Hills Properties LLC Lf. NYSAMLSs
 - $189,9003 bd2 ba1.9k sqft406 Lansing St, Herkimer, NY 13350For SaleMLS ID #S1680918, Brandon Mosher, Listing by: River Hills Properties LLC Lf. NYSAMLSs
- $199,9004 bd2 ba1.7k sqft101 Steuben Ave, Herkimer, NY 13350For SaleMLS ID #S1714191, Luke Sterling, Listing by: Hunt Real Estate ERA. NYSAMLSs
- $169,9004 bd3 ba1.3k sqft228 3rd Ave, Herkimer, NY 13350For SaleMLS ID #S1697079, Lori DiNardo-Emmerich, Listing by: Coldwell Banker Faith Properties. NYSAMLSs
- $174,9003 bd2 ba1k sqft29 Walnut St, Mohawk, NY 13407For SaleMLS ID #S1711949, Louis DeMichele Jr., Listing by: eXp Realty. NYSAMLSs
- $235,0003 bd1 ba1k sqft251 Elizabethtown Rd, Ilion, NY 13357For SaleMLS ID #S1712558, Rebecca Smith, Listing by: Accent Brokerage, Inc.. NYSAMLSs
- $180,0003 bd1 ba1k sqft16 1st St, Yorkville, NY 13495For SaleMLS ID #S1721941, C. Vitiello, Listing by: Coldwell Banker Faith Properties Il. NYSAMLSs
- $180,0003 bd1 ba1.3k sqft46 Prospect St, Richfield Springs, NY 13439For SaleMLS ID #S1705516, Brandon Mosher, Listing by: River Hills Properties LLC Lf. NYSAMLSs
- $189,0004 bd2 ba1.6k sqft658 E Monroe St, Little Falls, NY 13365For SaleMLS ID #S1718846, William R. Bradley, Listing by: Bradley and Bradley Real Estate. NYSAMLSs
- $159,0001 bd2 ba1.5k sqft149 Elizabethtown Rd, Ilion, NY 13357For SaleMLS ID #S1617097, Michael Arcuri, Listing by: Assist2Sell Buyers & Sellers 1st Choice. NYSAMLSs
- $180,5003 bd2 ba1.3k sqft26 Brockett Rd, Dolgeville, NY 13329For SaleMLS ID #S1715705, Brandon Mosher, Listing by: River Hills Properties LLC Lf. NYSAMLSs
- $189,9003 bd1 ba1.5k sqft402 Richmond Rd, Utica, NY 13502For SaleMLS ID #S1712866, Jodie M. DeCosty, Listing by: Coldwell Banker Prime Properties. NYSAMLSs
- $174,9003 bd1 ba1.2k sqft5 Kingsbury Ave, Little Falls, NY 13365For SaleMLS ID #S1713570, Doreen Engelhart, Listing by: Howard Hanna Cny Inc. NYSAMLSs
- $225,0003 bd1 ba1.4k sqft344 Brown Rd, Frankfort, NY 13340For SaleMLS ID #S1692348, Alen Zekic, Listing by: Assist2Sell Buyers & Sellers 1st Choice. NYSAMLSs
- $230,0003 bd2 ba1.4k sqft6 1st St, Whitesboro, NY 13492For SaleMLS ID #S1720135, Cindy Rosati, Listing by: Hunt Real Estate ERA. NYSAMLSs
- $189,9003 bd1 ba872 sqft4 Leard Rd, New Hartford, NY 13413For SaleMLS ID #S1718496, Calvin J. Lyon, Listing by: Pondras Homes & Hearth Realty LLC. NYSAMLSs
