Skip main navigation
Off market
  • $629,700

    44 Rolling Hills Dr, Southampton, PA 18966

    4beds
    2,400sqft
    SingleFamily
    Built in 1961
    0.52 Acres Lot
    $629,700 Zestimate®
    $262/sqft
    $3,879 Estimated rent

    Home value

    $629,700

    $598,000 - $661,000

    $3,879/mo

    Zestimate® history
    Loading
    Loading...

    Owner options

    List your home for rent

    $3,879/mo

    Rent Zestimate®

    Find your next renter with Zillow Rental Manager. Plus, with online applications, you can quickly screen prospective tenants – for free.

    Learn more

    $3,879/mo

    Rent Zestimate®

    Refinance and save

    $4,021/mo

    Est. payment

    Refinancing to a lower rate could help reduce your monthly payments and save thousands over the life of the loan.

    See today's rates

    $4,021/mo

    Est. payment

    Explore your selling options

    Work with a Zillow partner agent

    Leverage their expertise and Zillow's premium Showcase listings to get your home seen by more buyers.

    Get started

    List with your own agent

    Get your home in front of millions of buyers by listing it on Zillow.

    Learn how to do it

    Sell it yourself

    Take full control of how buyers see your home on Zillow by listing For Sale by Owner (FSBO).

    List your home

    What's special

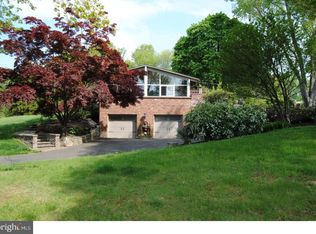
    Great space, great Holland neighborhood, great Council Rock school district! Welcome to 44 Rolling Hills Drive...this is the four bedroom, 2.5 bath home you have been waiting for! This terrific split level home has so much to offer including large room sizes, hardwood floors (some recently refinished) throughout most rooms, new HVAC systems (2019), newer water heater, (2015) vinyl clad replacement windows, fresh neutral paint, updated baths. Begin with a .52 acre yard with lots of play space and a great concrete patio with knee wall. Enjoy outdoor entertaining and quiet meals overlooking the open backyard. As you enter the foyer, follow left to an 18' X 16" family room centered around a beautiful stone wood-burning fireplace with mantel with four sunny windows. Many wonderful memories will be made in this spacious but cozy room. To the right of the foyer, see the formal living room with gleaming refinished hardwood floor and a bright bow window that provides wonderful natural light. The adjacent dining room continues the hardwood flooring, provides ample room for a large table and sideboard, and opens to the outdoor patio for seamless indoor/outdoor entertaining. The eat-in kitchen offers wood cabinets, newer stainless refrigerator, glass cooktop, dishwasher and window overlooking the backyard. Enjoy a large pantry a few steps away in the lower level. The laundry room/mudroom provides exterior access, closets galore and a newly updated powder room. The upper level boasts four large bedrooms, all with hardwood flooring. The master suite has a large closet and ensuite bath with newer vanity, granite counter, faucet and light fixture and a tile stall shower with new glass doors. Three other spacious bedrooms share a gorgeous updated bath with gray wood-look tile floor, Subway tile tub and shower stall, white vanity and marble top. Convenient commuting to NYC, the Princeton Corridor and Philadelphia via local trains, Easy access to I-95, Route 1 and the PA Turnpike. Enjoy a quick walk to Hillcrest Elementary for great playgrounds and fields. Don't miss this fantastic opportunity to purchase a home within the award-winning Council Rock School District and only a few miles from quaint downtown Newtown Boro with charming eateries and shopping for all!

    This property is off market, which means it's not currently listed for sale or rent on Zillow. This may be different from what's available on other websites or public sources.

    Facts & features

    Interior

    Bedrooms & bathrooms
    • Bedrooms: 4
    • Bathrooms: 3
    • Full bathrooms: 2
    • 1/2 bathrooms: 1
    Heating
    • Heat pump, Other
    Cooling
    • Central
    Appliances
    • Included: Dryer, Garbage disposal, Refrigerator, Washer
    Features
    • Pantry, Eat-in Kitchen, Wood Floors, Master Bath(s), Stall Shower, Tub Shower
    • Flooring: Hardwood
    • Basement: Unfinished
    • Has fireplace: Yes
    • Fireplace features: wood stove
    Interior area
    • Total interior livable area: 2,400 sqft
    • Finished area below ground: 0

    Property

    Parking
    • Total spaces: 6
    • Parking features: Garage - Attached
    Features
    • Exterior features: Stone
    Lot
    • Size: 0.52 Acres
    Details
    • Parcel number: 31054005
    • Special conditions: Standard

    Construction

    Type & style
    • Home type: SingleFamily
    Materials
    • Frame
    Condition
    • Year built: 1961

    Community & HOA

    Location
    • Region: Southampton
    • Municipality: NORTHAMPTON TWP

    Financial & listing details

    • Price per square foot: $262/sqft
    • Tax assessed value: $376,867
    • Annual tax amount: $6,279

    Price history

    DateEventPrice
    7/27/2020Sold$428,000-0.4%$178/sqft
    Source: Public Record Report a problem
    6/5/2020Price change$429,900-2.3%$179/sqft
    Source: Coldwell Banker Hearthside #PABU497352 Report a problem
    5/29/2020Listed for sale$439,900+25.3%$183/sqft
    Source: Coldwell Banker Hearthside #PABU497352 Report a problem
    6/18/2013Sold$351,000-2.5%$146/sqft
    Source: Public Record Report a problem
    3/14/2013Price change$359,900-2.2%$150/sqft
    Source: Weidel Realtors #6176625 Report a problem
    3/1/2013Listed for sale$367,900+85.8%$153/sqft
    Source: Weidel Realtors #6176625 Report a problem
    6/21/2000Sold$198,000+2.1%$83/sqft
    Source: Public Record Report a problem
    12/18/1998Sold$194,000$81/sqft
    Source: Public Record Report a problem

    Public tax history

    YearProperty taxesTax assessment
    2025$6,279 +2.3%$31,280
    2024$6,138 +8.1%$31,280
    2023$5,678 +0.9%$31,280
    2022$5,626 +3.3%$31,280
    2021$5,448 +2.3%$31,280
    2020$5,326 +6.4%$31,280
    2018$5,007 +4%$31,280
    2017$4,814 +41.2%$31,280
    2016$3,410 $31,280
    2015-- $31,280
    2014-- $31,280
    2013-- $31,280
    2012-- $31,280
    2011-- $31,280
    2010-- $31,280
    2009-- $31,280
    2008-- $31,280
    2007-- $31,280
    2006-- $31,280
    2005-- $31,280 +300%
    2004-- $7,820
    2003-- $7,820
    2002-- $7,820
    2000-- $7,820
    Find assessor info on the county website

    Neighborhood: 18966

    Nearby schools

    GreatSchools rating
    Schools provided by the listing agent
    • Elementary: HILLCREST
    • Middle: HOLLAND JR
    • High: COUNCIL ROCK HIGH SCHOOL SOUTH
    • District: COUNCIL ROCK

    Source: The MLS. This data may not be complete. We recommend contacting the local school district to confirm school assignments for this home.

    Get a cash offer in 3 minutes
    Find out how much your home could sell for in as little as 3 minutes with a no-obligation cash offer.
    Estimated market value
    $629,700
    Get a cash offer in 3 minutes
    Find out how much your home could sell for in as little as 3 minutes with a no-obligation cash offer.
    Estimated market value
    $629,700