Welcome to this rare and beautifully updated raised rancher in the heart of prestigious Holland. Meticulously rehabbed in 2020, every detail inside and out has been thoughtfully designed with high-end finishes and timeless custom touches. Situated on an oversized .80-acre corner lot, this home offers incredible curb appeal with a paver walkway, a long side driveway (fits 4+ cars), and an oversized 2-car garage with newer carriage-style doors, auto openers, and interior access for convenience. Step inside to a formal living room with soaring 14 ft cathedral ceilings, exposed beams, a brick wall fireplace with a newer wood-burning insert, and refinished hardwood floors. The dining area features a full wall of windows for abundant natural light and flows seamlessly into the modern eat-in kitchen ( 6 years young) . The kitchen is a chef’s dream—complete with “leather” granite countertops, newer cabinetry, stainless steel KitchenAid appliances, a farmhouse sink, Brazilian Pecan hardwood flooring, a wet bar, pendant lighting, breakfast eating area ,pantry, tiled back splash , and a picturesque view of the backyard oasis. The main level boasts a spacious primary suite with a walk-in closet (previously a 4th bedroom, easily converted back if desired), custom barn doors into a dressing area or walk in closet , and a luxurious spa-inspired bathroom with heated floors, heated towel tack , Carrera marble, a Bain Ultra jacuzzi tub, oversized shower with rain head and wand, dual sinks, and a skylight. Two additional bedrooms feature ample closet space, while the guest baths are beautifully updated with modern finishes. A convenient hall laundry room and cedar-lined closet complete the main level. The finished basement offers versatile living space, polished concrete floors, and a custom 500-bottle wine and cigar cellar with humidifier. Stone accent wall to direct access leads to the oversized garage. Step outside to your private backyard retreat—an entertainer’s dream with a composite deck, outdoor bar/kitchen area with granite counters, bluestone patio, koi pond, and oversized pergola surrounded by lush landscaping across from school field . Additional features include: • Roof 7 years old • Dual central A/C systems • Shed with new roof Council Rock Schools - Elementary and Middle School across the street This home is truly move-in ready and combines modern luxury with warmth and charm. A must-see to appreciate the detail and craftsmanship throughout! Don't let this unique home slip away , just had a wonderful price adjustment !!!
Sold for $700,000
$700,000
6 Rolling Hills Dr, Holland, PA 18966
4beds
2,554sqft
Single Family Residence
Built in 1959
0.82 Acres Lot
$720,200 Zestimate®
$274/sqft
$3,820 Estimated rent
Home value
$720,200
$670,000 - $778,000
$3,820/mo
Zestimate® history
Owner options
List your home for rent
$3,820/mo
Rent Zestimate®
Find your next renter with Zillow Rental Manager. Plus, with online applications, you can quickly screen prospective tenants – for free.
$3,820/mo
Rent Zestimate®
Refinance and save
$3,630/mo
Est. payment
Refinancing to a lower rate could help reduce your monthly payments and save thousands over the life of the loan.
$3,630/mo
Est. payment
Explore your selling options
Work with a Zillow partner agent
Leverage their expertise and Zillow's premium Showcase listings to get your home seen by more buyers.
Get startedList with your own agent
Get your home in front of millions of buyers by listing it on Zillow.
Learn how to do itSell it yourself
Take full control of how buyers see your home on Zillow by listing For Sale by Owner (FSBO).
List your homeWhat's special
Koi pondOversized pergolaCorner lotLong side drivewayLush landscapingBluestone patioPaver walkway
Zillow last checked:
Listing updated:
Listed by:
Chuong Van Tran 215-519-5057,
RE/MAX Access,
Co-Listing Agent: Jinny Yang 215-873-5882,
RE/MAX Access
Bought with:
Allegra Lyndell
Society
Source: Bright MLS,MLS#: PABU2103802
Facts & features
Interior
Bedrooms & bathrooms
- Bedrooms: 4
- Bathrooms: 3
- Full bathrooms: 3
- Main level bathrooms: 3
- Main level bedrooms: 4
Rooms
- Room types: Living Room, Dining Room, Primary Bedroom, Bedroom 2, Bedroom 3, Kitchen, Breakfast Room, Bedroom 1, Laundry, Other, Recreation Room
Primary bedroom
- Level: Main
- Area: 0 Square Feet
- Dimensions: 0 X 0
Bedroom 1
- Level: Main
- Area: 0 Square Feet
- Dimensions: 0 X 0
Bedroom 2
- Level: Main
- Area: 0 Square Feet
- Dimensions: 0 X 0
Bedroom 3
- Level: Main
- Area: 0 Square Feet
- Dimensions: 0 X 0
Breakfast room
- Level: Main
Dining room
- Level: Main
- Area: 0 Square Feet
- Dimensions: 0 X 0
Kitchen
- Features: Kitchen - Electric Cooking, Pantry, Double Sink
- Level: Main
- Area: 0 Square Feet
- Dimensions: 0 X 0
Laundry
- Level: Main
- Area: 0 Square Feet
- Dimensions: 0 X 0
Living room
- Level: Main
- Area: 0 Square Feet
- Dimensions: 0 X 0
Other
- Level: Lower
Recreation room
- Level: Lower
Heating
- Hot Water, Oil
Cooling
- Central Air, Electric
Appliances
- Included: Oven, Dishwasher, Microwave, Trash Compactor, Disposal, Dryer, Oven/Range - Electric, Refrigerator, Stainless Steel Appliance(s), Washer, Water Heater
- Laundry: Main Level, Dryer In Unit, Washer In Unit, Laundry Room
Features
- Primary Bath(s), Butlers Pantry, Ceiling Fan(s), Exposed Beams, Bathroom - Stall Shower, Eat-in Kitchen, Attic, Bar, Bathroom - Walk-In Shower, Breakfast Area, Built-in Features, Cedar Closet(s), Combination Dining/Living, Dining Area, Entry Level Bedroom, Open Floorplan, Kitchen - Gourmet, Recessed Lighting, Upgraded Countertops, Walk-In Closet(s), Wine Storage, Cathedral Ceiling(s), 9'+ Ceilings, Dry Wall, Block Walls
- Flooring: Wood, Tile/Brick, Ceramic Tile, Concrete, Engineered Wood, Carpet, Heated, Luxury Vinyl
- Windows: Skylight(s)
- Basement: Partial
- Number of fireplaces: 1
- Fireplace features: Brick, Glass Doors, Insert, Wood Burning
Interior area
- Total structure area: 2,554
- Total interior livable area: 2,554 sqft
- Finished area above ground: 2,554
- Finished area below ground: 0
Property
Parking
- Total spaces: 6
- Parking features: Garage Faces Rear, Built In, Basement, Storage, Garage Door Opener, Inside Entrance, Oversized, Driveway, Attached
- Attached garage spaces: 2
- Uncovered spaces: 4
Accessibility
- Accessibility features: None
Features
- Levels: One
- Stories: 1
- Patio & porch: Deck, Patio, Porch
- Exterior features: Extensive Hardscape, Lighting, Flood Lights
- Pool features: None
- Has spa: Yes
- Spa features: Bath
- Has view: Yes
- View description: Trees/Woods
Lot
- Size: 0.82 Acres
- Dimensions: 180 x 199
- Features: Corner Lot, Front Yard, Rear Yard, SideYard(s), Suburban
Details
- Additional structures: Above Grade, Below Grade
- Parcel number: 31054003
- Zoning: R2
- Special conditions: Standard
Construction
Type & style
- Home type: SingleFamily
- Architectural style: Ranch/Rambler,Raised Ranch/Rambler
- Property subtype: Single Family Residence
Materials
- Brick
- Foundation: Block
- Roof: Pitched,Shingle
Condition
- Excellent
- New construction: No
- Year built: 1959
- Major remodel year: 2020
Utilities & green energy
- Electric: 200+ Amp Service, Circuit Breakers
- Sewer: Public Sewer
- Water: Well
- Utilities for property: Cable Connected, Above Ground, Cable
Community & HOA
Community
- Subdivision: Rolling Hills
HOA
- Has HOA: No
Location
- Region: Holland
- Municipality: NORTHAMPTON TWP
Financial & listing details
- Price per square foot: $274/sqft
- Tax assessed value: $35,600
- Annual tax amount: $7,145
- Date on market: 8/27/2025
- Listing agreement: Exclusive Right To Sell
- Listing terms: Conventional,VA Loan,FHA 203(b),Cash
- Inclusions: Commercial Washer And Dryer, Kitchen Refrigerator,
- Exclusions: Piano, D / R Chandelier Will Be Replaced, Storage Racks In Garage .
- Ownership: Fee Simple
Price history
| Date | Event | Price |
|---|---|---|
| 11/24/2025 | Sold | $700,000-1.4%$274/sqft |
Source:  Bright MLS #PABU2103802 Report a problem Bright MLS #PABU2103802 Report a problem | ||
| 9/21/2025 | Pending sale | $710,000$278/sqft |
Source: Bright MLS #PABU2103802 Report a problem | ||
| 9/12/2025 | Price change | $710,000-2.1%$278/sqft |
Source: Bright MLS #PABU2103802 Report a problem | ||
| 8/27/2025 | Listed for sale | $725,000+61.1%$284/sqft |
Source: Bright MLS #PABU2103802 Report a problem | ||
| 11/18/2018 | Listing removed | $450,000-1.1%$176/sqft |
Source: RE/MAX AFFILIATES #1001511200 Report a problem | ||
| 7/7/2018 | Sold | $455,000+1.1%$178/sqft |
Source: Public Record Report a problem | ||
| 5/24/2018 | Pending sale | $450,000$176/sqft |
Source: RE/MAX AFFILIATES #1001511200 Report a problem | ||
| 5/18/2018 | Listed for sale | $450,000+114.3%$176/sqft |
Source: RE/MAX Affiliates N.E. #1001511200 Report a problem | ||
| 5/9/1997 | Sold | $210,000$82/sqft |
Source: Public Record Report a problem | ||
Public tax history
| Year | Property taxes | Tax assessment |
|---|---|---|
| 2025 | $7,146 +2.3% | $35,600 |
| 2024 | $6,986 +8.1% | $35,600 |
| 2023 | $6,462 +0.9% | $35,600 |
| 2022 | $6,403 +3.3% | $35,600 |
| 2021 | $6,201 +2.3% | $35,600 |
| 2020 | $6,061 +6.4% | $35,600 |
| 2018 | $5,699 +4% | $35,600 |
| 2017 | $5,479 +39.8% | $35,600 |
| 2016 | $3,919 | $35,600 |
| 2015 | -- | $35,600 |
| 2014 | -- | $35,600 |
| 2013 | -- | $35,600 |
| 2012 | -- | $35,600 |
| 2011 | -- | $35,600 |
| 2010 | -- | $35,600 |
| 2009 | -- | $35,600 |
| 2008 | -- | $35,600 |
| 2007 | -- | $35,600 |
| 2006 | -- | $35,600 |
| 2005 | -- | $35,600 +300% |
| 2004 | -- | $8,900 |
| 2003 | -- | $8,900 |
| 2002 | -- | $8,900 |
| 2000 | -- | $8,900 |
Find assessor info on the county website
Neighborhood: 18966
Nearby homes
- $694,5004 bd3 ba2.4k sqft18 Rolling Hills Dr, Holland, PA 18966Off Market

- $701,1003 bd2 ba3.3k sqft925 Buck Rd, Holland, PA 18966Off Market
- $626,4004 bd3 ba2.4k sqft44 Rolling Hills Dr, Southampton, PA 18966Off Market
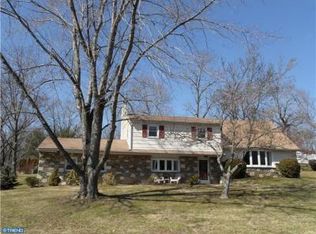
- $715,6005 bd2 ba2.7k sqft7 Rolling Hills Dr, Southampton, PA 18966Off Market
- $644,2004 bd3 ba2.6k sqft17 Rolling Hills Dr, Holland, PA 18966Off Market
- $601,0003 bd2 ba2.4k sqft56 Rolling Hills Dr, Southampton, PA 18966Off Market
- $534,0004 bd2 ba2k sqft27 Rolling Hills Dr, Holland, PA 18966Off Market
- $595,1003 bd2 ba2k sqft935 Buck Rd, Holland, PA 18966Off Market
Nearby schools
GreatSchools rating
- 8/10Hillcrest El SchoolGrades: K-6Distance: 0.2 mi
- 7/10Holland Middle SchoolGrades: 7-8Distance: 0.2 mi
- 10/10Council Rock High School SouthGrades: 9-12Distance: 1.6 mi
Schools provided by the listing agent
- Elementary: Hillcrest
- Middle: Holland
- High: Council Rock South
- District: Council Rock
Source: Bright MLS. This data may not be complete. We recommend contacting the local school district to confirm school assignments for this home.
Get a cash offer in 3 minutes
Find out how much your home could sell for in as little as 3 minutes with a no-obligation cash offer.
Estimated market value
$720,200
Get a cash offer in 3 minutes
Find out how much your home could sell for in as little as 3 minutes with a no-obligation cash offer.
Estimated market value
$720,200
- Pennsylvania
- Bucks County
- Southampton
- 18966
- 6 Rolling Hills Dr
Nearby cities
Nearby neighborhoods
Nearby zip codes
Other Southampton Topics
