Great Value in Lake St. Louis! 2-Bedroom, 2-Bath Villa with Endless Potential
Welcome to this 2-bedroom, 2-bath villa in a desirable Lake St. Louis community! Featuring an open floor plan, this home offers a fantastic opportunity to add your own style and make it truly yours. While some cosmetic updates are needed, the major components have been taken care of, giving you a great foundation to build upon. The eat-in kitchen includes a breakfast nook and solid-surface countertops, while the combined living and dining area features a cozy fireplace. Main-floor laundry adds everyday convenience, and the deck off the back provides a great spot to relax or enjoy the outdoors.
The spacious primary suite features a dual-sink vanity, stand-up shower, and an oversized walk-in closet. The second bedroom offers generous space and excellent closet storage. A full hall bath with a tub/shower combination adds convenience for guests or everyday living.
Need more space? The unfinished lower level boasts high ceilings and roughed-in plumbing for a future full bathroom, offering excellent potential for additional living space, a recreation room, or whatever suits your needs.
Enjoy added peace of mind with a roof approximately 3 years old, HVAC system approximately 1 year old, and a newer water heater. The attached 2-car garage provides plenty of parking and storage. Low HOA fees cover the roof and siding, making this a low-maintenance option with excellent value.
Whether you're looking to downsize, invest, or create a home that reflects your personal style, this villa offers the opportunity to make it your own while enjoying all that this Lake St. Louis community has to offer!
Active
Listed by: Janet McAfee Inc. • Nick P Montani • 314-724-6090
$225,000
44 Rue De Paix #41, Lake Saint Louis, MO 63367
2beds
1,326sqft
Single Family Residence
Built in 1998
2,940 Square Feet Lot
$-- Zestimate®
$170/sqft
$235/mo HOA
What's special
Cozy fireplaceDeck off the backSolid-surface countertopsExcellent closet storageOpen floor planOversized walk-in closetEat-in kitchen
- 2 days
- 506
- 46
Likely to sell faster than
Zillow last checked:
Listing updated:
Listed by:
Nick P Montani 314-724-6090,
Janet McAfee Inc.
Source: MARIS,MLS#: 26064937 Originating MLS: St. Louis Association of REALTORS
Facts & features
Interior
Bedrooms & bathrooms
- Bedrooms: 2
- Bathrooms: 2
- Full bathrooms: 2
- Main level bathrooms: 2
- Main level bedrooms: 2
Primary bedroom
- Features: Floor Covering: Carpeting
- Level: Main
- Area: 168
- Dimensions: 14x12
Bedroom 2
- Features: Floor Covering: Carpeting
- Level: Main
- Area: 108
- Dimensions: 12x9
Primary bathroom
- Features: Floor Covering: Vinyl
- Level: Main
- Area: 49
- Dimensions: 7x7
Bathroom
- Features: Floor Covering: Ceramic Tile
- Level: Main
- Area: 48
- Dimensions: 8x6
Great room
- Features: Floor Covering: Wood
- Level: Main
- Area: 345
- Dimensions: 23x15
Kitchen
- Features: Floor Covering: Vinyl
- Level: Main
- Area: 160
- Dimensions: 16x10
Heating
- Forced Air, Natural Gas
Cooling
- Ceiling Fan(s), Central Air, Electric
Appliances
- Included: Dishwasher, Disposal, Microwave, Free-Standing Electric Range, Refrigerator, Gas Water Heater
- Laundry: Electric Dryer Hookup, In Hall, Main Level, In Unit
Features
- Ceiling Fan(s), Dining/Living Room Combo, Double Vanity, Eat-in Kitchen, Entrance Foyer, High Ceilings, Open Floorplan, Shower, Solid Surface Countertop(s), Tub, Vaulted Ceiling(s), Walk-In Closet(s)
- Flooring: Carpet, Ceramic Tile, Hardwood, Linoleum
- Doors: French Doors, Panel Door(s), Pocket Door(s), Storm Door(s)
- Windows: Bay Window(s), Blinds, Insulated Windows, Screens, Skylight(s), Tilt-In Windows, Window Treatments
- Basement: Cellar,Concrete,Full,Sump Pump,Unfinished,Walk-Up Access
- Number of fireplaces: 1
- Fireplace features: Family Room, Gas
Interior area
- Total structure area: 1,326
- Total interior livable area: 1,326 sqft
- Finished area above ground: 1,326
Property
Parking
- Total spaces: 2
- Parking features: Attached, Concrete, Driveway
- Attached garage spaces: 2
- Has uncovered spaces: Yes
Features
- Levels: One
- Patio & porch: Deck
- Exterior features: None
- Fencing: None
Lot
- Size: 2,940 Square Feet
- Dimensions: 49 x 60
- Features: Back Yard, Landscaped, Level
Details
- Additional structures: None
- Parcel number: 4002179120J0041.0000000
- Special conditions: Listing As Is
Construction
Type & style
- Home type: SingleFamily
- Architectural style: Traditional
- Property subtype: Single Family Residence
- Attached to another structure: Yes
Materials
- Brick Veneer, Concrete, Frame, Vinyl Siding
- Foundation: Concrete Perimeter
- Roof: Asphalt,Pitched/Sloped,Shingle
Condition
- Fixer
- New construction: No
- Year built: 1998
Utilities & green energy
- Electric: Other
- Sewer: Public Sewer
- Water: Public
- Utilities for property: Cable Available, Electricity Connected, Natural Gas Connected, Phone Available, Sewer Connected, Water Connected
Community & HOA
Community
- Security: Smoke Detector(s)
- Subdivision: Lake View Forest #7 Resub
HOA
- Has HOA: Yes
- Amenities included: Association Management, Picnic Area, Resident Management
- Services included: Insurance, Maintenance Grounds, Maintenance Parking/Roads, Common Area Maintenance, Exterior Maintenance, Management, Roof, Snow Removal
- HOA fee: $235 monthly
- HOA name: Lake View Forest
Location
- Region: Lake Saint Louis
Financial & listing details
- Price per square foot: $170/sqft
- Annual tax amount: $3,476
- Date on market: 11/2/2026
- Listing terms: Cash,Conventional,Private
- Ownership: Private
- Electric utility on property: Yes
- Road surface type: Concrete
Estimated market value
Not available
Estimated sales range
Not available
Not available
Price history
| Date | Event | Price |
|---|---|---|
| 11/2/2026 | Listed for sale | $225,000$170/sqft |
Source:  MARIS #26064937 Report a problem | ||
Public tax history
Tax history is unavailable.
Monthly payment
Est. payment
Payment breakdown
Explore the cost of this home by adjusting the details. Changes won't be saved.Climate risks
Neighborhood: 63367
Nearby schools
Schools provided by the listing agent
- Elementary: Green Tree Elem.
- Middle: Wentzville South Middle
- High: Holt Sr. High
Source: MARIS. This data may not be complete. We recommend contacting the local school district to confirm school assignments for this home.
- $268,1002 bd2 ba1.3k sqft44 Rue De Paix, Lake Saint Louis, MO 63367Off Market

- $286,3002 bd2 ba1.3k sqft46 Rue De Paix, Lake Saint Louis, MO 63367Off Market
- $--2 bd2 ba1.8k sqft46 Rue De Paix Lake, Lake Saint Louis, MO 63367Sold

- $--2 bd2 ba1.8k sqft46 Rue De Paix UNIT 40, Lake Saint Louis, MO 63367Off Market

Similar homes
- $229,0002 bd2 ba1.2k sqft1 Rue De Paix Unit 6, Lake Saint Louis, MO 63367For Sale
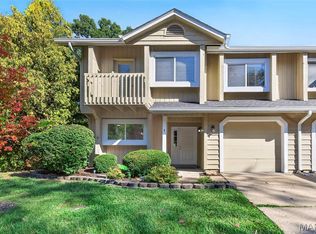
 MLS ID #26053659, Chad P Wilson, Keller Williams Realty West. MARIS
- $245,0003 bd2 ba1.2k sqft214 Oakridge Ln, Lake Saint Louis, MO 63367For Sale
 MLS ID #26059535, Evelyn M Krazer, Sunshine Realty. MARIS
- $215,0003 bd1 ba1.4k sqft1350 Half Moon Dr, O'Fallon, MO 63366For Sale
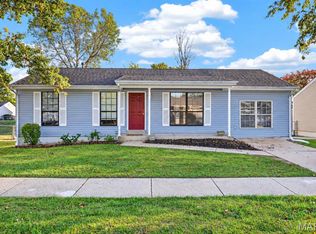 MLS ID #26068336, Kelli D Gorla, DRG - Delhougne Realty Group. MARIS
- $250,0003 bd1 ba1.2k sqft1128 Central Pkwy, O'Fallon, MO 63366For Sale
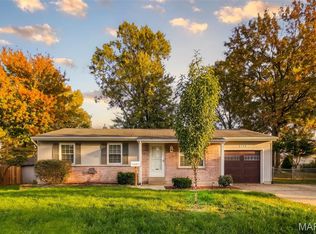 MLS ID #26068811, Andy J House, Coldwell Banker Realty - Gundaker. MARIS
- $234,4993 bd1 ba1k sqft2419 Ambelwood Ln, O'Fallon, MO 63368For SaleMLS ID #26066123, Deanna Eberts, Keller Williams Realty West. MARIS
- $294,9004 bd2 ba1.4k sqft43 Mallard Pointe Dr, O'Fallon, MO 63368For SaleMLS ID #26069050, Kevin R Duy, Real Broker LLC. MARIS
- $300,0003 bd2 ba1.5k sqft2429 Sundance Dr, O'Fallon, MO 63368For SaleMLS ID #26070103, Tracy L Modde, BHHS Select Properties. MARIS
- $228,0002 bd3 ba1.4k sqft820 Brookmead Dr, O'Fallon, MO 63366For SaleMLS ID #26061043, Peter Lu, EXP Realty, LLC. MARIS
- $209,9002 bd2 ba1.1k sqft43 Breezy Knoll Ln, Lake Saint Louis, MO 63367For SaleMLS ID #26044376, Paul Espinoza, Espinoza Real Estate. MARIS
- $260,0003 bd2 ba1.5k sqft903 Taylor Pl, O'Fallon, MO 63366For SaleMLS ID #26068908, Eric R Lappe, Nettwork Global. MARIS
- $270,0003 bd2 ba1.4k sqft2325 Amarillo Dr, O'Fallon, MO 63368For SaleMLS ID #26066515, Sarah N Nguyen-Bani, RE/MAX Results. MARIS
- $235,0003 bd2 ba900 sqft503 Eggering Dr, O'Fallon, MO 63366For SaleMLS ID #26043991, Julie Sacco-Smith, Keller Williams Realty West. MARIS
- $249,9993 bd2 ba1.7k sqft133 Harbor View Dr, Lake Saint Louis, MO 63367For SaleMLS ID #26061086, Jennifer L Shands, GATEWAY, REALTORS. MARIS
- $215,0004 bd2 ba1.6k sqft2417 Merribrook Ln, O'Fallon, MO 63368For SaleMLS ID #26067857, Christina M Strait, Strait Realty. MARIS
- $234,9003 bd2 ba910 sqft204 Allen Dr, O'Fallon, MO 63366For SaleMLS ID #26063538, Durga Bolisetti, Legacy Realty Group. MARIS
- $329,0003 bd2 ba1.1k sqft41 Double Creek Ct, Wentzville, MO 63385For SaleMLS ID #26070335, Xiangyun Xiao, Tenty Realty LLC. MARIS
- $289,9003 bd2 ba1.4k sqft1 Summersong Ct, O'Fallon, MO 63366For SaleMLS ID #26068212, Chad Elliott, Coldwell Banker Realty - Gundaker. MARIS
- $250,0002 bd2 ba1k sqft404 Duchesne Ave, O'Fallon, MO 63366For SaleMLS ID #26059406, Tammy L Dobbs, Meyer & Company Real Estate. MARIS
- $269,9003 bd2 ba1.4k sqft32 Edenshire Ct #83B, O'Fallon, MO 63366For SaleMLS ID #26067451, Steve M Chapa, Chapa Realty. MARIS
- $227,5002 bd3 ba1.2k sqft425 Wild Oak Dr, O'Fallon, MO 63368For SaleMLS ID #26055844, April Brower, Worth Clark Realty. MARIS
