Skip main navigation
Sold for $560,000
  • $560,000

    44 S Holman Way, Golden, CO 80401

    3beds
    2,254sqft
    Townhouse
    Built in 1976
    871.2 Square Feet Lot
    $546,000 Zestimate®
    $248/sqft
    $3,257 Estimated rent

    Home value

    $546,000

    $513,000 - $584,000

    $3,257/mo

    Zestimate® history
    Loading
    Loading...

    Owner options

    List your home for rent

    $3,257/mo

    Rent Zestimate®

    Find your next renter with Zillow Rental Manager. Plus, with online applications, you can quickly screen prospective tenants – for free.

    Learn more

    $3,257/mo

    Rent Zestimate®

    Refinance and save

    $3,662/mo

    Est. payment

    Refinancing to a lower rate could help reduce your monthly payments and save thousands over the life of the loan.

    See today's rates

    $3,662/mo

    Est. payment

    Explore your selling options

    Work with a Zillow partner agent

    Leverage their expertise and Zillow's premium Showcase listings to get your home seen by more buyers.

    Get started

    List with your own agent

    Get your home in front of millions of buyers by listing it on Zillow.

    Learn how to do it

    Sell it yourself

    Take full control of how buyers see your home on Zillow by listing For Sale by Owner (FSBO).

    List your home

    What's special

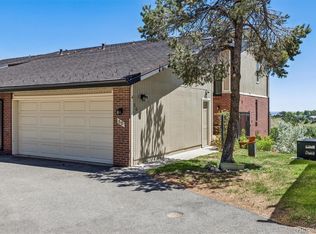
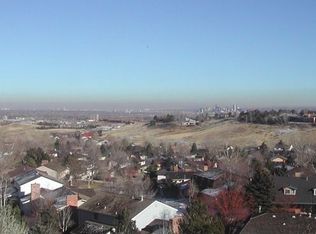
    Mature treesUltra-private end-unit townhomeSweeping views of denverSpacious primary suiteFlex spacePrivate outdoor spacesStainless steel appliances
    Soak in breathtaking, unobstructed views, day and night, from this rare and ultra-private end-unit townhome, perfectly positioned at the far end of the entire complex. Backing to expansive open space and surrounded by mature trees, this 3-bedroom, 3-bath gem lives more like a single-family home, offering a unique combination of serenity and stunning scenery. Inside, enjoy an updated, open-concept layout with a thoughtfully renovated gourmet kitchen, complete with granite countertops, stainless steel appliances, under-cabinet lighting and a breakfast nook. The living and dining areas flow effortlessly from the kitchen, creating a warm and inviting space for everyday living and entertaining. Step outside to take in the views from three private outdoor spaces: a fenced-in front patio, a main-level deck, and a walkout lower-level patio. The 2 east facing patios offer sweeping views of Denver, and on clear days, even all the way to DIA. Upstairs, the spacious primary suite is a true retreat with sitting area, walk in closet and conveniently located laundry. A second upstairs bedroom and full bath complete the upper level. The finished walkout lower level is a true flex space, ideal as a third bedroom and full bath, home gym, creative studio, or office with a rough-in closet and private patio access. Located near Green Mountain’s north trailhead and just minutes from light rail, shopping, dining, and top-rated trails, this home offers an unbeatable location. Quick access to I-70, C-470, and 6th Ave makes commuting a breeze.

    Zillow last checked:

    Listing updated:

    Listed by:

    Jill Clark 720-581-5035,

    Keller Williams DTC

    Bought with:

    Jacob Stark, 100087287

    8z Real Estate

    Source: REcolorado as distributed by MLS GRID,MLS#: 5727330MLS Logo

    Facts & features

    Interior

    Bedrooms & bathrooms
    • Bedrooms: 3
    • Bathrooms: 3
    • Full bathrooms: 2
    • 1/2 bathrooms: 1
    • Main level bathrooms: 1
    Primary bedroom
    • Description: Huge Primary Bedroom With Walk In Closet
    • Level: Upper
    Bedroom
    • Level: Upper
    Bedroom
    • Description: Easily Convert To Third Bedroom
    • Level: Basement
    Bathroom
    • Level: Main
    Bathroom
    • Level: Upper
    Bathroom
    • Description: Spa-Like Tub
    • Level: Basement
    Dining room
    • Level: Main
    Family room
    • Description: Walk Out And Patio
    • Level: Basement
    Great room
    • Level: Main
    Kitchen
    • Description: Huge Kitchen With Extra Storage
    • Level: Main
    Laundry
    • Description: Connected To Primary Bedroom
    • Level: Basement
    Heating
    • Forced Air
    Cooling
    • Central Air
    Appliances
    • Included: Dishwasher, Disposal, Dryer, Microwave, Refrigerator, Washer
    • Laundry: In Unit
    Features
    • Eat-in Kitchen, Granite Counters, Kitchen Island, Open Floorplan, Primary Suite, Walk-In Closet(s)
    • Flooring: Vinyl
    • Basement: Finished,Walk-Out Access
    • Common walls with other units/homes: End Unit,1 Common Wall
    Interior area
    • Total structure area: 2,254
    • Total interior livable area: 2,254 sqft
    • Finished area above ground: 1,518
    • Finished area below ground: 662

    Property

    Parking
    • Total spaces: 2
    • Parking features: Heated Garage
    • Garage spaces: 2
    Features
    • Levels: Two
    • Stories: 2
    • Entry location: Ground
    • Patio & porch: Deck, Patio
    • Exterior features: Balcony, Private Yard
    • Fencing: Partial
    • Has view: Yes
    • View description: City
    Lot
    • Size: 871.20 sqft
    • Features: Greenbelt, Landscaped, Open Space
    Details
    • Parcel number: 133599
    • Zoning: P-D
    • Special conditions: Standard

    Construction

    Type & style
    • Home type: Townhouse
    • Architectural style: Mid-Century Modern
    • Property subtype: Townhouse
    • Attached to another structure: Yes
    Materials
    • Brick, Frame
    • Foundation: Slab
    • Roof: Composition
    Condition
    • Updated/Remodeled
    • Year built: 1976

    Utilities & green energy

    • Sewer: Public Sewer
    • Water: Public
    • Utilities for property: Cable Available, Electricity Connected, Natural Gas Connected

    Community & neighborhood

    Location
    • Region: Golden
    • Subdivision: Sixth Avenue West

    HOA & financial

    HOA
    • Has HOA: Yes
    • HOA fee: $415 monthly
    • Services included: Maintenance Grounds, Maintenance Structure, Recycling, Sewer, Trash, Water
    • Association name: Amberwick
    • Association phone: 303-420-4433

    Other

    Other facts
    • Listing terms: Cash,Conventional,FHA,VA Loan
    • Ownership: Individual
    • Road surface type: Paved

    Price history

    DateEventPrice
    7/24/2025Sold$560,000-1.5%$248/sqft
    Source: REcolorado as distributed by MLS GRID #5727330 Report a problem
    7/13/2025Pending sale$568,400$252/sqft
    Source: REcolorado as distributed by MLS GRID #5727330 Report a problem
    6/19/2025Price change$568,400-2.8%$252/sqft
    Source: REcolorado as distributed by MLS GRID #5727330 Report a problem
    5/31/2025Listed for sale$585,000-5.1%$260/sqft
    Source: REcolorado as distributed by MLS GRID #5727330 Report a problem
    6/28/2022Sold$616,500+269.2%$274/sqft
    Source: Public Record Report a problem
    3/3/1999Sold$167,000+5%$74/sqft
    Source: Public Record Report a problem
    9/20/1996Sold$159,000$71/sqft
    Source: Public Record Report a problem

    Public tax history

    YearProperty taxesTax assessment
    2025$3,156 +0.1%$41,429 +34.1%
    2024$3,154 +28.1%$30,904
    2023$2,462 -1.3%$30,904 +30.5%
    2022$2,493 +10.1%$23,686 -2.8%
    2021$2,264 $24,367 +9.9%
    2020$2,264 +1.3%$22,169
    2019$2,236 +0.2%$22,169 +3.5%
    2018$2,230 $21,417
    2017$2,230 +14.8%$21,417 +9.9%
    2016$1,943 $19,494
    2015$1,943 +30.7%$19,494 +37%
    2014$1,486 -2%$14,233
    2013$1,517 +1.9%$14,233 -2.9%
    2012$1,489 -10%$14,663
    2011$1,654 +0.2%$14,663 -10.5%
    2010$1,651 -2.3%$16,380
    2009$1,689 +0.4%$16,380 -2%
    2008$1,683 +0.9%$16,720
    2007$1,667 +2.4%$16,720 +2%
    2006$1,628 +5.1%$16,390 +7.3%
    2005$1,549 +8.2%$15,280
    2004$1,432 -9%$15,280
    2003$1,574 +1.6%$15,280 -7.8%
    2002$1,549 -3.9%$16,580 +5.1%
    2001$1,612 -0.4%$15,780
    2000$1,619 $15,780

    Find assessor info on the county website

    Neighborhood: 80401

    Nearby schools

    GreatSchools rating
    Schools provided by the listing agent
    • Elementary: Kyffin
    • Middle: Bell
    • High: Golden
    • District: Jefferson County R-1

    Source: REcolorado as distributed by MLS GRID. This data may not be complete. We recommend contacting the local school district to confirm school assignments for this home.

    Get a cash offer in 3 minutes
    Find out how much your home could sell for in as little as 3 minutes with a no-obligation cash offer.
    Estimated market value
    $546,000
    Get a cash offer in 3 minutes
    Find out how much your home could sell for in as little as 3 minutes with a no-obligation cash offer.
    Estimated market value
    $546,000