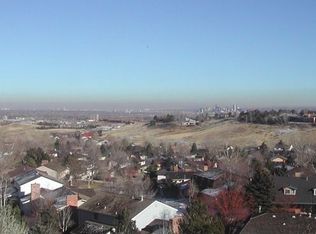
Stunning home with sweeping Denver Views! Welcome to this beautiful townhome in the highly sought-after Amberwick neighborhood of Golden. Once you experience the breathtaking city views, peaceful greenbelt setting, & unmatched privacy, you'll understand why residents rarely want to leave. Backing to open space with natural vegetation & panoramic Denver skyline views, this home offers a truly exceptional Colorado lifestyle. This spacious 3-bedroom, 4-bathroom home has been thoughtfully updated throughout. Enjoy fresh interior paint, including all six-panel doors, new hardware, updated lighting, new base molding, & new appliances. The open-concept main floor features a beautifully kitchen with stainless steel appliances & easy access to a private patio—perfect for your herb garden, flowers, or morning coffee. A convenient guest powder room complements the expansive living 7 dining areas, where the stunning balcony views create an unforgettable backdrop for everyday living & entertaining. Upstairs, you'll find a completely remodeled bathroom featuring custom tile work. The spacious primary suite showcases incredible city views & includes a beautifully updated, handicap-accessible en-suite bathroom with a true walk-in shower. The walkout lower level provides even more living space & is currently configured as a bedroom & family room. Sliding doors lead to a private patio & grassy area. The newly remodeled ¾ bathroom adds convenience & functionality to this versatile space. Additional peace of mind comes with a new HVAC system installed in 2025. Love the furnishings? Most of the furniture is available for purchase, making this a truly turnkey opportunity. The location is hard to beat. Just minutes from Indiana Street & 6th Avenue, you'll enjoy quick access to Red Rocks Amphitheatre, Golden, the foothills, and skiing. Commuting is easy with downtown Denver just minutes away, while nearby shopping, dining, & entertainment can be found at Colorado Mills & Denver West!
Sold for $610,000
$610,000
50 S Holman Way, Golden, CO 80401
3beds
2,254sqft
Townhouse
Built in 1976
741 Square Feet Lot
$600,900 Zestimate®
$271/sqft
$3,134 Estimated rent
Home value
$600,900
$565,000 - $637,000
$3,134/mo
Zestimate® history
Owner options
List your home for rent
$3,134/mo
Rent Zestimate®
Find your next renter with Zillow Rental Manager. Plus, with online applications, you can quickly screen prospective tenants – for free.
$3,134/mo
Rent Zestimate®
Refinance and save
$4,234/mo
Est. payment
Refinancing to a lower rate could help reduce your monthly payments and save thousands over the life of the loan.
$4,234/mo
Est. payment
Explore your selling options
Work with a Zillow partner agent
Leverage their expertise and Zillow's premium Showcase listings to get your home seen by more buyers.
Get startedList with your own agent
Get your home in front of millions of buyers by listing it on Zillow.
Learn how to do itSell it yourself
Take full control of how buyers see your home on Zillow by listing For Sale by Owner (FSBO).
List your homeWhat's special
Zillow last checked:
Listing updated:
Listed by:
Mary Barela-Cordova 303-931-5871 mary.bcrealty@comcast.net,
BC Realty LLC
Bought with:
Hien Kim, 100093140
Brokers Guild Homes
Source: REcolorado as distributed by MLS GRID,MLS#: 1633696
Facts & features
Interior
Bedrooms & bathrooms
- Bedrooms: 3
- Bathrooms: 4
- Full bathrooms: 1
- 3/4 bathrooms: 2
- 1/2 bathrooms: 1
- Main level bathrooms: 1
Bedroom
- Features: Primary Suite
- Level: Upper
- Area: 275.15 Square Feet
- Dimensions: 14.11 x 19.5
Bedroom
- Level: Upper
- Area: 92 Square Feet
- Dimensions: 10.11 x 9.1
Bedroom
- Level: Basement
- Area: 233.45 Square Feet
- Dimensions: 20.3 x 11.5
Bathroom
- Features: En Suite Bathroom
- Level: Upper
- Area: 93.24 Square Feet
- Dimensions: 11.1 x 8.4
Bathroom
- Level: Upper
- Area: 37.31 Square Feet
- Dimensions: 4.1 x 9.1
Bathroom
- Level: Basement
- Area: 50.74 Square Feet
- Dimensions: 5.9 x 8.6
Bathroom
- Level: Main
- Area: 28.5 Square Feet
- Dimensions: 5.7 x 5
Dining room
- Level: Main
- Area: 143.82 Square Feet
- Dimensions: 14.1 x 10.2
Family room
- Level: Basement
- Area: 193.32 Square Feet
- Dimensions: 17.9 x 10.8
Kitchen
- Level: Main
- Area: 164.63 Square Feet
- Dimensions: 16.3 x 10.1
Laundry
- Level: Basement
Living room
- Level: Main
- Area: 203.31 Square Feet
- Dimensions: 18.3 x 11.11
Utility room
- Level: Basement
- Area: 50.4 Square Feet
- Dimensions: 6 x 8.4
Heating
- Forced Air, Natural Gas
Cooling
- Central Air
Appliances
- Included: Dishwasher, Disposal, Dryer, Microwave, Oven, Range, Refrigerator, Washer
- Laundry: In Unit
Features
- Built-in Features, Ceiling Fan(s), Granite Counters, Smoke Free
- Flooring: Carpet, Vinyl
- Windows: Double Pane Windows, Window Coverings
- Basement: Finished,Full,Walk-Out Access
- Common walls with other units/homes: End Unit,1 Common Wall
Interior area
- Total structure area: 2,254
- Total interior livable area: 2,254 sqft
- Finished area above ground: 1,518
- Finished area below ground: 0
Property
Parking
- Total spaces: 2
- Parking features: Garage
- Garage spaces: 2
Features
- Levels: Two
- Stories: 2
- Entry location: Ground
- Patio & porch: Deck, Patio
- Has view: Yes
- View description: City, Mountain(s)
Lot
- Size: 741 Square Feet
Details
- Parcel number: 133602
- Zoning: P-D
- Special conditions: Standard
Construction
Type & style
- Home type: Townhouse
- Architectural style: Contemporary
- Property subtype: Townhouse
- Attached to another structure: Yes
Materials
- Frame
- Foundation: Slab
- Roof: Composition
Condition
- Updated/Remodeled
- Year built: 1976
Utilities & green energy
- Electric: 110V
- Sewer: Public Sewer
- Water: Public
- Utilities for property: Electricity Connected, Natural Gas Connected
Community & HOA
Community
- Security: Carbon Monoxide Detector(s)
- Subdivision: Sixth Av E West Townhouses Five
HOA
- Has HOA: Yes
- Amenities included: Parking, Trail(s)
- Services included: Maintenance Grounds, Maintenance Structure, Recycling, Sewer, Snow Removal, Trash, Water
- HOA fee: $475 monthly
- HOA name: Amberwick
- HOA phone: 303-420-4433
Location
- Region: Golden
Financial & listing details
- Price per square foot: $271/sqft
- Tax assessed value: $570,238
- Annual tax amount: $3,867
- Date on market: 6/12/2026
- Listing terms: Cash,Conventional,FHA,VA Loan
- Exclusions: Personal Property. All Furniture Is For Sale If Buyer Is Interested.
- Ownership: Individual
- Electric utility on property: Yes
- Road surface type: Paved
Price history
| Date | Event | Price |
|---|---|---|
| 7/24/2026 | Sold | $610,000+1.8%$271/sqft |
Source:  REcolorado as distributed by MLS GRID #1633696 Report a problem REcolorado as distributed by MLS GRID #1633696 Report a problem | ||
| 6/14/2026 | Pending sale | $599,000$266/sqft |
Source: REcolorado as distributed by MLS GRID #1633696 Report a problem | ||
| 6/12/2026 | Listed for sale | $599,000$266/sqft |
Source: REcolorado as distributed by MLS GRID #1633696 Report a problem | ||
Public tax history
| Year | Property taxes | Tax assessment |
|---|---|---|
| 2025 | $1,902 +0.1% | $35,640 +40.7% |
| 2024 | $1,901 +7.1% | $25,326 |
| 2023 | $1,775 -1.3% | $25,326 +5.4% |
| 2022 | $1,798 +15.4% | $24,027 -2.8% |
| 2021 | $1,558 | $24,719 +10.3% |
| 2020 | $1,558 +1.3% | $22,411 |
| 2019 | $1,539 +8.1% | $22,411 +7.4% |
| 2018 | $1,423 | $20,866 |
| 2017 | $1,423 +32.4% | $20,866 +11.3% |
| 2016 | $1,075 | $18,746 |
| 2015 | $1,075 +49.9% | $18,746 +36.4% |
| 2014 | $717 -2.3% | $13,739 |
| 2013 | $734 -49.1% | $13,739 -3.2% |
| 2012 | $1,441 -11.2% | $14,193 |
| 2011 | $1,623 +0.2% | $14,193 -11.7% |
| 2010 | $1,620 +91.6% | $16,070 |
| 2009 | $846 +0.4% | $16,070 -1.6% |
| 2008 | $842 -49.7% | $16,330 |
| 2007 | $1,674 +2.4% | $16,330 -0.8% |
| 2006 | $1,635 +9.6% | $16,460 +11.8% |
| 2005 | $1,492 +8.2% | $14,720 |
| 2004 | $1,380 -8.4% | $14,720 |
| 2003 | $1,506 +1.6% | $14,720 -7.2% |
| 2002 | $1,482 -0.8% | $15,860 +8.5% |
| 2001 | $1,493 -0.4% | $14,620 |
| 2000 | $1,500 | $14,620 |
Find assessor info on the county website
Neighborhood: 80401
Nearby homes
- $413,7002 bd3 ba1.5k sqft48 S Holman Way, Golden, CO 80401Off Market
- $440,0002 bd3 ba1.5k sqft46 S Holman Way, Golden, CO 80401Off Market
- $500,7002 bd4 ba2.1k sqft52 S Holman Way, Golden, CO 80401Off Market
- $560,0003 bd3 ba2.2k sqft44 S Holman Way, Golden, CO 80401Sold

- $449,6002 bd4 ba1.5k sqft54 S Holman Way, Golden, CO 80401Off Market
- $515,9003 bd4 ba2.4k sqft56 S Holman Way, Golden, CO 80401Off Market
- $483,7002 bd2 ba2.2k sqft58 S Holman Way, Golden, CO 80401Off Market
- $558,2004 bd4 ba1.5k sqft60 S Holman Way, Golden, CO 80401Off Market
Nearby schools
GreatSchools rating
- 10/10Kyffin Elementary SchoolGrades: PK-5Distance: 0.4 mi
- 7/10Bell Middle SchoolGrades: 6-8Distance: 2 mi
- 9/10Golden High SchoolGrades: 9-12Distance: 3.1 mi
Schools provided by the listing agent
- Elementary: Kyffin
- Middle: Bell
- High: Golden
- District: Jefferson County R-1
Source: REcolorado as distributed by MLS GRID. This data may not be complete. We recommend contacting the local school district to confirm school assignments for this home.
Get a cash offer in 3 minutes
Find out how much your home could sell for in as little as 3 minutes with a no-obligation cash offer.
Estimated market value
$600,900
Get a cash offer in 3 minutes
Find out how much your home could sell for in as little as 3 minutes with a no-obligation cash offer.
Estimated market value
$600,900
- Colorado
- Jefferson County
- Golden
- 80401
- 50 S Holman Way
