Welcome to 44 Sheraton Drive, a charming one level home located in the established Meadowcliff neighborhood of Little Rock. Fully remodeled in 2019, this inviting three bedroom, one and a half bathroom home offers an updated interior with a comfortable, functional floor plan. Luxury vinyl plank flooring flows throughout the main living areas, creating a clean and cohesive look. The kitchen features granite countertops, new cabinetry, stainless steel appliances and a center island that provides additional prep space and casual seating. Well proportioned bedrooms offer flexibility for family, guests or a home office. Outside, the manageable yard offers space to relax, garden or entertain, while the attached carport provides convenient covered parking. Ideally located near shopping, dining and major Little Rock thoroughfares, this move in ready home combines thoughtful updates, easy living and everyday convenience.
Accepting back-up offers
$135,500
44 Sheraton Dr, Little Rock, AR 72209
3beds
1,024sqft
Single Family Residence
Built in 1959
5,227 Square Feet Lot
$131,800 Zestimate®
$132/sqft
$-- HOA
What's special
Well proportioned bedroomsComfortable functional floor planGranite countertopsUpdated interiorStainless steel appliancesLuxury vinyl plank flooringNew cabinetry
- 46 days
- 153
- 9
Zillow last checked:
Listing updated:
Listed by:
Richard Harp 501-690-4277,
Jon Underhill Real Estate 501-868-3444
Source: CARMLS,MLS#: 26036126
Facts & features
Interior
Bedrooms & bathrooms
- Bedrooms: 3
- Bathrooms: 2
- Full bathrooms: 1
- 1/2 bathrooms: 1
Rooms
- Room types: Great Room
Dining room
- Features: Eat-in Kitchen, Kitchen/Dining Combo, Living/Dining Combo
Appliances
- Included: Free-Standing Range, Microwave, Electric Range, Dishwasher, Disposal, Plumbed For Ice Maker, Electric Water Heater
- Laundry: Washer Hookup, Electric Dryer Hookup
Features
- Ceiling Fan(s), Granite Counters, Sheet Rock, Sheet Rock Ceiling, Vaulted Ceiling(s), Primary Bedroom/Main Lv, Guest Bedroom/Main Lv, 3 Bedrooms Same Level
- Flooring: Tile, Luxury Vinyl
- Doors: Insulated Doors
- Windows: Window Treatments, Insulated Windows, Low Emissivity Windows
- Basement: None
- Has fireplace: No
- Fireplace features: None
Interior area
- Total structure area: 1,024
- Total interior livable area: 1,024 sqft
Property
Parking
- Total spaces: 1
- Parking features: Carport, Parking Pad, One Car
- Has carport: Yes
Features
- Levels: One
- Stories: 1
- Fencing: Full,Chain Link
Lot
- Size: 5,227 Square Feet
- Features: Level, Wooded, Cleared, Subdivided
Details
- Parcel number: 44L1640048900
Construction
Type & style
- Home type: SingleFamily
- Architectural style: Traditional
- Property subtype: Single Family Residence
Materials
- Foundation: Slab
- Roof: Shingle
Condition
- New construction: No
- Year built: 1959
Utilities & green energy
- Electric: Elec-Municipal (+Entergy)
- Sewer: Public Sewer
- Water: Public
Green energy
- Energy efficient items: Doors
Community & HOA
Community
- Security: Smoke Detector(s)
- Subdivision: MEADOWCLIFF
HOA
- Has HOA: No
Location
- Region: Little Rock
Financial & listing details
- Price per square foot: $132/sqft
- Tax assessed value: $88,730
- Annual tax amount: $1,173
- Date on market: 9/3/2026
- Listing terms: VA Loan,FHA,Conventional,Cash
- Road surface type: Paved
Estimated market value
$131,800
$125,000 - $138,000
$1,099/mo
Price history
| Date | Event | Price |
|---|---|---|
| 9/3/2026 | Listed for sale | $135,500-53.4%$132/sqft |
Source:  CARMLS #26036126 Report a problem CARMLS #26036126 Report a problem | ||
| 11/6/2015 | Sold | $291,000+396.8%$284/sqft |
Source: Agent Provided Report a problem | ||
| 4/6/2004 | Sold | $58,578$57/sqft |
Source: Public Record Report a problem | ||
| 1/20/2004 | Sold | $58,578$57/sqft |
Source: Public Record Report a problem | ||
Public tax history
| Year | Property taxes | Tax assessment |
|---|---|---|
| 2025 | $1,067 +7.7% | $15,240 +7.7% |
| 2024 | $991 +8.3% | $14,150 +8.3% |
| 2023 | $914 +9.1% | $13,060 +9.1% |
| 2022 | $838 +9.2% | $11,970 +10% |
| 2021 | $767 +0.7% | $10,880 |
| 2020 | $762 | $10,880 |
| 2019 | $762 | $10,880 |
| 2018 | $762 +70.8% | $10,880 +70.8% |
| 2017 | $446 | $6,370 -15.9% |
| 2016 | $446 -16% | $7,570 |
| 2015 | $531 | $7,570 |
| 2014 | $531 | $7,570 |
| 2013 | $531 | $7,570 |
| 2012 | -- | $7,570 -39.1% |
| 2011 | -- | $12,437 |
| 2010 | -- | $12,437 |
| 2009 | -- | $12,437 +16.4% |
| 2008 | -- | $10,685 |
| 2007 | -- | $10,685 +11.8% |
| 2005 | -- | $9,560 |
| 2004 | -- | $9,560 +61.6% |
| 2003 | -- | $5,917 |
| 2002 | -- | $5,917 -2.4% |
| 2001 | -- | $6,062 |
Find assessor info on the county website
Monthly payment
Est. payment
Payment breakdown
Explore the cost of this home by adjusting the details. Changes won't be saved.Climate risks
Neighborhood: 65th St. West


Similar homes
- $134,2253 bd2 ba1k sqft22 Harrow Dr, Little Rock, AR 72209For Sale
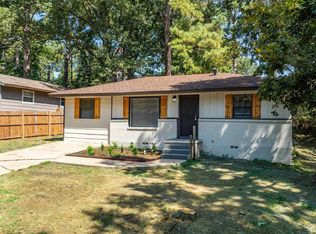
 MLS ID #26035740, Troy Shelton, Simpli HOM. CARMLS
 - $125,0003 bd2 ba1.1k sqft20 W Windsor Dr, Little Rock, AR 72209For Sale
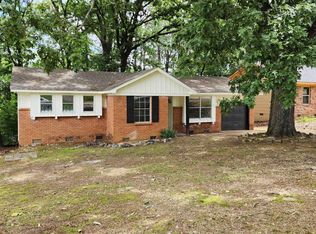 MLS ID #26022868, Charlie Clifton Jr., Home Design and Realty L.L.C.. CARMLS
 - $119,5003 bd2 ba1.2k sqft84 W Windsor Dr, Little Rock, AR 72209For Sale
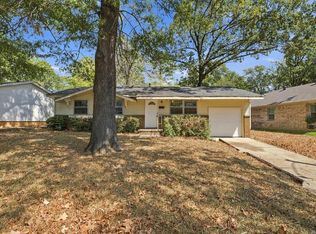 MLS ID #26037401, Rachelle Smith, Epique Realty. CARMLS
 - $130,0003 bd2 ba1.2k sqft7311 Dahlia Dr, Little Rock, AR 72209For Sale
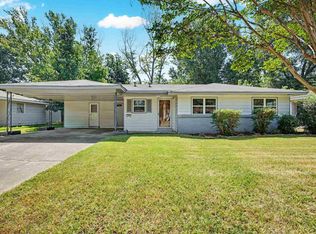 MLS ID #26034260, Jay Coates, Keller Williams Realty. CARMLS
 - $139,9003 bd2 ba1.1k sqft9824 Chicot Rd, Little Rock, AR 72209For SaleMLS ID #26013817, Candace Withers, Plush Homes Co. Realtors. CARMLS
- $121,0003 bd2 ba925 sqft7801 Impala Dr, Little Rock, AR 72209For SaleMLS ID #26032873, Mori Rogers, Natural State Realty of Arkansas. CARMLS
- $124,9003 bd2 ba1.1k sqft8817 Westwood Ave, Little Rock, AR 72204For SaleMLS ID #26030414, Robert A Richardson, Crye-Leike REALTORS Kanis Branch. CARMLS
- $104,9003 bd1 ba1k sqft7306 Redwood Dr, Little Rock, AR 72209For SaleMLS ID #26039921, Jeffrey Robillard, Trelora Realty, Inc.. CARMLS
- $99,9003 bd2 ba1.4k sqft14 Greenway Dr, Little Rock, AR 72209For SaleMLS ID #26032525, Melbatine Hunter, Trelora Realty, Inc.. CARMLS
- $162,5003 bd2 ba1.4k sqft9213 Merrivale Dr, Little Rock, AR 72209For SaleMLS ID #26032185, Broderic Armstead, Keller Williams Realty. CARMLS
- $110,0003 bd1 ba912 sqft7124 Twin Oaks Rd, Little Rock, AR 72209For SaleMLS ID #26029969, John D Belden Sr., CENTURY 21 Prestige Realty. CARMLS
- $139,0003 bd1 ba1k sqft2000 S Harrison St, Little Rock, AR 72204For SaleMLS ID #26035094, Jay Coates, Keller Williams Realty. CARMLS
- $118,5004 bd1 ba1.1k sqft7610 Nolen Dr, Little Rock, AR 72209For SaleMLS ID #26012220, Kari L Clay, Mid South Realty. CARMLS
- $174,9003 bd2 ba1.4k sqft5601 Bliss Cir, Little Rock, AR 72209For SaleMLS ID #26025124, Andy Gibson, Keller Williams Realty. CARMLS
- $109,9003 bd1 ba912 sqft7905 Woodhaven Dr, Little Rock, AR 72209For SaleMLS ID #26021419, Daniel Rodriguez, Epique Realty. CARMLS
- $129,9003 bd1 ba1k sqft2816 Boyd St, Little Rock, AR 72204For SaleMLS ID #26030599, Tara J Helgestad, Lotus Realty. CARMLS
- $104,9004 bd1 ba1.1k sqft4609 Gum Springs Rd, Little Rock, AR 72209For SaleMLS ID #26027028, Amber L Wood, Mid South Realty. CARMLS
- $125,0003 bd2 ba1.4k sqft917 S Hughes St, Little Rock, AR 72204For SaleMLS ID #26037079, Rebecca E Finney, Keller Williams Realty. CARMLS
- $135,0002 bd1 ba1.1k sqft9 Michaels St, Little Rock, AR 72204For SaleMLS ID #26028506, Buffie C Howard, Truman Ball Real Estate. CARMLS
- $79,9003 bd2 ba1.3k sqft18 Windsor Dr, Little Rock, AR 72209For SaleMLS ID #26025975, Melbatine Hunter, Trelora Realty, Inc.. CARMLS
