Welcome home to 44 Taylor Ave, where timeless elegance meets modern touches. This traditional colonial offers multiple updates done over the years, including kitchen, both full bathrooms, roof, vinyl siding, windows, driveway, gas boiler and hot water heater. Current owners added tons of practicality with top-down bottom-up blinds, smart light switches, smart locks, smart thermostats and Tesla solar panels for massive savings on your electric bill. Upon entering through the wood front door into the vestibule, you are greeted by a beautiful wood staircase, picture frame hardwood flooring, and exquisite woodwork. The living room and dining room are spacious, boasting high ceilings, large windows with plentiful natural light, and original pocket doors that separate the two rooms. The eat-in kitchen has been modernized with wood cabinets, granite counters, stainless steel appliances, a tile backsplash, and tile flooring. There is a full bath with a stall shower off the kitchen. The first level finishes with the versatile den/office/family room, depending on your needs. Upstairs, you will find four bedrooms (one of them was converted into a walk-in closet), all with hardwood flooring, and a centrally located full bath with a tub, shower, and a granite vanity. That's not over, because the attic has a finished room as well. Top of the line washer and dryer are waiting for you in the basement with plenty of storage space. The backyard, with its lawn area, is perfect for gatherings, and the fully enclosed gardening area is a haven for all gardening lovers, it already comes with a selection of herbs and plants. There is a two-car detached garage with a large concrete driveway, providing plenty of off-street parking. Located in the heart of East Haven, the house is conveniently located to shopping in the town center, beaches, and the bus line. Make sure to schedule the showing today!
Sold for $455,000
$455,000
44 Taylor Avenue, East Haven, CT 06512
4beds
2,284sqft
Single Family Residence
Built in 1911
0.29 Acres Lot
$501,300 Zestimate®
$199/sqft
$3,316 Estimated rent
Home value
$501,300
$476,000 - $526,000
$3,316/mo
Zestimate® history
Owner options
List your home for rent
$3,316/mo
Rent Zestimate®
Find your next renter with Zillow Rental Manager. Plus, with online applications, you can quickly screen prospective tenants – for free.
$3,316/mo
Rent Zestimate®
Refinance and save
$3,317/mo
Est. payment
Refinancing to a lower rate could help reduce your monthly payments and save thousands over the life of the loan.
$3,317/mo
Est. payment
Explore your selling options
Work with a Zillow partner agent
Leverage their expertise and Zillow's premium Showcase listings to get your home seen by more buyers.
Get startedList with your own agent
Get your home in front of millions of buyers by listing it on Zillow.
Learn how to do itSell it yourself
Take full control of how buyers see your home on Zillow by listing For Sale by Owner (FSBO).
List your homeWhat's special
Zillow last checked:
Listing updated:
Listed by:
Arek Wtulich 860-936-0114,
William Raveis Real Estate 860-258-6202
Bought with:
Valeria Amarante, RES.0804053
Century 21 Scala Group
Source: Smart MLS,MLS#: 24010835
Facts & features
Interior
Bedrooms & bathrooms
- Bedrooms: 4
- Bathrooms: 2
- Full bathrooms: 2
Primary bedroom
- Features: Hardwood Floor
- Level: Upper
- Area: 170 Square Feet
- Dimensions: 10 x 17
Bedroom
- Features: Hardwood Floor
- Level: Upper
- Area: 143 Square Feet
- Dimensions: 11 x 13
Bedroom
- Features: Hardwood Floor
- Level: Upper
- Area: 144 Square Feet
- Dimensions: 12 x 12
Bedroom
- Features: Hardwood Floor
- Level: Upper
Bathroom
- Features: Skylight, Stall Shower, Tile Floor
- Level: Main
Bathroom
- Features: Granite Counters, Tub w/Shower, Tile Floor
- Level: Upper
Dining room
- Features: High Ceilings, Built-in Features, Hardwood Floor
- Level: Main
- Area: 187 Square Feet
- Dimensions: 11 x 17
Family room
- Features: High Ceilings, Ceiling Fan(s), Hardwood Floor
- Level: Main
Kitchen
- Features: Skylight, Ceiling Fan(s), Granite Counters, Tile Floor
- Level: Main
- Area: 176 Square Feet
- Dimensions: 11 x 16
Living room
- Features: High Ceilings, Ceiling Fan(s), Hardwood Floor
- Level: Main
- Area: 169 Square Feet
- Dimensions: 13 x 13
Heating
- Baseboard, Natural Gas
Cooling
- Ceiling Fan(s), Wall Unit(s)
Appliances
- Included: Oven/Range, Microwave, Refrigerator, Dishwasher, Disposal, Washer, Dryer, Gas Water Heater, Water Heater
- Laundry: Lower Level
Features
- Smart Thermostat
- Basement: Full
- Attic: Partially Finished,Walk-up
- Has fireplace: No
Interior area
- Total structure area: 2,284
- Total interior livable area: 2,284 sqft
- Finished area above ground: 2,284
Property
Parking
- Total spaces: 2
- Parking features: Detached, Garage Door Opener
- Garage spaces: 2
Lot
- Size: 0.29 Acres
- Features: Level
Details
- Parcel number: 1102911
- Zoning: R-1
Construction
Type & style
- Home type: SingleFamily
- Architectural style: Colonial
- Property subtype: Single Family Residence
Materials
- Vinyl Siding
- Foundation: Stone
- Roof: Asphalt
Condition
- New construction: No
- Year built: 1911
Utilities & green energy
- Sewer: Public Sewer
- Water: Public
- Utilities for property: Cable Available
Green energy
- Energy generation: Solar
Community & HOA
Community
- Features: Library, Near Public Transport
HOA
- Has HOA: No
Location
- Region: East Haven
Financial & listing details
- Price per square foot: $199/sqft
- Tax assessed value: $203,140
- Annual tax amount: $6,338
- Date on market: 7/2/2024
Price history
| Date | Event | Price |
|---|---|---|
| 7/1/2024 | Sold | $455,000+1.1%$199/sqft |
Source:  Smart MLS #24010835 Report a problem Smart MLS #24010835 Report a problem | ||
| 5/9/2024 | Pending sale | $449,900$197/sqft |
Source: Smart MLS #24010835 Report a problem | ||
| 4/24/2024 | Listed for sale | $449,900+54.1%$197/sqft |
Source: Smart MLS #24010835 Report a problem | ||
| 3/14/2024 | Listing removed | -- |
Source: Zillow Rentals Report a problem | ||
| 3/3/2024 | Listed for rent | $4,000-23.8%$2/sqft |
Source: Zillow Rentals Report a problem | ||
| 2/27/2023 | Listing removed | -- |
Source: Zillow Rentals Report a problem | ||
| 2/6/2023 | Listed for rent | $5,250$2/sqft |
Source: Zillow Rentals Report a problem | ||
| 5/15/2022 | Listing removed | -- |
Source: Zillow Rental Manager Report a problem | ||
| 5/9/2022 | Price change | $5,250+23.5%$2/sqft |
Source: Zillow Rental Manager Report a problem | ||
| 5/7/2022 | Listed for rent | $4,250$2/sqft |
Source: Zillow Rental Manager Report a problem | ||
| 10/1/2019 | Sold | $292,000-2.3%$128/sqft |
Source: Smart MLS #170216935 Report a problem | ||
| 8/29/2019 | Pending sale | $299,000$131/sqft |
Source: William Pitt Sotheby's International Realty #170216935 Report a problem | ||
| 7/23/2019 | Listed for sale | $299,000+5.8%$131/sqft |
Source: William Pitt Sotheby's International Realty #170216935 Report a problem | ||
| 3/17/2015 | Sold | $282,500-5.8%$124/sqft |
Source: Smart MLS #N357777 Report a problem | ||
| 11/11/2014 | Listed for sale | $299,999-4.8%$131/sqft |
Source: Weichert Realtors-Regional Pro #N357777 Report a problem | ||
| 10/1/2014 | Listing removed | $315,000$138/sqft |
Source: Page Taft - Christie's IRE #M9145031 Report a problem | ||
| 5/1/2014 | Price change | $315,000-3%$138/sqft |
Source: Page Taft - Christie's IRE #M9145031 Report a problem | ||
| 10/9/2013 | Price change | $324,900-4.2%$142/sqft |
Source: Page Taft - Christie's IRE #M9141986 Report a problem | ||
| 7/12/2013 | Listed for sale | $339,000+7.6%$148/sqft |
Source: Page Taft Real Living #M9141986 Report a problem | ||
| 12/12/2008 | Listing removed | $315,000$138/sqft |
Source: Postlets #M9110516 Report a problem | ||
| 9/10/2008 | Price change | $315,000-4.3%$138/sqft |
Source: Postlets #M9110516 Report a problem | ||
| 8/8/2008 | Price change | $329,000-0.3%$144/sqft |
Source: Postlets #M9110516 Report a problem | ||
| 5/9/2008 | Listed for sale | $329,900$144/sqft |
Source: NCI Report a problem | ||
Public tax history
| Year | Property taxes | Tax assessment |
|---|---|---|
| 2025 | $6,793 | $203,140 |
| 2024 | $6,793 +7.2% | $203,140 |
| 2023 | $6,338 | $203,140 |
| 2022 | $6,338 +9% | $203,140 +19.6% |
| 2021 | $5,816 0% | $169,820 |
| 2020 | $5,816 +5.7% | $169,820 +0% |
| 2019 | $5,504 -0.1% | $169,760 |
| 2018 | $5,509 +2.9% | $169,760 |
| 2017 | $5,356 -8.5% | $169,760 -8.5% |
| 2015 | $5,856 -1.6% | $185,610 |
| 2014 | $5,949 +22.2% | $185,610 +18% |
| 2013 | $4,867 +7.8% | $157,240 +7.8% |
| 2012 | $4,515 -10.4% | $145,890 -23% |
| 2011 | $5,040 -0.9% | $189,540 |
| 2010 | $5,087 +17.6% | $189,540 +0.2% |
| 2009 | $4,324 | $189,240 |
| 2008 | $4,324 | $189,240 |
| 2007 | $4,324 +15.2% | $189,240 +90.3% |
| 2006 | $3,754 +42.9% | $99,440 +42.9% |
| 2005 | $2,627 +11.4% | $69,600 |
| 2003 | $2,359 +7.5% | $69,600 +17.2% |
| 2000 | $2,195 | $59,400 |
Find assessor info on the county website
Neighborhood: 06512
Nearby homes
- $425,0003 bd2 ba1.6k sqft48 Taylor Ave, East Haven, CT 06512Sold
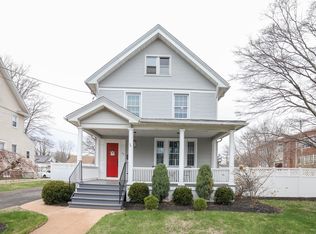
- $332,8003 bd1 ba1.7k sqft36 Taylor Ave, East Haven, CT 06512Off Market
- $2,595,00018 bd6 ba9k sqft38 Bishop St, New Haven, CT 06511For Sale

- $184,5202 bd2 ba1.2k sqft38 Bishop St, East Haven, CT 06512Off Market
- $375,0003 bd2 ba1.9k sqft32 Taylor Ave, East Haven, CT 06512Sold
- $335,7002 bd1 ba1.4k sqft3 Francis St, East Haven, CT 06512Off Market
- $493,1006 bd2 ba2.8k sqft42 Bishop St, East Haven, CT 06512Off Market
- $434,2004 bd1 ba1.9k sqft41 Taylor Ave, East Haven, CT 06512Off Market
Nearby schools
GreatSchools rating
- 5/10Grove J. Tuttle SchoolGrades: K-5Distance: 0.3 mi
- 5/10Joseph Melillo Middle SchoolGrades: 6-8Distance: 0.8 mi
- 2/10East Haven High SchoolGrades: 9-12Distance: 4.3 mi


Get pre-qualified for a loan
At Zillow Home Loans, we can pre-qualify you in as little as 5 minutes with no impact to your credit score.An equal housing lender. NMLS #10287.
Sell for more on Zillow
Get a Zillow Showcase℠ listing at no additional cost and you could sell for .
$501,300
2% more
+$10,026
With Zillow Showcase(estimated)
$511,326
- Connecticut
- New Haven County
- East Haven
- 06512
- 44 Taylor Avenue
Nearby cities
Nearby zip codes
Other East Haven Topics
