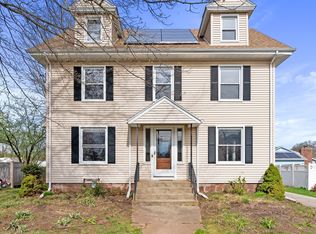
This meticulously maintained three-bedroom, one-and-a-half-bath home is a perfect blend of historic charm and modern amenities. With stunning curb appeal, you'll be drawn to the inviting front porch, which sets the tone for the bright and airy interior. The open floor plan features 8.5-foot ceilings that enhance the spacious feel. Inside, you'll find exquisite inlaid floors with intricate designs, a cozy living room with a fireplace, and oversized windows that lead into the expansive dining area. The kitchen boasts ample cabinet space, a breakfast bar, and stainless steel appliances, making it a dream for any home chef. A recently remodeled half bath adds to the home's functionality.Upstairs, you'll discover three generously sized bedrooms with beautiful hardwood floors throughout, and a large shower in the main bath. For added convenience, a second-floor laundry room and a walk-up attic provide plenty of storage options.The backyard is an entertainer's paradise, featuring an outdoor shower, an above-ground pool, a fire pit, and a deck perfect for summer gatherings. With economical gas heating and central air conditioning, this home is ready for the warm months ahead.mEnjoy the convenience of being within walking distance to the lovely East Haven Green, as well as a variety of restaurants and shops. Plus, a quick drive gets you to downtown New Haven and Yale. Please note that this sale is subject to the seller finding suitable housing.
Sold for $425,000
$425,000
48 Taylor Avenue, East Haven, CT 06512
3beds
1,643sqft
Single Family Residence
Built in 1914
7,840 Square Feet Lot
$440,400 Zestimate®
$259/sqft
$2,969 Estimated rent
Home value
$440,400
$392,000 - $498,000
$2,969/mo
Zestimate® history
Owner options
List your home for rent
$2,969/mo
Rent Zestimate®
Find your next renter with Zillow Rental Manager. Plus, with online applications, you can quickly screen prospective tenants – for free.
$2,969/mo
Rent Zestimate®
Refinance and save
$3,080/mo
Est. payment
Refinancing to a lower rate could help reduce your monthly payments and save thousands over the life of the loan.
$3,080/mo
Est. payment
Explore your selling options
Work with a Zillow partner agent
Leverage their expertise and Zillow's premium Showcase listings to get your home seen by more buyers.
Get startedList with your own agent
Get your home in front of millions of buyers by listing it on Zillow.
Learn how to do itSell it yourself
Take full control of how buyers see your home on Zillow by listing For Sale by Owner (FSBO).
List your homeWhat's special
Inviting front porchExquisite inlaid floorsBreakfast barAbove-ground poolFire pitSecond-floor laundry roomRecently remodeled half bath
Zillow last checked:
Listing updated:
Listed by:
Gene Pica 203-314-7578,
RE/MAX Alliance 203-488-1641
Bought with:
Paul D. Magliochetti, REB.0794193
Coldwell Banker Realty
Source: Smart MLS,MLS#: 24086403
Facts & features
Interior
Bedrooms & bathrooms
- Bedrooms: 3
- Bathrooms: 2
- Full bathrooms: 1
- 1/2 bathrooms: 1
Primary bedroom
- Features: Ceiling Fan(s), Hardwood Floor
- Level: Upper
- Area: 185.22 Square Feet
- Dimensions: 12.6 x 14.7
Bedroom
- Features: Ceiling Fan(s), Hardwood Floor
- Level: Upper
- Area: 141.12 Square Feet
- Dimensions: 11.2 x 12.6
Bedroom
- Features: Hardwood Floor
- Level: Upper
- Area: 124.23 Square Feet
- Dimensions: 10.1 x 12.3
Dining room
- Features: French Doors, Hardwood Floor
- Level: Main
- Area: 206.72 Square Feet
- Dimensions: 13.6 x 15.2
Kitchen
- Features: Remodeled, Cathedral Ceiling(s), Kitchen Island, Hardwood Floor
- Level: Main
- Area: 162.21 Square Feet
- Dimensions: 11.11 x 14.6
Living room
- Features: Fireplace, Hardwood Floor
- Level: Main
- Area: 223.44 Square Feet
- Dimensions: 14.7 x 15.2
Heating
- Forced Air, Natural Gas
Cooling
- Central Air
Appliances
- Included: Oven/Range, Microwave, Refrigerator, Dishwasher, Disposal, Washer, Dryer, Tankless Water Heater
- Laundry: Upper Level
Features
- Open Floorplan
- Windows: Thermopane Windows
- Basement: Full,Partially Finished
- Attic: Floored,Walk-up
- Number of fireplaces: 1
Interior area
- Total structure area: 1,643
- Total interior livable area: 1,643 sqft
- Finished area above ground: 1,643
Property
Parking
- Parking features: None
Features
- Patio & porch: Porch, Deck
- Exterior features: Sidewalk
- Has private pool: Yes
- Pool features: Above Ground
Lot
- Size: 7,840 Square Feet
- Features: Corner Lot, Level
Details
- Additional structures: Shed(s)
- Parcel number: 1101703
- Zoning: R-1
Construction
Type & style
- Home type: SingleFamily
- Architectural style: Colonial
- Property subtype: Single Family Residence
Materials
- Vinyl Siding
- Foundation: Stone
- Roof: Asphalt
Condition
- New construction: No
- Year built: 1914
Utilities & green energy
- Sewer: Public Sewer
- Water: Public
Green energy
- Energy efficient items: Windows
Community & HOA
Community
- Features: Library, Medical Facilities, Park, Near Public Transport, Shopping/Mall
HOA
- Has HOA: No
Location
- Region: East Haven
Financial & listing details
- Price per square foot: $259/sqft
- Tax assessed value: $173,880
- Annual tax amount: $5,815
- Date on market: 4/7/2025
Price history
| Date | Event | Price |
|---|---|---|
| 6/20/2025 | Sold | $425,000+3.7%$259/sqft |
Source:  Smart MLS #24086403 Report a problem Smart MLS #24086403 Report a problem | ||
| 6/20/2025 | Pending sale | $409,900$249/sqft |
Source: Smart MLS #24086403 Report a problem | ||
| 4/7/2025 | Listed for sale | $409,900+262.7%$249/sqft |
Source: Smart MLS #24086403 Report a problem | ||
| 1/25/2000 | Sold | $113,000$69/sqft |
Source: Public Record Report a problem | ||
Public tax history
| Year | Property taxes | Tax assessment |
|---|---|---|
| 2025 | $5,815 | $173,880 |
| 2024 | $5,815 +7.2% | $173,880 |
| 2023 | $5,425 | $173,880 |
| 2022 | $5,425 +6.6% | $173,880 +17% |
| 2021 | $5,090 +0% | $148,610 |
| 2020 | $5,090 +11.9% | $148,610 +5.9% |
| 2019 | $4,549 -0.1% | $140,330 |
| 2018 | $4,554 +2.9% | $140,330 |
| 2017 | $4,427 -6.4% | $140,330 -6.4% |
| 2015 | $4,732 -1.6% | $149,980 |
| 2014 | $4,807 +3.6% | $149,980 |
| 2013 | $4,642 | $149,980 |
| 2012 | $4,642 -4.9% | $149,980 -18.3% |
| 2011 | $4,882 -0.9% | $183,620 |
| 2010 | $4,928 +17.4% | $183,620 |
| 2009 | $4,196 | $183,620 |
| 2008 | $4,196 | $183,620 |
| 2007 | $4,196 +15.9% | $183,620 +91.5% |
| 2006 | $3,619 +42.8% | $95,880 +42.8% |
| 2005 | $2,534 +11.4% | $67,120 |
| 2003 | $2,275 +3.3% | $67,120 +12.6% |
| 2000 | $2,202 | $59,600 |
Find assessor info on the county website
Neighborhood: 06512
Nearby homes
- $455,0004 bd2 ba2.2k sqft44 Taylor Ave, East Haven, CT 06512Sold
- $184,5202 bd2 ba1.2k sqft38 Bishop St, East Haven, CT 06512Off Market
- $2,595,00018 bd6 ba9k sqft38 Bishop St, New Haven, CT 06511For Sale

- $332,8003 bd1 ba1.7k sqft36 Taylor Ave, East Haven, CT 06512Off Market
- $493,1006 bd2 ba2.8k sqft42 Bishop St, East Haven, CT 06512Off Market
- $623,4004 bd3 ba2.8k sqft47 Taylor Ave, East Haven, CT 06512Off Market
- $397,6004 bd2 ba1.4k sqft55 Taylor Ave, East Haven, CT 06512Off Market
- $434,2004 bd1 ba1.9k sqft41 Taylor Ave, East Haven, CT 06512Off Market
Nearby schools
GreatSchools rating
- 5/10Grove J. Tuttle SchoolGrades: K-5Distance: 0.3 mi
- 5/10Joseph Melillo Middle SchoolGrades: 6-8Distance: 0.8 mi
- 2/10East Haven High SchoolGrades: 9-12Distance: 4.3 mi


Get pre-qualified for a loan
At Zillow Home Loans, we can pre-qualify you in as little as 5 minutes with no impact to your credit score.An equal housing lender. NMLS #10287.
Sell for more on Zillow
Get a Zillow Showcase℠ listing at no additional cost and you could sell for .
$440,400
2% more
+$8,808
With Zillow Showcase(estimated)
$449,208
- Connecticut
- New Haven County
- East Haven
- 06512
- 48 Taylor Avenue
Nearby cities
Nearby zip codes
Other East Haven Topics
