Welcome home to 44 Taylors Way in the desirable Village Shires area of Southampton! This move in the ready corner home has immediate availability for its new owners! Enter into the home from the private side entrance of the residence and into the charming foyer, which opens into the open concept living room/dining room combination floor plan. This space is bathed in natural light, not only from the sliding glass doors that lead to the well maintained deck, but also from the windows that give two exposures and long unobstructed views of the lawn. AND has a powder bath discreetly tucked away for guests. The completely remodeled eat-in kitchen offers new shaker cabinets, generous counter space with sleek granite countertops, new stainless-steel appliances, a pantry, and a classic subway tile backsplash and new tasteful neutral tile flooring that complements the space. The 2nd floor boasts three well-appointed bedrooms. The principal bedroom has cathedral ceilings, a walk-in closet, wall to wall carpeting, and an en-bathroom. The other two bedrooms also have newer wall to wall carpeting, neutral paint tones and large windows that allow an abundance of light. HOA Fees are extremely reasonable for this neighborhood. $161.00/a quarter which includes access to use of pools, playgrounds, tennis/basketball courts and so much more! Do not miss out on this rarely offered end townhouse in Council Rock school district.
Sold for $415,000
$415,000
44 Taylors Way, Holland, PA 18966
3beds
1,352sqft
Townhouse
Built in 1986
2,430 Square Feet Lot
$441,800 Zestimate®
$307/sqft
$2,883 Estimated rent
Home value
$441,800
$420,000 - $464,000
$2,883/mo
Zestimate® history
Owner options
List your home for rent
$2,883/mo
Rent Zestimate®
Find your next renter with Zillow Rental Manager. Plus, with online applications, you can quickly screen prospective tenants – for free.
$2,883/mo
Rent Zestimate®
Refinance and save
$2,837/mo
Est. payment
Refinancing to a lower rate could help reduce your monthly payments and save thousands over the life of the loan.
$2,837/mo
Est. payment
Explore your selling options
Work with a Zillow partner agent
Leverage their expertise and Zillow's premium Showcase listings to get your home seen by more buyers.
Get startedList with your own agent
Get your home in front of millions of buyers by listing it on Zillow.
Learn how to do itSell it yourself
Take full control of how buyers see your home on Zillow by listing For Sale by Owner (FSBO).
List your homeWhat's special
Zillow last checked:
Listing updated:
Listed by:
Brian Stetler 610-996-1907,
BHHS Fox & Roach-Center City Walnut,
Listing Team: The Stetler Group
Bought with:
Joby Georgekutty, RS315191
High Lite Realty LLC
Source: Bright MLS,MLS#: PABU2076666
Facts & features
Interior
Bedrooms & bathrooms
- Bedrooms: 3
- Bathrooms: 3
- Full bathrooms: 2
- 1/2 bathrooms: 1
- Main level bathrooms: 1
Rooms
- Room types: Living Room, Dining Room, Kitchen
Basement
- Area: 0
Heating
- Heat Pump, Electric
Cooling
- Central Air, Electric
Appliances
- Included: Electric Water Heater
Features
- Has basement: No
- Has fireplace: No
Interior area
- Total structure area: 1,352
- Total interior livable area: 1,352 sqft
- Finished area above ground: 1,352
- Finished area below ground: 0
Property
Parking
- Parking features: None
Accessibility
- Accessibility features: None
Features
- Levels: Two
- Stories: 2
- Pool features: Community
Lot
- Size: 2,430 Square Feet
- Dimensions: 27.00 x 90.00
Details
- Additional structures: Above Grade, Below Grade
- Parcel number: 31036331
- Zoning: R3
- Special conditions: Standard
Construction
Type & style
- Home type: Townhouse
- Architectural style: Traditional
- Property subtype: Townhouse
Materials
- Frame
- Foundation: Slab
Condition
- New construction: No
- Year built: 1986
Utilities & green energy
- Sewer: Public Sewer
- Water: Public
Community & HOA
Community
- Subdivision: Village Shires
HOA
- Has HOA: Yes
- Amenities included: Clubhouse, Pool, Tennis Court(s)
- Services included: Common Area Maintenance, Pool(s)
- HOA fee: $161 quarterly
Location
- Region: Holland
- Municipality: NORTHAMPTON TWP
Financial & listing details
- Price per square foot: $307/sqft
- Tax assessed value: $22,880
- Annual tax amount: $4,443
- Date on market: 8/10/2024
- Listing agreement: Exclusive Right To Sell
- Inclusions: See Agent
- Exclusions: See Agent
- Ownership: Fee Simple
Price history
| Date | Event | Price |
|---|---|---|
| 9/16/2024 | Sold | $415,000$307/sqft |
Source:  Bright MLS #PABU2076666 Report a problem Bright MLS #PABU2076666 Report a problem | ||
| 8/14/2024 | Pending sale | $415,000+3.8%$307/sqft |
Source: Bright MLS #PABU2076666 Report a problem | ||
| 8/10/2024 | Listed for sale | $399,900+277.3%$296/sqft |
Source: Bright MLS #PABU2076666 Report a problem | ||
| 9/4/1997 | Sold | $106,000$78/sqft |
Source: Public Record Report a problem | ||
Public tax history
| Year | Property taxes | Tax assessment |
|---|---|---|
| 2025 | $4,593 +2.3% | $22,880 |
| 2024 | $4,490 +8.1% | $22,880 |
| 2023 | $4,153 +0.9% | $22,880 |
| 2022 | $4,115 +3.3% | $22,880 |
| 2021 | $3,985 +2.3% | $22,880 |
| 2020 | $3,896 +6.4% | $22,880 |
| 2018 | $3,662 +4% | $22,880 |
| 2017 | $3,521 +45.5% | $22,880 |
| 2016 | $2,421 | $22,880 |
| 2015 | -- | $22,880 |
| 2014 | -- | $22,880 |
| 2013 | -- | $22,880 |
| 2012 | -- | $22,880 |
| 2011 | -- | $22,880 |
| 2010 | -- | $22,880 |
| 2009 | -- | $22,880 |
| 2008 | -- | $22,880 |
| 2007 | -- | $22,880 |
| 2006 | -- | $22,880 |
| 2005 | -- | $22,880 +300% |
| 2004 | -- | $5,720 |
| 2003 | -- | $5,720 |
| 2002 | -- | $5,720 |
| 2000 | -- | $5,720 |
Find assessor info on the county website
Neighborhood: Village Shires
Nearby homes
- $440,6003 bd2 ba1.3k sqft46 Taylors Way, Holland, PA 18966Off Market
- $394,6002 bd1 ba1.2k sqft48 Taylors Way, Holland, PA 18966Off Market
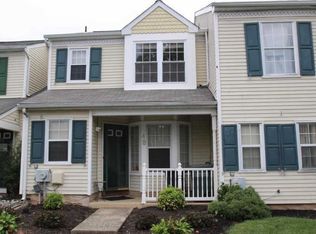
- $404,3002 bd3 ba1.4k sqft34 Taylors Way, Holland, PA 18966Off Market
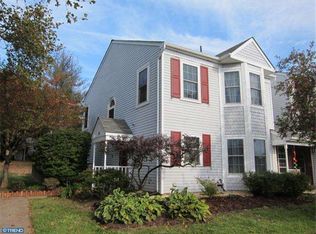
- $396,0002 bd2 ba1k sqft50 Taylors Way, Holland, PA 18966Sold
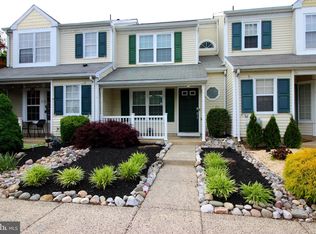
- $392,5002 bd1 ba1.3k sqft32 Taylors Way, Holland, PA 18966Off Market
- $379,700-- bd1 ba1.1k sqft52 Taylors Way, Holland, PA 18966Off Market
- $428,5003 bd2 ba1.3k sqft113 Plumly Way, Holland, PA 18966Off Market
- $361,4002 bd1 ba1.1k sqft28 Taylors Way, Holland, PA 18966Off Market
Nearby schools
GreatSchools rating
- 7/10Rolling Hills El SchoolGrades: K-6Distance: 0.2 mi
- 7/10Holland Middle SchoolGrades: 7-8Distance: 0.8 mi
- 10/10Council Rock High School SouthGrades: 9-12Distance: 0.8 mi
Schools provided by the listing agent
- Elementary: Rolling Hills
- Middle: Holland
- High: Council Rock High School South
- District: Council Rock
Source: Bright MLS. This data may not be complete. We recommend contacting the local school district to confirm school assignments for this home.
Get a cash offer in 3 minutes
Find out how much your home could sell for in as little as 3 minutes with a no-obligation cash offer.
Estimated market value
$441,800
Get a cash offer in 3 minutes
Find out how much your home could sell for in as little as 3 minutes with a no-obligation cash offer.
Estimated market value
$441,800
- Pennsylvania
- Bucks County
- Southampton
- 18966
- Village Shires
- 44 Taylors Way
Nearby cities
Nearby neighborhoods
Nearby zip codes
Other Southampton Topics
