Beautifully maintained 2-bedroom, 1.5-bath townhome located in the highly desirable Village Shires , BridleRidge community. This inviting home offers a spacious and functional layout with abundant natural light, an updated kitchen, comfortable living and dining areas, and generously sized bedrooms. NEW A/C! Newer Kitchen, Newer flooring, Newer windows. Newer lighting ( recessed). Enjoy outdoor living with a private ( back to trees) flag stone patio/deck and the convenience of low-maintenance community living. Residents of Village Shires enjoy access to multiple pools, tennis courts, walking trails, and beautifully landscaped grounds, all within the award-winning Council Rock School District and close to shopping, dining, and major commuter routes. Lower HOA fee . Call now to set up a private showing before its gone!
Sold for $396,000
$396,000
50 Taylors Way, Holland, PA 18966
2beds
1,063sqft
Townhouse
Built in 1986
-- sqft lot
$396,300 Zestimate®
$373/sqft
$2,410 Estimated rent
Home value
$396,300
$373,000 - $420,000
$2,410/mo
Zestimate® history
Owner options
List your home for rent
$2,410/mo
Rent Zestimate®
Find your next renter with Zillow Rental Manager. Plus, with online applications, you can quickly screen prospective tenants – for free.
$2,410/mo
Rent Zestimate®
Refinance and save
$2,696/mo
Est. payment
Refinancing to a lower rate could help reduce your monthly payments and save thousands over the life of the loan.
$2,696/mo
Est. payment
Explore your selling options
Work with a Zillow partner agent
Leverage their expertise and Zillow's premium Showcase listings to get your home seen by more buyers.
Get startedList with your own agent
Get your home in front of millions of buyers by listing it on Zillow.
Learn how to do itSell it yourself
Take full control of how buyers see your home on Zillow by listing For Sale by Owner (FSBO).
List your homeWhat's special
Beautifully landscaped groundsTennis courtsAbundant natural lightNewer windowsWalking trailsNewer flooringGenerously sized bedrooms
Zillow last checked:
Listing updated:
Listed by:
Thomas Montague, IV 215-355-5500,
Keller Williams Real Estate - Southampton,
Co-Listing Agent: Thomas W. Montague, Iii 215-460-2774,
Keller Williams Real Estate - Southampton
Bought with:
Oleksandra Burtnyk, RS347790
Keller Williams Real Estate-Langhorne
Source: Bright MLS,MLS#: PABU2122018
Facts & features
Interior
Bedrooms & bathrooms
- Bedrooms: 2
- Bathrooms: 2
- Full bathrooms: 1
- 1/2 bathrooms: 1
- Main level bathrooms: 1
Rooms
- Room types: Living Room, Dining Room, Bedroom 2, Kitchen, Bedroom 1, Laundry, Bathroom 1, Half Bath
Bedroom 1
- Level: Upper
Bedroom 2
- Level: Upper
Bathroom 1
- Level: Upper
Dining room
- Level: Main
Half bath
- Level: Main
Kitchen
- Level: Main
Laundry
- Level: Upper
Living room
- Level: Main
Heating
- Heat Pump, Electric
Cooling
- Central Air, Electric
Appliances
- Included: Electric Water Heater
- Laundry: Upper Level, Laundry Room
Features
- Crown Molding, Dining Area, Open Floorplan, Kitchen - Gourmet
- Flooring: Laminate
- Windows: Vinyl Clad
- Has basement: No
- Has fireplace: No
Interior area
- Total structure area: 1,063
- Total interior livable area: 1,063 sqft
- Finished area above ground: 1,063
- Finished area below ground: 0
Property
Parking
- Parking features: Parking Lot
Accessibility
- Accessibility features: None
Features
- Levels: Two
- Stories: 2
- Pool features: None
Details
- Additional structures: Above Grade, Below Grade
- Parcel number: 31036334
- Zoning: R3
- Special conditions: Standard
Construction
Type & style
- Home type: Townhouse
- Architectural style: Traditional
- Property subtype: Townhouse
Materials
- Frame
- Foundation: Slab
Condition
- Excellent
- New construction: No
- Year built: 1986
Utilities & green energy
- Electric: Circuit Breakers
- Sewer: Public Sewer
- Water: Public
Community & HOA
Community
- Subdivision: Village Shires
HOA
- Has HOA: Yes
- HOA fee: $150 monthly
Location
- Region: Holland
- Municipality: NORTHAMPTON TWP
Financial & listing details
- Price per square foot: $373/sqft
- Tax assessed value: $20,400
- Annual tax amount: $4,279
- Date on market: 5/27/2026
- Listing agreement: Exclusive Right To Sell
- Inclusions: Washer, Dryer, Refrigerator
- Exclusions: Shelf On Wall In Family Room, Amazon Alexa Mounted Near Washer / Dryer, Curtain Rods / Curtains In All Rooms, Hair Dryer Shelf In Bathroom On Wall.
- Ownership: Fee Simple
Price history
| Date | Event | Price |
|---|---|---|
| 6/30/2026 | Sold | $396,000+1.6%$373/sqft |
Source:  Bright MLS #PABU2122018 Report a problem Bright MLS #PABU2122018 Report a problem | ||
| 6/1/2026 | Contingent | $389,900$367/sqft |
Source: Bright MLS #PABU2122018 Report a problem | ||
| 5/27/2026 | Listed for sale | $389,900+36.8%$367/sqft |
Source: Bright MLS #PABU2122018 Report a problem | ||
| 3/27/2023 | Listing removed | -- |
Source: Bright MLS #PABU519920 Report a problem | ||
| 4/7/2021 | Sold | $285,000-1.4%$268/sqft |
Source: Public Record Report a problem | ||
| 2/10/2021 | Pending sale | $289,000$272/sqft |
Source: Bright MLS #PABU519920 Report a problem | ||
| 2/2/2021 | Listed for sale | $289,000+41%$272/sqft |
Source: Bright MLS #PABU519920 Report a problem | ||
| 12/9/2015 | Sold | $205,000-2.3%$193/sqft |
Source: Public Record Report a problem | ||
| 9/4/2015 | Listed for sale | $209,900-7.5%$197/sqft |
Source: Keller Williams - Bucks County South #6637166 Report a problem | ||
| 2/25/2008 | Sold | $227,000-2.8%$214/sqft |
Source: Public Record Report a problem | ||
| 7/11/2006 | Sold | $233,500+16.8%$220/sqft |
Source: Public Record Report a problem | ||
| 3/14/2005 | Sold | $200,000$188/sqft |
Source: Public Record Report a problem | ||
Public tax history
| Year | Property taxes | Tax assessment |
|---|---|---|
| 2025 | $4,095 +2.3% | $20,400 |
| 2024 | $4,003 +8.1% | $20,400 |
| 2023 | $3,703 +0.9% | $20,400 |
| 2022 | $3,669 +3.3% | $20,400 |
| 2021 | $3,553 +2.3% | $20,400 |
| 2020 | $3,473 +6.4% | $20,400 |
| 2018 | $3,265 +4% | $20,400 |
| 2017 | $3,140 +30.7% | $20,400 |
| 2016 | $2,403 | $20,400 |
| 2015 | -- | $20,400 |
| 2014 | -- | $20,400 |
| 2013 | -- | $20,400 |
| 2012 | -- | $20,400 |
| 2011 | -- | $20,400 |
| 2010 | -- | $20,400 |
| 2009 | -- | $20,400 |
| 2008 | -- | $20,400 |
| 2007 | -- | $20,400 |
| 2006 | -- | $20,400 |
| 2005 | -- | $20,400 +300% |
| 2004 | -- | $5,100 |
| 2003 | -- | $5,100 |
| 2002 | -- | $5,100 |
| 2000 | -- | $5,100 |
Find assessor info on the county website
Neighborhood: Village Shires
Nearby homes
- $394,6002 bd1 ba1.2k sqft48 Taylors Way, Holland, PA 18966Off Market
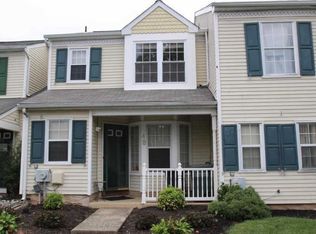
- $381,400-- bd1 ba1.1k sqft52 Taylors Way, Holland, PA 18966Off Market
- $440,6003 bd2 ba1.3k sqft46 Taylors Way, Holland, PA 18966Off Market
- $415,0003 bd3 ba1.3k sqft44 Taylors Way, Holland, PA 18966Sold
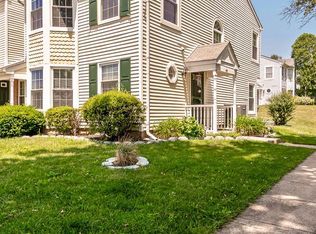
- $430,1003 bd2 ba1.3k sqft113 Plumly Way, Holland, PA 18966Off Market
- $360,6002 bd1 ba1.1k sqft32 Van Horn Pl, Holland, PA 18966Off Market
- $363,600-- bd1 ba1k sqft30 Van Horn Pl, Holland, PA 18966Off Market
- $400,0003 bd2 ba1.3k sqft34 Van Horn Pl, Holland, PA 18966Sold
Nearby schools
GreatSchools rating
- 7/10Rolling Hills El SchoolGrades: K-6Distance: 0.2 mi
- 7/10Holland Middle SchoolGrades: 7-8Distance: 0.8 mi
- 10/10Council Rock High School SouthGrades: 9-12Distance: 0.8 mi
Schools provided by the listing agent
- District: Council Rock
Source: Bright MLS. This data may not be complete. We recommend contacting the local school district to confirm school assignments for this home.
Get a cash offer in 3 minutes
Find out how much your home could sell for in as little as 3 minutes with a no-obligation cash offer.
Estimated market value
$396,300
Get a cash offer in 3 minutes
Find out how much your home could sell for in as little as 3 minutes with a no-obligation cash offer.
Estimated market value
$396,300
- Pennsylvania
- Bucks County
- Southampton
- 18966
- Village Shires
- 50 Taylors Way
Nearby cities
Nearby neighborhoods
Nearby zip codes
Other Southampton Topics
