Skip main navigation
Closed
  • Listed by: Coldwell Banker Hickok and Boardman
    Bought with: RE/MAX North Professionals
    $627,000

    44 Thibault Parkway, Burlington, VT 05401

    3beds
    1,610sqft
    Single Family Residence
    Built in 1947
    7,405.2 Square Feet Lot
    $645,500 Zestimate®
    $389/sqft
    $3,801 Estimated rent

    Home value

    $645,500

    $587,000 - $710,000

    $3,801/mo

    Zestimate® history
    Loading
    Loading...

    Owner options

    List your home for rent

    $3,801/mo

    Rent Zestimate®

    Find your next renter with Zillow Rental Manager. Plus, with online applications, you can quickly screen prospective tenants – for free.

    Learn more

    $3,801/mo

    Rent Zestimate®

    Refinance and save

    $3,372/mo

    Est. payment

    Refinancing to a lower rate could help reduce your monthly payments and save thousands over the life of the loan.

    See today's rates

    $3,372/mo

    Est. payment

    Explore your selling options

    Work with a Zillow partner agent

    Leverage their expertise and Zillow's premium Showcase listings to get your home seen by more buyers.

    Get started

    List with your own agent

    Get your home in front of millions of buyers by listing it on Zillow.

    Learn how to do it

    Sell it yourself

    Take full control of how buyers see your home on Zillow by listing For Sale by Owner (FSBO).

    List your home

    What's special

    Fenced courtyardSunken mudroomCharming arched doorwayExpansive backyardSunny office nookGenerous storageWalk-in closet
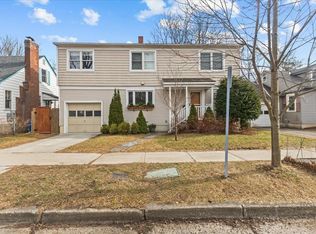
    Charming Dormered Cape on a Lovely Corner Lot! Nestled on a tree-lined dead-end street, this delightful, 3-bedroom, 2-bath cape offers curb appeal, comfort, and convenience. Set on a beautifully landscaped corner lot, you'll love the cedar deck, fenced courtyard, and expansive backyard - perfect for summer gatherings and catching baseball games at nearby Centennial Park. Inside, a sunken mudroom welcomes you from the backyard. Most of the home is adorned with beautiful hardwood floors, adding warmth and timeless character throughout. The bright kitchen features ample cabinetry and quartz countertops and opens through a charming arched doorway to a spacious dining room. Cozy up in the fire-lit living room on winter evenings. The light-filled primary bedroom on the main level includes a walk-in closet and easy access to a full bath. Upstairs, you'll find two more bedrooms, 3/4 bath with tiled shower, generous storage, and sunny office nook overlooking the backyard. Recent updates include newer windows, roof, and low-maintenance siding. Located minutes from the UVM Medical Center, UVM campus, and vibrant downtown Winooski, this move-in-ready home blends classic charm with modern convenience. Welcome home!

    Zillow last checked:

    Listing updated:

    Listed by:

    Deborah Hanley,

    Coldwell Banker Hickok and Boardman Cell:802-343-3710

    Bought with:

    Jason Lefebvre

    RE/MAX North Professionals

    Source: PrimeMLS,MLS#: 5048502MLS Logo

    Facts & features

    Interior

    Bedrooms & bathrooms
    • Bedrooms: 3
    • Bathrooms: 2
    • Full bathrooms: 1
    • 3/4 bathrooms: 1
    Heating
    • Natural Gas, Baseboard, Hot Water
    Cooling
    • None
    Appliances
    • Included: Dishwasher, Dryer, Electric Range, Refrigerator, Washer, Domestic Water Heater, Owned Water Heater, Exhaust Fan
    • Laundry: In Basement
    Features
    • Ceiling Fan(s), Natural Light, Indoor Storage, Walk-In Closet(s)
    • Flooring: Hardwood, Other
    • Windows: Blinds, Screens, Double Pane Windows
    • Basement: Concrete Floor,Full,Interior Stairs,Storage Space,Interior Entry
    • Number of fireplaces: 1
    • Fireplace features: 1 Fireplace, Wood Stove Insert
    Interior area
    • Total structure area: 2,546
    • Total interior livable area: 1,610 sqft
    • Finished area above ground: 1,610
    • Finished area below ground: 0

    Property

    Parking
    • Total spaces: 1
    • Parking features: Concrete, Garage, Off Street
    • Garage spaces: 1
    Accessibility
    • Accessibility features: 1st Floor Bedroom, 1st Floor Full Bathroom, 1st Floor Hrd Surfce Flr, Hard Surface Flooring
    Features
    • Levels: Two
    • Stories: 2
    • Exterior features: Deck
    • Frontage length: Road frontage: 185
    Lot
    • Size: 7,405 sqft
    • Features: City Lot, Corner Lot, Curbing, Sidewalks, Near Shopping, Neighborhood, Near Hospital, Near School(s)
    Details
    • Parcel number: 11403516688
    • Zoning description: Residential

    Construction

    Type & style
    • Home type: SingleFamily
    • Architectural style: Cape
    • Property subtype: Single Family Residence
    Materials
    • Wood Frame, Aluminum Siding
    • Foundation: Block, Concrete
    • Roof: Architectural Shingle
    Condition
    • New construction: No
    • Year built: 1947

    Utilities & green energy

    • Electric: Circuit Breakers
    • Sewer: Public Sewer
    • Utilities for property: Cable, Gas On-Site, Phone Available

    Community & neighborhood

    Security
    • Security features: Carbon Monoxide Detector(s), Battery Smoke Detector
    Location
    • Region: Burlington

    Price history

    DateEventPrice
    8/18/2025Sold$627,000-3.5%$389/sqft
    Source: PrimeMLS #5048502 Report a problem
    7/18/2025Price change$649,500-1.5%$403/sqft
    Source: PrimeMLS #5048502 Report a problem
    7/3/2025Price change$659,500-2.9%$410/sqft
    Source: PrimeMLS #5048502 Report a problem
    6/25/2025Listed for sale$679,500+44.9%$422/sqft
    Source: PrimeMLS #5048502 Report a problem
    1/6/2021Sold$469,000-3.3%$291/sqft
    Source: PrimeMLS #4835476 Report a problem
    10/22/2020Listed for sale$485,000+198.5%$301/sqft
    Source: Signature Properties of Vermont #4835476 Report a problem
    8/31/1998Sold$162,500+40.1%$101/sqft
    Source: Public Record Report a problem
    12/13/1991Sold$116,000$72/sqft
    Source: Public Record Report a problem

    Public tax history

    YearProperty taxesTax assessment
    2024-- $441,500
    2023-- $441,500
    2022-- $441,500
    2021-- $441,500 +63.5%
    2020-- $270,000
    2019-- $270,000
    2018-- $270,000
    2017$7,193 $270,000
    2016-- $270,000 +9900%
    2015-- $2,700
    2014-- $2,700
    2013-- $2,700
    2012-- $2,700 +4.6%
    2011-- $2,581
    2010-- $2,581
    2009-- $2,581
    2008-- $2,581
    2007-- $2,581
    2006-- $2,581

    Find assessor info on the county website

    Neighborhood: 05401

    Nearby schools

    GreatSchools rating
    Schools provided by the listing agent
    • Elementary: Assigned
    • Middle: Edmunds Middle School
    • High: Burlington High School
    • District: Burlington School District

    Source: PrimeMLS. This data may not be complete. We recommend contacting the local school district to confirm school assignments for this home.

    Get pre-qualified for a loan
    At Zillow Home Loans, we can pre-qualify you in as little as 5 minutes with no impact to your credit score.

    An equal housing lender. NMLS #10287.

    Sell for more on Zillow
    Get a Zillow Showcase℠ listing at no additional cost and you could sell for .
    $645,500
    2% more
    +$12,910
    With Zillow Showcase(estimated)
    $658,410