Skip main navigation
Closed
  • Listed by: Flex Realty
    Bought with: Ridgeline Real Estate
    $687,000

    59 Thibault Parkway, Burlington, VT 05401

    3beds
    1,746sqft
    Single Family Residence
    Built in 1947
    4,792 Square Feet Lot
    $703,800 Zestimate®
    $393/sqft
    $3,699 Estimated rent

    Home value

    $703,800

    $662,000 - $753,000

    $3,699/mo

    Zestimate® history
    Loading
    Loading...

    Owner options

    List your home for rent

    $3,699/mo

    Rent Zestimate®

    Find your next renter with Zillow Rental Manager. Plus, with online applications, you can quickly screen prospective tenants – for free.

    Learn more

    $3,699/mo

    Rent Zestimate®

    Refinance and save

    $3,694/mo

    Est. payment

    Refinancing to a lower rate could help reduce your monthly payments and save thousands over the life of the loan.

    See today's rates

    $3,694/mo

    Est. payment

    Explore your selling options

    Work with a Zillow partner agent

    Leverage their expertise and Zillow's premium Showcase listings to get your home seen by more buyers.

    Get started

    List with your own agent

    Get your home in front of millions of buyers by listing it on Zillow.

    Learn how to do it

    Sell it yourself

    Take full control of how buyers see your home on Zillow by listing For Sale by Owner (FSBO).

    List your home

    What's special

    Sunken bonus roomRed oak hardwood flooringMulti-tiered back deckQuiet cul-de-sacHeated flooringDouble closetsGas stove
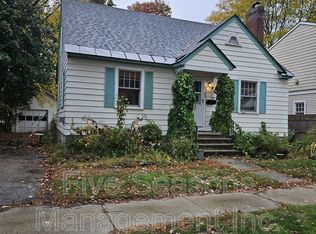
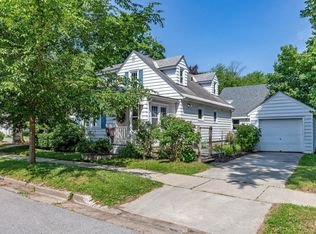
    Nestled on a quiet cul-de-sac this wonderfully updated & exceptionally maintained Burlington home offers direct access to Centennial Field, Centennial Woods, and walkable access to nearby UVM & UVM Medical. Having undergone a series of renovations since 2019 the home boasts red oak hardwood flooring & an updated kitchen featuring stainless appliances & granite counters with a peninsula overlooking the main living area, complete with the warm ambiance of a gas stove! A fully renovated first floor bathroom features a custom tiled shower & heated flooring while the formal dining room affords direct backyard access. The second-level features three spacious bedrooms, including a primary with double closets, a second updated bathroom, a landing area perfect for a home office, as well as a sunken bonus room ideal for family game nights or the ultimate movie room! Updated windows bring in natural light and enhance the home’s energy efficiency while updated electrical and plumbing ensure peace of mind for years to come. Step outside onto the multi-tiered back deck, which leads to a fully fenced & beautifully landscaped backyard, offering privacy and a serene place to relax with guests all summer long. With a prime location just a short drive from the interstate and walking distance from downtown Winooski and the iconic Church Street in Burlington, this home is the perfect blend of tranquility and convenience in an exceptional Burlington neighborhood! *Showings begin Friday 3/28/25*

    Zillow last checked:

    Listing updated:

    Listed by:

    Flex Realty Group,

    Flex Realty Dan@FlexRealtyVT.com

    Bought with:

    Silas Pierpont Hale

    Ridgeline Real Estate

    Source: PrimeMLS,MLS#: 5033380MLS Logo

    Facts & features

    Interior

    Bedrooms & bathrooms
    • Bedrooms: 3
    • Bathrooms: 2
    • Full bathrooms: 1
    • 3/4 bathrooms: 1
    Heating
    • Natural Gas, Baseboard, Hot Water, Gas Stove
    Cooling
    • None
    Appliances
    • Included: Dishwasher, Dryer, Gas Range, Refrigerator, Washer, Gas Water Heater, Tank Water Heater, Vented Exhaust Fan
    • Laundry: In Basement
    Features
    • Ceiling Fan(s), Kitchen/Living, Natural Light, Natural Woodwork, Programmable Thermostat, Smart Thermostat
    • Flooring: Carpet, Ceramic Tile, Hardwood
    • Windows: Blinds, Window Treatments, Screens, Double Pane Windows
    • Basement: Concrete,Concrete Floor,Interior Stairs,Storage Space,Unfinished,Interior Entry
    • Has fireplace: Yes
    • Fireplace features: Gas
    Interior area
    • Total structure area: 2,524
    • Total interior livable area: 1,746 sqft
    • Finished area above ground: 1,746
    • Finished area below ground: 0

    Property

    Parking
    • Total spaces: 1
    • Parking features: Paved, Auto Open, Direct Entry, Driveway, Garage, Off Street, Attached
    • Garage spaces: 1
    • Has uncovered spaces: Yes
    Accessibility
    • Accessibility features: 1st Floor Full Bathroom, 1st Floor Hrd Surfce Flr
    Features
    • Levels: Two
    • Stories: 2
    • Patio & porch: Porch, Covered Porch
    • Exterior features: Garden, Natural Shade
    • Fencing: Dog Fence,Full
    Lot
    • Size: 4,792 sqft
    • Features: City Lot, Curbing, Landscaped, Level, Sidewalks, Neighborhood, Near School(s)
    Details
    • Parcel number: 11403516880
    • Zoning description: Residential

    Construction

    Type & style
    • Home type: SingleFamily
    • Architectural style: Colonial
    • Property subtype: Single Family Residence
    Materials
    • Vinyl Siding
    • Foundation: Block, Concrete, Concrete Slab
    • Roof: Architectural Shingle
    Condition
    • New construction: No
    • Year built: 1947

    Utilities & green energy

    • Electric: 200+ Amp Service, Circuit Breakers
    • Sewer: Public Sewer
    • Utilities for property: Underground Gas, Underground Utilities

    Community & neighborhood

    Security
    • Security features: Carbon Monoxide Detector(s), Smoke Detector(s)
    Location
    • Region: Burlington

    Other

    Other facts
    • Road surface type: Paved

    Price history

    DateEventPrice
    5/15/2025Sold$687,000$393/sqft
    Source: PrimeMLS #5033380 Report a problem
    3/30/2025Contingent$687,000$393/sqft
    Source: PrimeMLS #5033380 Report a problem
    3/25/2025Listed for sale$687,000+59.8%$393/sqft
    Source: PrimeMLS #5033380 Report a problem
    10/7/2019Sold$430,000+21.6%$246/sqft
    Source: Public Record Report a problem
    7/21/2010Sold$353,500-1.7%$202/sqft
    Source: Public Record Report a problem
    6/19/2010Listed for sale$359,500$206/sqft
    Source: Lang McLaughry Spera Real Estate #4005733 Report a problem

    Public tax history

    YearProperty taxesTax assessment
    2024-- $450,800
    2023-- $450,800
    2022-- $450,800
    2021-- $450,800 +56%
    2020-- $289,000
    2019-- $289,000
    2018-- $289,000
    2017$7,699 $289,000
    2016-- $289,000 +9900%
    2015-- $2,890
    2014-- $2,890
    2013-- $2,890
    2012-- $2,890
    2011-- $2,890
    2010-- $2,890 +4.3%
    2009-- $2,770
    2008-- $2,770
    2007-- $2,770
    2006-- $2,770

    Find assessor info on the county website

    Neighborhood: 05401

    Nearby schools

    GreatSchools rating
    Schools provided by the listing agent
    • Elementary: Assigned
    • Middle: Edmunds Middle School
    • High: Burlington High School
    • District: Burlington School District

    Source: PrimeMLS. This data may not be complete. We recommend contacting the local school district to confirm school assignments for this home.

    Get pre-qualified for a loan
    At Zillow Home Loans, we can pre-qualify you in as little as 5 minutes with no impact to your credit score.

    An equal housing lender. NMLS #10287.

    Sell for more on Zillow
    Get a Zillow Showcase℠ listing at no additional cost and you could sell for .
    $703,800
    2% more
    +$14,076
    With Zillow Showcase(estimated)
    $717,876