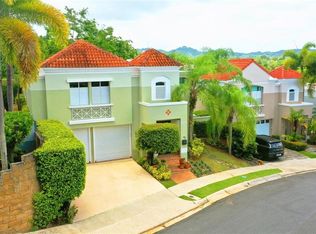
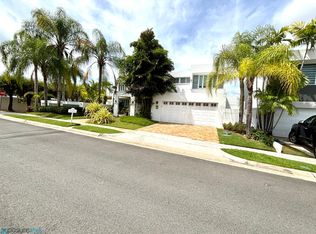
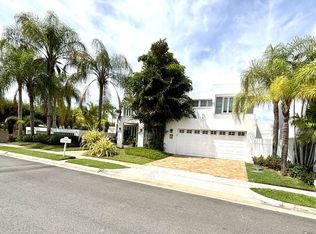
Move-in ready and thoughtfully remodeled, this corner-lot home in the gated community of Monte Verde Real offers approximately 3,650 sq. ft. of construction on a 528 sq. m. lot. The property features 4 bedrooms, 3.5 bathrooms, generous living and entertaining areas, high ceilings, abundant natural light, and distinctive finishes throughout. The outdoor area is designed for year-round enjoyment, with a spacious covered terrace, swimming pool, and outdoor kitchen. Recent upgrades include a custom walk-in closet, remodeled primary bathroom, and brand-new appliances both indoors and outdoors. A full-power generator and water cistern provide added comfort and convenience. Ideally located with easy access in and out of the community, the home is being offered with many of the furnishings and items shown, making it an exceptional turnkey opportunity.
For sale
$1,150,000
44 VEREDA STREET, SAN JUAN, PR 00926
4beds
2,800sqft
Single Family Residence
Built in 2005
5,683 Square Feet Lot
$-- Zestimate®
$411/sqft
$320/mo HOA
What's special
Swimming poolSpacious covered terraceOutdoor kitchenDistinctive finishes throughoutCustom walk-in closetHigh ceilingsCorner-lot home
- 1 day
- 125
- 7
Zillow last checked:
Listing updated:
Listed by:
Aileen Beale 787-399-5541,
AILEEN BEALE REAL ESTATE 787-399-5541
Source: Stellar MLS,MLS#: PR9124328 Originating MLS: Puerto Rico
Originating MLS: Puerto Rico
Facts & features
Interior
Bedrooms & bathrooms
- Bedrooms: 4
- Bathrooms: 4
- Full bathrooms: 3
- 1/2 bathrooms: 1
Rooms
- Room types: Family Room, Dining Room, Living Room, Storage Rooms
Primary bedroom
- Features: Walk-In Closet(s)
- Level: Second
Bedroom 1
- Features: Built-in Closet
- Level: Second
Bedroom 2
- Features: Built-in Closet
- Level: Second
Bedroom 3
- Features: Built-in Closet
- Level: Second
Primary bathroom
- Features: Walk-In Closet(s)
- Level: Second
Bathroom 1
- Features: No Closet
- Level: Second
Bathroom 2
- Features: No Closet
- Level: Second
Bathroom 3
- Features: No Closet
- Level: First
Dining room
- Level: First
Dining room
- Features: No Closet
- Level: First
Family room
- Features: No Closet
- Level: First
Kitchen
- Level: First
Laundry
- Features: No Closet
- Level: Second
Living room
- Level: First
Heating
- None
Cooling
- Central Air, Ductless
Appliances
- Included: Oven, Cooktop, Dishwasher, Dryer, Exhaust Fan, Freezer, Microwave, Range, Refrigerator, Solar Hot Water, Washer, Wine Refrigerator
- Laundry: Inside, Laundry Room, Upper Level
Features
- Built-in Features, High Ceilings, PrimaryBedroom Upstairs, Walk-In Closet(s), Wet Bar
- Flooring: Tile
- Doors: Outdoor Grill, Outdoor Kitchen, Outdoor Shower
- Windows: Hurricane Shutters, Shutters, Hurricane Shutters/Windows
- Has fireplace: No
- Furnished: Yes
- Common walls with other units/homes: Corner Unit
Interior area
- Total structure area: 3,650
- Total interior livable area: 2,800 sqft
Video & virtual tour
Property
Parking
- Total spaces: 4
- Parking features: Covered, Driveway, Garage Door Opener
- Attached garage spaces: 2
- Carport spaces: 2
- Covered spaces: 4
- Has uncovered spaces: Yes
Features
- Levels: Two
- Stories: 2
- Patio & porch: Covered, Front Porch, Patio
- Exterior features: Awning(s), Lighting, Outdoor Grill, Outdoor Kitchen, Outdoor Shower, Private Mailbox, Sidewalk, Storage
- Has private pool: Yes
- Pool features: Deck, Heated, In Ground, Lighting
- Fencing: Fenced,Masonry
- Has view: Yes
- View description: Garden, Trees/Woods
Lot
- Size: 5,683 Square Feet
- Features: Corner Lot, Landscaped, Oversized Lot, Private, Sidewalk
- Residential vegetation: Trees/Landscaped
Details
- Additional structures: Outdoor Kitchen
- Parcel number: 11405890101000
- Zoning: RESI
- Special conditions: None
Construction
Type & style
- Home type: SingleFamily
- Architectural style: Contemporary
- Property subtype: Single Family Residence
Materials
- Cement Siding
- Foundation: Concrete Perimeter, Slab
- Roof: Concrete
Condition
- Completed
- New construction: No
- Year built: 2005
Utilities & green energy
- Sewer: Septic Tank
- Water: Public
- Utilities for property: BB/HS Internet Available, Cable Available, Cable Connected, Electricity Available, Electricity Connected, Phone Available, Street Lights, Water Available, Water Connected
Green energy
- Energy efficient items: Appliances, HVAC, Water Heater
- Indoor air quality: Ventilation
Community & HOA
Community
- Features: Clubhouse, Gated Community - Guard, Playground, Sidewalks
- Security: Closed Circuit Camera(s), Gated Community, Security System, Security System Owned
- Pet fee: $0 monthly
- Subdivision: MONTEVERDE REAL
HOA
- Has HOA: Yes
- Amenities included: Gated, Maintenance, Security
- Services included: Maintenance Structure, Manager, Recreational Facilities, Security
- HOA fee: $320 monthly
- HOA name: Monteverde Real Association
Location
- Region: San Juan
Financial & listing details
- Price per square foot: $411/sqft
- Date on market: 9/21/2026
- Cumulative days on market: 1 day
- Listing terms: Cash,Conventional,USDA Loan
- Ownership: Fee Simple
- Total actual rent: 0
- Electric utility on property: Yes
- Road surface type: Paved, Concrete
Estimated market value
Not available
Estimated sales range
Not available
$5,322/mo
Price history
| Date | Event | Price |
|---|---|---|
| 9/21/2026 | Listed for sale | $1,150,000-11.5%$411/sqft |
Source:  Stellar MLS #PR9124328 Report a problem Stellar MLS #PR9124328 Report a problem | ||
| 9/19/2025 | Listing removed | $1,300,000$464/sqft |
Source: Stellar MLS #PR9112848 Report a problem | ||
| 4/7/2025 | Listed for sale | $1,300,000$464/sqft |
Source: Stellar MLS #PR9112848 Report a problem | ||
Public tax history
Tax history is unavailable.
Monthly payment
Est. payment
Payment breakdown
Explore the cost of this home by adjusting the details. Changes won't be saved.Climate risks
Neighborhood: Caimito
Nearby schools
GreatSchools rating
No schools nearby
We couldn't find any schools near this home.
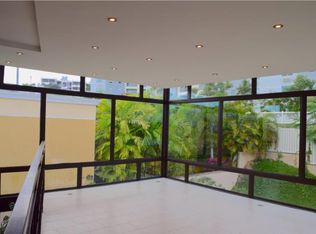
- $849,0004 bd4 ba3.3k sqft49 Vereda, San Juan, PR 00926For Sale
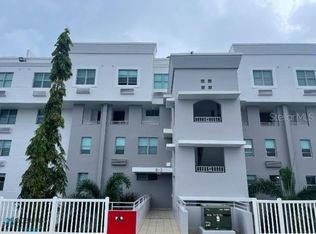
- $--4 bd4 ba4k sqft11 Monte Verde Real 00926 San Juan Pr #12, San Juan, PR 00926Off Market
- $270,0003 bd2 ba1.4k sqftCond Palmares De Monteverde APT 6411, San Juan, PR 00924Sold
- $--2 bd1 ba-- sqft0 Rio Piedras Valley #1, San Juan, PR 00926Off Market

Similar homes
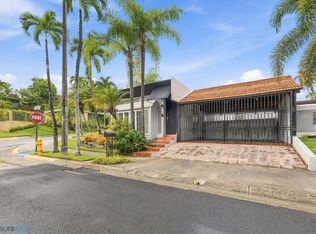
- $800,0004 bd3 ba2k sqftG1-6 Calle D1 Mansiones De Villanova, San Juan, PR 00926For Sale
 MLS ID #66851, Marily Munoz Irizarry. Xposure MLS Puerto Rico
 - $1,150,0004 bd4 ba3k sqft(Undisclosed Address), San Juan, PR 00926For Sale
 MLS ID #64725, Carmen Rodriguez Veras. Xposure MLS Puerto Rico
 - $1,150,0004 bd4 ba3k sqftNiza 36 Paseo Las Brisas Calle #36-4, San Juan, PR 00926For Sale
 MLS ID #PRF59000, CARMEN RODRIGUEZ. Amplia
 - $849,0004 bd4 ba3.3k sqft49 Vereda Street MONTEVERDE REAL DEV, SAN JUAN, PR 00926For Sale
 MLS ID #PR9124049, Emmanuel Gonzalez Carrasquillo, PRDCO, LLC PUERTO RICO BROKERS. Stellar MLS
 - $810,0003 bd4 ba2.4k sqft1 S TORTUGO, SAN JUAN, PR 00926For SaleMLS ID #PR9124327, Monica Priegues Reyes, MONICA PRIEGUES REYES. Stellar MLS
- $1,199,0004 bd3 ba3.1k sqft366 LOS ARBOLES DE MONTEHIEDRA ALMACIGO, SAN JUAN, PR 00926For SaleMLS ID #PR9122092, Cristina Caceres Fonseca, CRISTINA CACERES. Stellar MLS
- $1,100,0004 bd5 ba2.8k sqft#639 DON DIEGO, SAN JUAN, PR 00929For SaleMLS ID #PR9121261, Ana Rivera Moreno, HECO PROPERTIES. Stellar MLS
- $1,295,0004 bd4 ba3.4k sqft1782 SAN DIEGO STREET #F10, SAN JUAN, PR 00927For SaleMLS ID #PR9119508, Luis Gonzalez Diaz, ARK REAL ESTATE. Stellar MLS
- $875,0004 bd3 ba2.2k sqftCalle 3 PASEOS LAS VISTAS, SAN JUAN, PR 00926For SaleMLS ID #PR9123223, Limary Pastrana Gomez, LIMARY PASTRANA GOMEZ. Stellar MLS
- $1,550,0004 bd5 ba3.2k sqft78 Calle 3 SENDEROS DE MONTEHIEDRA, SAN JUAN, PR 00926For SaleMLS ID #PR9124180, Cristina Muller Rodriguez, CRISTINA C MULLER. Stellar MLS
- $1,530,0004 bd4 ba3.5k sqft70 AQCUAMARINA, SAN JUAN, PR 00931For SaleMLS ID #PR9124081, Cristina Caceres Fonseca, CRISTINA CACERES. Stellar MLS
- $1,100,0004 bd5 ba3k sqft1917 ORQUIDEA, SAN JUAN, PR 00927For SaleMLS ID #PR9122420, Cristina Caceres Fonseca, CRISTINA CACERES. Stellar MLS
- $1,499,0004 bd4 ba4k sqft97 CALLE PITIRRE MONTEHIEDRAS, SAN JUAN, PR 00926For SaleMLS ID #PR9122024, Jose Fernandez Natalicio, BLUE PRINT REAL ESTATE, LLC. Stellar MLS
- $695,0003 bd3 ba2.9k sqft322 CALLE PIO BAROJA, SAN JUAN, PR 00926For SaleMLS ID #PR9124135, Cristina Caceres Fonseca, CRISTINA CACERES. Stellar MLS
