Skip main navigation
Sold for $2,950,000
  • Listed by: Bullock Russell RE Services • Rachel Rilko • Contact: 949-709-1555
    Bought with: Compass
    $2,950,000

    44 Via Divertirse, San Clemente, CA 92673

    5beds
    4,706sqft
    Single Family Residence
    Built in 2005
    9,676 Square Feet Lot
    $2,973,600 Zestimate®
    $627/sqft
    $11,999 Estimated rent

    Home value

    $2,973,600

    $2.74M - $3.24M

    $11,999/mo

    Zestimate® history
    Loading
    Loading...

    Owner options

    List your home for rent

    $11,999/mo

    Rent Zestimate®

    Find your next renter with Zillow Rental Manager. Plus, with online applications, you can quickly screen prospective tenants – for free.

    Learn more

    $11,999/mo

    Rent Zestimate®

    Refinance and save

    $18,629/mo

    Est. payment

    Refinancing to a lower rate could help reduce your monthly payments and save thousands over the life of the loan.

    See today's rates

    $18,629/mo

    Est. payment

    Explore your selling options

    Work with a Zillow partner agent

    Leverage their expertise and Zillow's premium Showcase listings to get your home seen by more buyers.

    Get started

    List with your own agent

    Get your home in front of millions of buyers by listing it on Zillow.

    Learn how to do it

    Sell it yourself

    Take full control of how buyers see your home on Zillow by listing For Sale by Owner (FSBO).

    List your home

    What's special

    Cozy fireplaceSpiral staircasePrivate heated infinity poolGourmet kitchenPanoramic viewCentral courtyardGuest suite
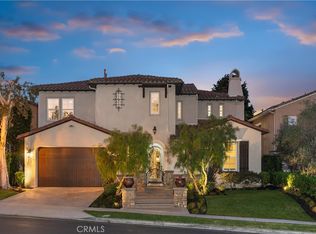
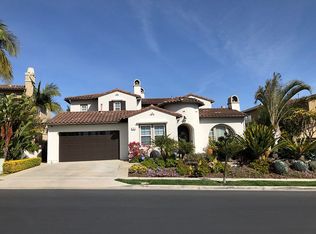
    Located in San Clemente's prestigious community of Talega, this exquisite luxury home offers a harmonious blend of modern comfort and natural beauty. The spacious coastal South Orange County residence has 5 bedrooms, 5.5 bathrooms, over 4,700 square feet of living space, and 180-degree unobstructed hillside views. This beautiful home features an open floor plan with high ceilings. The gourmet kitchen is equipped with premium appliances, including a six-burner stove and NEW dual ovens ideal for culinary enthusiasts. The main floor also includes hardwood flooring, a guest suite, family rooms, 4 fireplaces, and a central courtyard to bring it all together. The primary bedroom offers a spacious built-in closet, a cozy fireplace, his & her sinks, soaking bathtub, double-entry shower, and a walk-out deck. A spiral staircase walks you out from the deck to your own backyard resort. The outdoor living space is equally impressive featuring a private heated infinity pool, spa, swim-up bar, and a custom-built barbecue area overlooking the panoramic view. The fully paid for solar panels generate a large part of the energy for the home. Additional highlights include a large garage, workout room, central air conditioning on each level, 2 dishwashers, a bonus room, an office, and brand-new state-of-the-art pool equipment. The Talega community offers a clubhouse, pools, sports parks, playgrounds, hiking and biking trails, sand volleyball, tennis courts, basketball courts, and so much more. This home is located within the Capistrano Unified School District and is near highly rated schools. Whether you are hosting a large party, a small family gathering, or just enjoying the serene California sunsets, this is an amazing opportunity you will not want to miss!

    Zillow last checked:

    Listing updated:

    Listed by:

    Rachel Rilko DRE #02187263 619-851-6445,

    Bullock Russell RE Services

    Bought with:

    Ryan Hall, DRE #01515531

    Compass

    Source: CRMLS,MLS#: OC24246947MLS LogoOriginating MLS: California Regional MLS

    Facts & features

    Interior

    Bedrooms & bathrooms
    • Bedrooms: 5
    • Bathrooms: 6
    • Full bathrooms: 5
    • 1/2 bathrooms: 1
    • Main level bathrooms: 1
    • Main level bedrooms: 1
    Rooms
    • Room types: Bonus Room, Bedroom, Exercise Room, Family Room, Kitchen, Laundry, Living Room, Office, Dining Room
    Bedroom
    • Features: Bedroom on Main Level
    Bathroom
    • Features: Bathtub, Closet, Dual Sinks, Full Bath on Main Level, Multiple Shower Heads, Soaking Tub, Separate Shower, Tub Shower
    Kitchen
    • Features: Built-in Trash/Recycling, Granite Counters, Kitchen Island, Kitchen/Family Room Combo
    Cooling
    • Central Air, Dual
    Appliances
    • Included: 6 Burner Stove, Built-In Range, Barbecue, Double Oven, Dishwasher, Disposal
    • Laundry: Laundry Room
    Features
    • Breakfast Bar, Built-in Features, Balcony, Cathedral Ceiling(s), Separate/Formal Dining Room, Open Floorplan, Bar, Bedroom on Main Level
    • Flooring: Carpet, Wood
    • Has fireplace: Yes
    • Fireplace features: Family Room, Living Room, Primary Bedroom, Outside
    • Common walls with other units/homes: No Common Walls
    Interior area
    • Total interior livable area: 4,706 sqft

    Property

    Parking
    • Total spaces: 3
    • Parking features: Driveway, Garage, On Street
    • Attached garage spaces: 3
    Features
    • Levels: Two
    • Stories: 2
    • Entry location: 1
    • Patio & porch: Deck, Patio
    • Exterior features: Barbecue
    • Has private pool: Yes
    • Pool features: Heated, In Ground, Private, Association
    • Has spa: Yes
    • Spa features: Private
    • Has view: Yes
    • View description: Hills
    Lot
    • Size: 9,676 Square Feet
    • Features: Landscaped
    Details
    • Parcel number: 70136233
    • Special conditions: Short Sale

    Construction

    Type & style
    • Home type: SingleFamily
    • Property subtype: Single Family Residence
    Materials
    • Stucco
    Condition
    • New construction: No
    • Year built: 2005

    Utilities & green energy

    • Sewer: Public Sewer
    • Water: Public
    • Utilities for property: Cable Connected, Electricity Connected, Natural Gas Connected, Sewer Connected, Water Connected

    Community & HOA

    Community
    • Features: Biking, Curbs, Hiking, Park
    • Subdivision: Mirador (Mird)
    HOA
    • Has HOA: Yes
    • Amenities included: Picnic Area, Playground, Pool, Trail(s)
    • HOA fee: $267 monthly
    • HOA name: Talega
    • HOA phone: 949-448-6241
    Location
    • Region: San Clemente

    Financial & listing details

    • Price per square foot: $627/sqft
    • Tax assessed value: $2,679,030
    • Annual tax amount: $34,698
    • Date on market: 12/14/2024
    • Cumulative days on market: 9 days
    • Listing terms: Cash,Conventional
    • Exclusions: All Staging Items, Washer, Dryer, Garage Refrigerator

    Price history

    DateEventPrice
    2/20/2025Sold$2,950,000-7.8%$627/sqft
    Source: CRMLS #OC24246947 Report a problem
    12/24/2024Contingent$3,199,000$680/sqft
    Source: CRMLS #OC24246947 Report a problem
    12/23/2024Listed for sale$3,199,000+24.2%$680/sqft
    Source: CRMLS #OC24246947 Report a problem
    1/18/2023Sold$2,575,000-2.8%$547/sqft
    Source: Public Record Report a problem
    1/4/2023Pending sale$2,650,000$563/sqft
    Source: CRMLS #LG22194672 Report a problem
    12/15/2022Contingent$2,650,000$563/sqft
    Source: CRMLS #LG22194672 Report a problem
    11/27/2022Price change$2,650,000-4.5%$563/sqft
    Source: CRMLS #LG22194672 Report a problem
    11/18/2022Listed for sale$2,775,000+200%$590/sqft
    Source: CRMLS #LG22194672 Report a problem
    3/22/2012Sold$925,000-5.1%$197/sqft
    Source: Public Record Report a problem
    1/11/2012Listed for sale$975,000-27.6%$207/sqft
    Source: Surterre Properties Inc. #L37829 Report a problem
    12/1/2005Sold$1,347,000$286/sqft
    Source: Public Record Report a problem

    Public tax history

    YearProperty taxesTax assessment
    2025$34,698 +2.1%$2,679,030 +2%
    2024$33,994 -13.6%$2,626,500 +133.7%
    2023$39,342 +112%$1,123,662 +2%
    2022$18,559 +2%$1,101,630 +2%
    2021$18,190 +1.5%$1,080,030 +1%
    2020$17,920 $1,068,956 +2%
    2019$17,920 +2.4%$1,047,997 +2%
    2018$17,507 +3.9%$1,027,449 +2%
    2017$16,843 $1,007,303 +2%
    2016$16,843 -2.7%$987,552 +2.2%
    2015$17,308 +1.2%$966,719 +2%
    2014$17,099 $947,783 +0.5%
    2013-- $943,500 -5.8%
    2012-- $1,001,280 -4%
    2011-- $1,043,000
    2010-- $1,043,000 -5.6%
    2009-- $1,105,000 -22.7%
    2008-- $1,429,112
    2007-- $1,429,112 +6.1%
    2006-- $1,346,875 +343.7%
    2005-- $303,528 +2%
    2004-- $297,577
    Find assessor info on the county website

    Neighborhood: 92673

    Nearby schools

    GreatSchools rating
    Get a cash offer in 3 minutes
    Find out how much your home could sell for in as little as 3 minutes with a no-obligation cash offer.
    Estimated market value
    $2,973,600
    Get a cash offer in 3 minutes
    Find out how much your home could sell for in as little as 3 minutes with a no-obligation cash offer.
    Estimated market value
    $2,973,600