Skip main navigation
Sold for $2,762,500
  • Listed by: Coldwell Banker Realty • Carrie Ann Cusey-Ibert • Contact: 949-661-9355
    Bought with: Inhabit Collective
    Tax assessed value
    $2,762,500

    48 Via Divertirse, San Clemente, CA 92673

    5beds
    4,599sqft
    Single Family Residence
    Built in 2005
    8,261 Square Feet Lot
    $2,874,200 Zestimate®
    $601/sqft
    $11,000 Estimated rent

    Home value

    $2,874,200

    $2.67M - $3.10M

    $11,000/mo

    Zestimate® history
    Loading
    Loading...

    Owner options

    List your home for rent

    $11,000/mo

    Rent Zestimate®

    Find your next renter with Zillow Rental Manager. Plus, with online applications, you can quickly screen prospective tenants – for free.

    Learn more

    $11,000/mo

    Rent Zestimate®

    Refinance and save

    $17,682/mo

    Est. payment

    Refinancing to a lower rate could help reduce your monthly payments and save thousands over the life of the loan.

    See today's rates

    $17,682/mo

    Est. payment

    Explore your selling options

    Work with a Zillow partner agent

    Leverage their expertise and Zillow's premium Showcase listings to get your home seen by more buyers.

    Get started

    List with your own agent

    Get your home in front of millions of buyers by listing it on Zillow.

    Learn how to do it

    Sell it yourself

    Take full control of how buyers see your home on Zillow by listing For Sale by Owner (FSBO).

    List your home

    What's special

    Custom staircasePrivate balconySeparate casitaWolf rangeQuiet green beltLuxurious primary suiteMarble counters
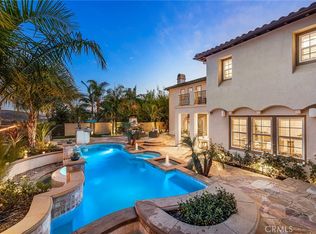
    Experience a rare combination of luxury, privacy, and views in this highly upgraded San Clemente residence located in Talega’s esteemed Mirador collection. Sitting on a single loaded street this distinguished home is situated near a quiet green belt just steps away from miles of meandering hiking trails and coastal views. Embracing approx. 4,599 square feet this highly sought-after floor plan opens to an impressive towering entry featuring a semi-circular custom staircase leading you to the formal living and dining rooms. A downstairs office is tucked away for privacy with French doors looking on to a charming private courtyard with a fireplace. A separate casita can be used as an additional office, art studio, gym. There are five ensuite bedrooms (one on main level), five-and-one-half newly renovated baths, remodeled upstairs laundry room, and an upstairs bonus room. Entertain stylishly in the open concept family room that flows directly to a remodeled chef’s kitchen featuring marble counters, Sub-Zero refrigerator, Wolf range, dual ovens, warming tray, walk-in and butler pantries. Designer touches throughout include dark walnut hardwood flooring, crown molding, new carpet and custom built-ins. The luxurious primary suite has a private balcony to enjoy the picturesque hillside and city-light views and includes a fireplace, soaking tub, dual vanities, and a large custom closet. Enjoy outdoor living in the beautifully landscaped grounds with built-in barbecue, putting green, fountain and pergola for outdoor dining. Easily remove the backyard pavers to accommodate space for a future pool and spa. A notable addition is the fully-paid for solar panels. Talega amenities include an 18-hole Championship Golf Course, 19 miles of hiking trails, pools, tennis, parks and award winning K-8 Vista Del Mar Schools. Minutes away from San Clemente famous beaches and surf breaks.

    Zillow last checked:

    Listing updated:

    Listed by:

    Carrie Ann Cusey-Ibert DRE #01482905 949-412-8674,

    Coldwell Banker Realty

    Bought with:

    Adam Trejo, DRE #02017867

    Inhabit Collective

    Doug Echelberger, DRE #01176379

    Inhabit Collective

    Source: CRMLS,MLS#: OC24211093MLS LogoOriginating MLS: California Regional MLS

    Facts & features

    Interior

    Bedrooms & bathrooms
    • Bedrooms: 5
    • Bathrooms: 6
    • Full bathrooms: 5
    • 1/2 bathrooms: 1
    • Main level bathrooms: 2
    • Main level bedrooms: 1
    Rooms
    • Room types: Bonus Room, Bedroom, Entry/Foyer, Family Room, Foyer, Laundry, Loft, Living Room, Primary Bathroom, Primary Bedroom, Office, Other, Pantry, Dining Room
    Bedroom
    • Features: Bedroom on Main Level
    Bathroom
    • Features: Bathtub, Dual Sinks, Enclosed Toilet, Stone Counters, Remodeled, Soaking Tub, Separate Shower, Tub Shower, Vanity, Walk-In Shower
    Kitchen
    • Features: Butler's Pantry, Kitchen/Family Room Combo, Stone Counters, Remodeled, Updated Kitchen, Walk-In Pantry
    Heating
    • Forced Air, Fireplace(s), Natural Gas, Zoned
    Cooling
    • Central Air, Dual
    Appliances
    • Included: 6 Burner Stove, Barbecue, Convection Oven, Double Oven, Dishwasher, Electric Oven, Disposal, Ice Maker, Microwave, Refrigerator, Range Hood, Self Cleaning Oven, Water To Refrigerator, Water Heater
    • Laundry: Washer Hookup, Gas Dryer Hookup, Inside, Laundry Room
    Features
    • Breakfast Bar, Built-in Features, Breakfast Area, Ceiling Fan(s), Crown Molding, Separate/Formal Dining Room, High Ceilings, Open Floorplan, Stone Counters, Recessed Lighting, Storage, Bedroom on Main Level, Entrance Foyer, Loft, Primary Suite, Walk-In Pantry, Walk-In Closet(s)
    • Flooring: Carpet, Tile, Wood
    • Doors: Double Door Entry, French Doors
    • Windows: Double Pane Windows, Plantation Shutters
    • Has fireplace: Yes
    • Fireplace features: Family Room, Gas, Living Room, Primary Bedroom, Outside
    • Common walls with other units/homes: No Common Walls
    Interior area
    • Total interior livable area: 4,599 sqft

    Property

    Parking
    • Total spaces: 5
    • Parking features: Garage Faces Front, Storage
    • Attached garage spaces: 3
    • Uncovered spaces: 2
    Features
    • Levels: Two
    • Stories: 2
    • Entry location: Front level 1
    • Patio & porch: Rear Porch, Covered, Deck, Front Porch, Patio
    • Exterior features: Barbecue, Rain Gutters
    • Pool features: Community, Association
    • Spa features: None
    • Fencing: Block,Wrought Iron
    • Has view: Yes
    • View description: Canyon, Park/Greenbelt, Hills, Panoramic
    Lot
    • Size: 8,261 Square Feet
    • Dimensions: 8261
    • Features: Landscaped, Sprinkler System, Yard
    Details
    • Parcel number: 70136235
    • Special conditions: Standard

    Construction

    Type & style
    • Home type: SingleFamily
    • Architectural style: Mediterranean
    • Property subtype: Single Family Residence
    Materials
    • Stucco, Copper Plumbing
    • Foundation: Slab
    • Roof: Concrete,Tile
    Condition
    • Updated/Remodeled,Turnkey
    • New construction: No
    • Year built: 2005
    Details
    • Builder model: 2
    • Builder name: William Lyon

    Utilities & green energy

    • Electric: 220 Volts
    • Sewer: Public Sewer
    • Water: Public
    • Utilities for property: Cable Connected, Electricity Connected, Natural Gas Connected, Phone Available, Sewer Connected, Underground Utilities, Water Connected
    Green energy
    • Energy generation: Solar

    Community & HOA

    Community
    • Features: Biking, Golf, Hiking, Park, Storm Drain(s), Street Lights, Sidewalks, Water Sports, Pool
    • Security: Prewired, Carbon Monoxide Detector(s), Fire Detection System, Fire Sprinkler System, Smoke Detector(s)
    • Subdivision: Mirador (Mird)
    HOA
    • Has HOA: Yes
    • Amenities included: Clubhouse, Meeting Room, Outdoor Cooking Area, Barbecue, Picnic Area, Pool, Tennis Court(s), Trail(s)
    • HOA fee: $267 monthly
    • HOA name: Talega Maint
    • HOA phone: 855-947-2636
    Location
    • Region: San Clemente

    Financial & listing details

    • Price per square foot: $601/sqft
    • Tax assessed value: $2,762,500
    • Annual tax amount: $35,126
    • Date on market: 10/15/2024
    • Cumulative days on market: 19 days
    • Listing terms: Cash,Cash to New Loan,Conventional
    • Exclusions: Indoor/Outdoor Staging Furniture & Accessories

    Price history

    DateEventPrice
    12/4/2024Sold$2,762,500-0.5%$601/sqft
    Source: CRMLS #OC24211093 Report a problem
    11/21/2024Pending sale$2,775,000$603/sqft
    Source: CRMLS #OC24211093 Report a problem
    11/4/2024Contingent$2,775,000$603/sqft
    Source: CRMLS #OC24211093 Report a problem
    10/15/2024Listed for sale$2,775,000+86.2%$603/sqft
    Source: CRMLS #OC24211093 Report a problem
    11/22/2017Sold$1,490,000-3.8%$324/sqft
    Source: Public Record Report a problem
    10/12/2017Pending sale$1,549,000$337/sqft
    Source: Csira Properties #LG17162318 Report a problem
    9/28/2017Price change$1,549,000-3.1%$337/sqft
    Source: Csira Properties #LG17162318 Report a problem
    9/7/2017Price change$1,599,000-1.6%$348/sqft
    Source: Csira Properties #LG17162318 Report a problem
    7/16/2017Listed for sale$1,625,000+26109.7%$353/sqft
    Source: Csira Properties #LG17162318 Report a problem
    1/17/2017Sold$6,200-99.5%$1/sqft
    Source: CRMLS #LG16762348 Report a problem
    6/21/2013Sold$1,250,000+2%$272/sqft
    Source: Public Record Report a problem
    2/16/2013Listed for sale$1,225,000-7%$266/sqft
    Source: Surterre Properties, Inc. #LG13023927 Report a problem
    6/13/2005Sold$1,316,500$286/sqft
    Source: Public Record Report a problem

    Public tax history

    YearProperty taxesTax assessment
    2025$35,126 +46.9%$2,762,500 +66.2%
    2024$23,916 +2.4%$1,662,122 +2%
    2023$23,357 +0.5%$1,629,532 +2%
    2022$23,238 +2%$1,597,581 +2%
    2021$22,779 +1.4%$1,566,256 +1%
    2020$22,466 $1,550,196 +2%
    2019$22,466 +2.3%$1,519,800 +2%
    2018$21,968 +11%$1,490,000 +12.3%
    2017$19,784 $1,326,299 +2%
    2016$19,784 -1.5%$1,300,294 +1.5%
    2015$20,083 +1.3%$1,280,763 +2%
    2014$19,817 $1,255,675 +32.1%
    2013-- $950,400
    2012-- $950,400 -4%
    2011-- $990,000
    2010-- $990,000 -5.4%
    2009-- $1,047,000 -24.2%
    2008-- $1,381,449
    2007-- $1,381,449 +2.9%
    2006-- $1,342,702 +149.4%
    2005-- $538,291 +80.9%
    2004-- $297,577
    Find assessor info on the county website

    Neighborhood: 92673

    Nearby schools

    GreatSchools rating
    Schools provided by the listing agent
    • Elementary: Vista Del Mar
    • Middle: Vista Del Mar
    • High: San Clemente

    Source: CRMLS. This data may not be complete. We recommend contacting the local school district to confirm school assignments for this home.

    Get a cash offer in 3 minutes
    Find out how much your home could sell for in as little as 3 minutes with a no-obligation cash offer.
    Estimated market value
    $2,874,200
    Get a cash offer in 3 minutes
    Find out how much your home could sell for in as little as 3 minutes with a no-obligation cash offer.
    Estimated market value
    $2,874,200