Great opportunity for investors, flippers, or buyers looking for a fixer-upper with potential! This 2-bedroom, 1-bathroom home sits on a large lot featuring a fruit tree, and a nicely enclosed carport. Inside, the home offers a combination of laminate and wood flooring, providing a great starting point for your renovation ideas.
With its generous lot size and existing features, this property offers plenty of possibilities to update, improve, and make it your own. Conveniently located near freeway access, shopping, and schools, this home offers both accessibility and potential.
Bring your vision and creativity to unlock the possibilities this property has to offer. Don't miss this opportunity to invest in a property with room to grow!
For sale
Listed by: CENTURY 21 LOIS LAUER REALTY • Rachel Weaver • 909-570-6000
$300,000
44 W 13th St, Merced, CA 95341
2beds
826sqft
Single Family Residence
Built in 1944
7,500 Square Feet Lot
$296,400 Zestimate®
$363/sqft
$-- HOA
What's special
- 14 days
- 238
- 8
Likely to sell faster than
Zillow last checked:
Listing updated:
Listed by:
Rachel Weaver DRE #02217869 909-570-6000,
CENTURY 21 LOIS LAUER REALTY
Source: CRMLS,MLS#: IG26223613 Originating MLS: California Regional MLS
Facts & features
Interior
Bedrooms & bathrooms
- Bedrooms: 2
- Bathrooms: 1
- Full bathrooms: 1
- Main level bathrooms: 1
- Main level bedrooms: 2
Rooms
- Room types: Bedroom, Kitchen, Laundry, Living Room, Primary Bathroom, Primary Bedroom, Dining Room
Bedroom
- Features: Bedroom on Main Level
Bathroom
- Features: Separate Shower
Heating
- Wall Furnace
Cooling
- Wall/Window Unit(s)
Appliances
- Included: Water Heater
- Laundry: Washer Hookup, Gas Dryer Hookup, Inside, Laundry Room
Features
- Separate/Formal Dining Room, Living Room Deck Attached, Storage, Bedroom on Main Level
- Flooring: Laminate, Wood
- Windows: Blinds, Drapes, Screens, Wood Frames
- Has fireplace: Yes
- Fireplace features: Gas, Living Room
- Common walls with other units/homes: 1 Common Wall
Interior area
- Total interior livable area: 826 sqft
Property
Parking
- Total spaces: 1
- Parking features: Concrete, Covered, Carport, Detached Carport, Driveway, Paved
- Garage spaces: 1
- Has carport: Yes
Features
- Levels: One
- Stories: 1
- Entry location: front Door
- Patio & porch: Rear Porch, Deck, Front Porch, Open, Patio, Porch, Wood
- Exterior features: Awning(s)
- Pool features: None
- Spa features: None
- Fencing: Chain Link,Wood
- Has view: Yes
- View description: Neighborhood
Lot
- Size: 7,500 Square Feet
- Features: 0-1 Unit/Acre, Near Park, Walkstreet, Yard
Details
- Additional structures: Shed(s), Storage
- Parcel number: 031343003000
- Special conditions: Standard
Construction
Type & style
- Home type: SingleFamily
- Property subtype: Single Family Residence
- Attached to another structure: Yes
Materials
- Drywall, Unknown
Condition
- Repairs Cosmetic
- New construction: No
- Year built: 1944
Utilities & green energy
- Electric: Electricity - On Property
- Sewer: Public Sewer
- Water: Public
- Utilities for property: Electricity Available, Electricity Connected, Natural Gas Available, Natural Gas Connected, Sewer Available, Sewer Connected, Water Available, Water Connected
Community & HOA
Community
- Features: Biking, Dog Park, Storm Drain(s), Street Lights, Sidewalks, Park
Location
- Region: Merced
Financial & listing details
- Price per square foot: $363/sqft
- Tax assessed value: $20,484
- Date on market: 10/15/2026
- Cumulative days on market: 15 days
- Listing terms: Cash,Cash to New Loan,Conventional
- Road surface type: Paved
Estimated market value
$296,400
$282,000 - $311,000
$1,456/mo
Price history
| Date | Event | Price |
|---|---|---|
| 10/15/2026 | Listed for sale | $300,000$363/sqft |
Source:  CRMLS #IG26223613 Report a problem | ||
Public tax history
| Year | Property taxes | Tax assessment |
|---|---|---|
| 2026 | -- | $20,484 +2% |
| 2025 | $250 +5.1% | $20,083 +2% |
| 2024 | $238 +1.3% | $19,690 +2% |
| 2023 | $235 +2% | $19,305 +2% |
| 2022 | $230 +0.2% | $18,927 +2% |
| 2021 | $230 +0.1% | $18,557 +1% |
| 2020 | $229 +1.8% | $18,368 +2% |
| 2019 | $225 +9.6% | $18,008 +2% |
| 2018 | $206 -3.3% | $17,656 +2% |
| 2017 | $213 +1.4% | $17,311 +2% |
| 2016 | $210 +3.5% | $16,972 +1.5% |
| 2015 | $203 | $16,719 +2% |
| 2014 | $203 +2.6% | $16,392 +0.5% |
| 2013 | $198 | $16,318 +2% |
| 2012 | -- | $15,999 +2% |
| 2011 | -- | $15,686 +0.8% |
| 2010 | -- | $15,569 -0.2% |
| 2009 | -- | $15,604 +2% |
| 2008 | -- | $15,299 +2% |
| 2007 | -- | $15,000 +2% |
| 2006 | -- | $14,706 +2% |
| 2005 | -- | $14,418 +2% |
| 2004 | -- | $14,136 +1.9% |
| 2003 | -- | $13,877 +2% |
| 2002 | -- | $13,606 +2% |
| 2001 | -- | $13,340 |
Find assessor info on the county website
Monthly payment
Est. payment
Payment breakdown
Explore the cost of this home by adjusting the details. Changes won't be saved.Climate risks
Neighborhood: 95341
Nearby schools
Schools provided by the listing agent
- High: Sequoia
Source: CRMLS. This data may not be complete. We recommend contacting the local school district to confirm school assignments for this home.


Similar homes
- $300,0003 bd1 ba990 sqft1653 Almond Ave, Merced, CA 95341For Sale
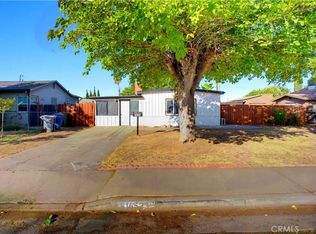 MLS ID #MC26218269, Andres Castaneda, Fortis Realty Group, Inc. CRMLS
- $299,0002 bd1 ba1.2k sqft890 Barney St, Merced, CA 95340For Sale
 MLS ID #MC26041835, Kathryn Wilson, California Land & Home by KW. CRMLS
- $305,0003 bd2 ba986 sqft1645 Rose Ave, Merced, CA 95341For Sale
 MLS ID #226115574, Estefania Ramos. MetroList Services of CA
- $300,0002 bd1 ba950 sqft209 E 18th St, Merced, CA 95340For Sale
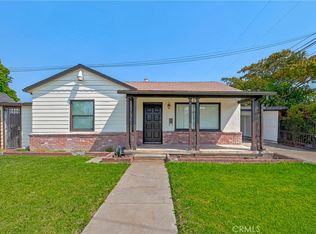 MLS ID #MC26192421, Andy Krotik, Keller Williams Property Team. CRMLS
