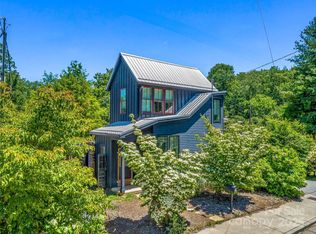
Beautifully crafted and designed home by award winning Beach Builders. Fall in love with this modern green built home in desirable West Asheville. Entering the home, you'll find tall ceilings and an abundance of natural light. Open floor plan provides ample space for entertaining. Kitchen has black stainless steel appliances, luxurious 42 inch wood cabinets, and granite countertops, and a custom stone accent wall. Low maintenance tile floors on main level. Bedroom or office on the main level with full bathroom. Upstairs you will find another bedroom with plenty of storage space along with a fully tiled, spa-like bathroom, and a spacious loft. Perfect for a primary suite! Lower level is currently used as a work shop space and bonus area. Smart thermostat and light switches. Lots of outdoor space with 2 back decks and a private hot tub. Backyard is an open canvas. Come see this awesomely located home today!
Closed
$670,000
44 Wamboldt Ave, Asheville, NC 28806
3beds
1,810sqft
Single Family Residence
Built in 2012
0.18 Acres Lot
$653,300 Zestimate®
$370/sqft
$2,624 Estimated rent
Home value
$653,300
$621,000 - $686,000
$2,624/mo
Zestimate® history
Owner options
List your home for rent
$2,624/mo
Rent Zestimate®
Find your next renter with Zillow Rental Manager. Plus, with online applications, you can quickly screen prospective tenants – for free.
$2,624/mo
Rent Zestimate®
Refinance and save
$3,909/mo
Est. payment
Refinancing to a lower rate could help reduce your monthly payments and save thousands over the life of the loan.
$3,909/mo
Est. payment
Explore your selling options
Work with a Zillow partner agent
Leverage their expertise and Zillow's premium Showcase listings to get your home seen by more buyers.
Get startedList with your own agent
Get your home in front of millions of buyers by listing it on Zillow.
Learn how to do itSell it yourself
Take full control of how buyers see your home on Zillow by listing For Sale by Owner (FSBO).
List your homeWhat's special
Spacious loftTall ceilingsGranite countertopsFully tiledLots of outdoor spaceLow maintenance tile floorsSmart thermostat
Zillow last checked:
Listing updated:
Listed by:
Greg Eskritt eskritt.greg@gmail.com,
Keller Williams Elite Realty
Bought with:
Kelsey Varga
COMPASS
Source: Canopy MLS as distributed by MLS GRID,MLS#: 4086665
Facts & features
Interior
Bedrooms & bathrooms
- Bedrooms: 3
- Bathrooms: 2
- Full bathrooms: 2
- Main level bedrooms: 1
Primary bedroom
- Level: Main
Primary bedroom
- Level: Upper
Bedroom s
- Level: Basement
Bathroom full
- Level: Upper
Bathroom full
- Level: Main
Dining area
- Level: Main
Kitchen
- Level: Main
Laundry
- Level: Basement
Living room
- Level: Main
Loft
- Level: Upper
Workshop
- Level: Basement
Heating
- Heat Pump
Cooling
- Central Air
Appliances
- Included: Dishwasher, Dryer, Electric Oven, Gas Range, Gas Water Heater, Microwave, Refrigerator, Tankless Water Heater, Washer
- Laundry: Laundry Room, Lower Level
Features
- Open Floorplan, Vaulted Ceiling(s)(s)
- Flooring: Bamboo, Tile
- Windows: Insulated Windows
- Basement: Bath/Stubbed,Daylight,Exterior Entry,Interior Entry,Storage Space,Walk-Out Access
Interior area
- Total structure area: 1,160
- Total interior livable area: 1,810 sqft
- Finished area above ground: 1,160
- Finished area below ground: 650
Property
Parking
- Total spaces: 2
- Parking features: Driveway
- Uncovered spaces: 2
Features
- Levels: Two
- Stories: 2
- Patio & porch: Balcony, Covered, Deck, Front Porch
- Has spa: Yes
- Spa features: Heated
- Fencing: Front Yard
Lot
- Size: 0.18 Acres
- Features: Green Area, Infill Lot, Open Lot, Private, Sloped
Details
- Parcel number: 963884098200000
- Zoning: RM8
- Special conditions: Standard
Construction
Type & style
- Home type: SingleFamily
- Architectural style: Arts and Crafts
- Property subtype: Single Family Residence
Materials
- Other
- Roof: Shingle
Condition
- New construction: No
- Year built: 2012
Utilities & green energy
- Sewer: Public Sewer
- Water: City
Green energy
- Energy efficient items: Insulation
- Construction elements: Engineered Wood Products
Community & HOA
Community
- Subdivision: French Broad Terrace
Location
- Region: Asheville
Financial & listing details
- Price per square foot: $370/sqft
- Tax assessed value: $405,300
- Annual tax amount: $4,408
- Date on market: 11/15/2023
- Cumulative days on market: 27 days
- Listing terms: Cash,Conventional,VA Loan
- Road surface type: Concrete, Paved
Price history
| Date | Event | Price |
|---|---|---|
| 1/12/2024 | Sold | $670,000-4.3%$370/sqft |
Source:  Canopy MLS as distributed by MLS GRID #4086665 Report a problem Canopy MLS as distributed by MLS GRID #4086665 Report a problem | ||
| 11/15/2023 | Listed for sale | $700,000+71.1%$387/sqft |
Source: Canopy MLS as distributed by MLS GRID #4086665 Report a problem | ||
| 8/31/2017 | Sold | $409,000-3.1%$226/sqft |
Source: Canopy MLS as distributed by MLS GRID #3257351 Report a problem | ||
| 7/16/2017 | Pending sale | $422,000$233/sqft |
Source: Town and Mountain Realty #3257351 Report a problem | ||
| 6/29/2017 | Price change | $422,000-3%$233/sqft |
Source: Town and Mountain Realty #3257351 Report a problem | ||
| 5/5/2017 | Price change | $434,900-1.7%$240/sqft |
Source: Town and Mountain Realty #3257351 Report a problem | ||
| 4/18/2017 | Price change | $442,500-1.6%$244/sqft |
Source: Town and Mountain Realty #3257351 Report a problem | ||
| 3/24/2017 | Price change | $449,800-2%$249/sqft |
Source: Town and Mountain Realty #3257351 Report a problem | ||
| 3/10/2017 | Listed for sale | $458,900+71.9%$254/sqft |
Source: Town and Mountain Realty #3257351 Report a problem | ||
| 12/20/2012 | Sold | $267,000+790%$148/sqft |
Source: Public Record Report a problem | ||
| 8/6/2010 | Sold | $30,000$17/sqft |
Source: Public Record Report a problem | ||
Public tax history
| Year | Property taxes | Tax assessment |
|---|---|---|
| 2025 | $4,408 +6.5% | $401,300 +0.1% |
| 2024 | $4,140 +1.4% | $400,700 -1.1% |
| 2023 | $4,082 +1% | $405,300 |
| 2022 | $4,042 | $405,300 |
| 2021 | $4,042 +16.6% | $405,300 +26% |
| 2020 | $3,468 | $321,700 |
| 2019 | $3,468 | $321,700 |
| 2018 | $3,468 | $321,700 +61.4% |
| 2017 | $3,468 +33% | $199,300 |
| 2016 | $2,608 +6.5% | $199,300 |
| 2015 | $2,449 +1.2% | $199,300 |
| 2014 | $2,420 | $199,300 |
| 2013 | -- | $199,300 +703.6% |
| 2012 | -- | $24,800 |
| 2011 | -- | $24,800 |
| 2010 | -- | $24,800 |
Find assessor info on the county website
Neighborhood: 28806
Nearby homes
- $485,9003 bd2 ba1.4k sqft50 Wamboldt Ave, Asheville, NC 28806Off Market

- $369,2002 bd1 ba864 sqft40 Wamboldt Ave, Asheville, NC 28806Off Market

- $322,5001 bd1 ba631 sqft6 Wamboldt Ave, Asheville, NC 28806Sold
- $311,7003 bd1 ba1k sqft34 Wamboldt Ave, Asheville, NC 28806Off Market
- $351,1002 bd1 ba900 sqft83 Euclid Blvd, Asheville, NC 28806Off Market
- $917,4004 bd3 ba2.5k sqft51 Wamboldt Ave, Asheville, NC 28806Off Market
- $230,8003 bd1 ba1.2k sqft37 Wamboldt Ave, Asheville, NC 28806Off Market
- $825,0003 bd4 ba2.8k sqft79 Euclid Blvd, Asheville, NC 28806Sold
Nearby schools
GreatSchools rating
- 6/10Hall Fletcher ElementaryGrades: PK-5Distance: 0.4 mi
- 7/10Asheville MiddleGrades: 6-8Distance: 0.8 mi
- 6/10Asheville HighGrades: PK,9-12Distance: 1.2 mi
Get a cash offer in 3 minutes
Find out how much your home could sell for in as little as 3 minutes with a no-obligation cash offer.
Estimated market value
$653,300
Get a cash offer in 3 minutes
Find out how much your home could sell for in as little as 3 minutes with a no-obligation cash offer.
Estimated market value
$653,300
- North Carolina
- Buncombe County
- Asheville
- 28806
- 44 Wamboldt Ave
Nearby cities
Nearby neighborhoods
Nearby zip codes
Other Asheville Topics
