Skip main navigation
Closed
  • $322,500

    6 Wamboldt Ave, Asheville, NC 28806

    1beds
    631sqft
    Single Family Residence
    Built in 2017
    0.04 Acres Lot
    $311,400 Zestimate®
    $511/sqft
    $1,481 Estimated rent

    Home value

    $311,400

    $283,000 - $339,000

    $1,481/mo

    Zestimate® history
    Loading
    Loading...

    Owner options

    List your home for rent

    $1,481/mo

    Rent Zestimate®

    Find your next renter with Zillow Rental Manager. Plus, with online applications, you can quickly screen prospective tenants – for free.

    Learn more

    $1,481/mo

    Rent Zestimate®

    Refinance and save

    $1,911/mo

    Est. payment

    Refinancing to a lower rate could help reduce your monthly payments and save thousands over the life of the loan.

    See today's rates

    $1,911/mo

    Est. payment

    Explore your selling options

    Work with a Zillow partner agent

    Leverage their expertise and Zillow's premium Showcase listings to get your home seen by more buyers.

    Get started

    List with your own agent

    Get your home in front of millions of buyers by listing it on Zillow.

    Learn how to do it

    Sell it yourself

    Take full control of how buyers see your home on Zillow by listing For Sale by Owner (FSBO).

    List your home

    What's special

    Light-filled bedroomFully fenced backyardVintage base cabinetsOpen layoutReclaimed closet doorsWarm cork flooringLocally salvaged materials
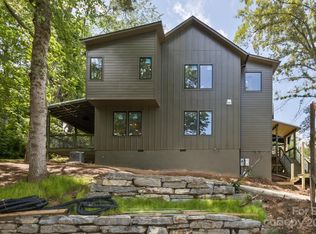
    Discover this beautifully designed home in the heart of West Asheville, steps from vibrant Haywood Road. Thoughtfully crafted with artistic attention to detail, this one-of-a-kind residence blends modern comfort with character-rich, reclaimed materials. Main level features polished concrete floors and an open layout that connects living/dining/kitchen. The pantry—adorned with a salvaged screen door from New Orleans—offers convenient storage. The kitchen is highlighted by locally salvaged materials, including an enameled drainboard sink and vintage base cabinets. Upstairs, you'll find a charming, light-filled bedroom with warm cork flooring and reclaimed closet doors, plus a full bathroom with a subway tile shower. Step outside to enjoy a fully fenced backyard. Prime location, unique craftsmanship, and artistic flair, this home offers them all—in one of Asheville’s most desirable neighborhoods.

    Zillow last checked:

    Listing updated:

    Listed by:

    Holly Aracich holly@mymosaicrealty.com,

    Mosaic Community Lifestyle Realty

    Bought with:

    Joanna Baker

    Patton Allen Real Estate LLC

    Source: Canopy MLS as distributed by MLS GRID,MLS#: 4266658MLS Logo

    Facts & features

    Interior

    Bedrooms & bathrooms
    • Bedrooms: 1
    • Bathrooms: 1
    • Full bathrooms: 1
    Primary bedroom
    • Level: Upper
    Bathroom full
    • Level: Upper
    Dining area
    • Level: Main
    Kitchen
    • Level: Main
    Living room
    • Level: Main
    Heating
    • Ductless
    Cooling
    • Ductless
    Appliances
    • Included: Gas Oven, Refrigerator
    • Laundry: Upper Level
    Features
    • Flooring: Concrete, Cork
    • Has basement: No
    Interior area
    • Total structure area: 631
    • Total interior livable area: 631 sqft
    • Finished area above ground: 631
    • Finished area below ground: 0

    Property

    Parking
    • Parking features: On Street, Parking Space(s) (Off Site), Other - See Remarks
    • Has uncovered spaces: Yes
    • Details: Ask agent for details
    Features
    • Levels: Two
    • Stories: 2
    • Patio & porch: Front Porch
    • Fencing: Back Yard,Fenced
    Lot
    • Size: 0.04 Acres
    Details
    • Parcel number: 963875833900000
    • Zoning: HR-7-TC
    • Special conditions: Subject to Lease

    Construction

    Type & style
    • Home type: SingleFamily
    • Property subtype: Single Family Residence
    Materials
    • Fiber Cement
    • Foundation: Slab
    • Roof: Metal
    Condition
    • New construction: No
    • Year built: 2017

    Utilities & green energy

    • Sewer: Public Sewer
    • Water: City

    Community & HOA

    Community
    • Subdivision: None
    Location
    • Region: Asheville

    Financial & listing details

    • Price per square foot: $511/sqft
    • Tax assessed value: $203,500
    • Annual tax amount: $2,235
    • Date on market: 6/4/2025
    • Cumulative days on market: 37 days
    • Road surface type: None, Paved

    Price history

    DateEventPrice
    8/26/2025Sold$322,500-7.9%$511/sqft
    Source: Canopy MLS as distributed by MLS GRID #4266658 Report a problem
    6/4/2025Listed for sale$350,000$555/sqft
    Source: Canopy MLS as distributed by MLS GRID #4266658 Report a problem

    Public tax history

    YearProperty taxesTax assessment
    2025$2,235 +6.3%$203,500
    2024$2,102 +2.6%$203,500
    2023$2,050 +1%$203,500
    2022$2,029 $203,500
    2021$2,029 +24.7%$203,500 +34.8%
    2020$1,628 $151,000
    2019$1,628 $151,000
    2018$1,628 $151,000
    Find assessor info on the county website

    Neighborhood: 28806

    Nearby schools

    GreatSchools rating
    Get a cash offer in 3 minutes
    Find out how much your home could sell for in as little as 3 minutes with a no-obligation cash offer.
    Estimated market value
    $311,400
    Get a cash offer in 3 minutes
    Find out how much your home could sell for in as little as 3 minutes with a no-obligation cash offer.
    Estimated market value
    $311,400