This inviting 3-bedroom, 1.5-bath end-unit townhome in Brunswick offers fresh updates and a serene setting, ideal for both comfort and convenience. Newly installed carpet, all new stainless steel appliances, and a fresh coat of paint make this home move-in ready, showcasing a clean and modern aesthetic. The home features a finished walkout level basement that opens to a fenced yard, perfect for outdoor activities and secure play. Enjoy the privacy of your rear patio set against a beautifully terraced yard that backs to a tranquil stream and lush trees, providing a picturesque and peaceful environment. Located in a prime commuter spot close to the MARC train, this townhome is perfect for those traveling to nearby cities for work or leisure. The growing area of Brunswick is flourishing with new shopping options and is conveniently close to a library, schools, and a town park that includes tot lots and basketball courts, making it an excellent choice for anyone looking for a vibrant community feel. Ideal for first-time homebuyers, commuters, or investors, this property offers an opportunity to own a beautifully updated home in a dynamic and developing area. Enjoy the blend of nature and neighborhood amenities in this lovely Brunswick townhome.
Sold for $280,000
$280,000
44 Wenner Dr, Brunswick, MD 21716
3beds
1,570sqft
Townhouse
Built in 1982
2,882 Square Feet Lot
$298,100 Zestimate®
$178/sqft
$2,269 Estimated rent
Home value
$298,100
$283,000 - $313,000
$2,269/mo
Zestimate® history
Owner options
List your home for rent
$2,269/mo
Rent Zestimate®
Find your next renter with Zillow Rental Manager. Plus, with online applications, you can quickly screen prospective tenants – for free.
$2,269/mo
Rent Zestimate®
Refinance and save
$1,812/mo
Est. payment
Refinancing to a lower rate could help reduce your monthly payments and save thousands over the life of the loan.
$1,812/mo
Est. payment
Explore your selling options
Work with a Zillow partner agent
Leverage their expertise and Zillow's premium Showcase listings to get your home seen by more buyers.
Get startedList with your own agent
Get your home in front of millions of buyers by listing it on Zillow.
Learn how to do itSell it yourself
Take full control of how buyers see your home on Zillow by listing For Sale by Owner (FSBO).
List your homeWhat's special
Zillow last checked:
Listing updated:
Listed by:
Jay Day 301-418-5395,
LPT Realty, LLC,
Listing Team: Jay Day And The Day Home Team, LLC At Lpt Realty,Co-Listing Team: Jay Day And The Day Home Team, LLC At Lpt Realty,Co-Listing Agent: Christina L Day 240-405-4883,
LPT Realty, LLC
Bought with:
Hubert Brown, 509332
Real Estate Teams, LLC
Source: Bright MLS,MLS#: MDFR2048406
Facts & features
Interior
Bedrooms & bathrooms
- Bedrooms: 3
- Bathrooms: 2
- Full bathrooms: 1
- 1/2 bathrooms: 1
- Main level bathrooms: 1
Rooms
- Room types: Living Room, Bedroom 2, Bedroom 3, Kitchen, Bedroom 1, Recreation Room, Full Bath, Half Bath
Basement
- Area: 994
Heating
- Baseboard, Electric
Cooling
- Ceiling Fan(s), Window Unit(s), Electric
Appliances
- Included: Water Heater, Washer, Refrigerator, Exhaust Fan, Dryer, Dishwasher, Oven/Range - Electric, Stainless Steel Appliance(s), Electric Water Heater
- Laundry: In Basement, Has Laundry, Hookup, Lower Level, Dryer In Unit, Washer In Unit
Features
- Ceiling Fan(s), Chair Railings, Wainscotting, Floor Plan - Traditional, Eat-in Kitchen, Kitchen - Country, Kitchen - Table Space, Bathroom - Tub Shower, Walk-In Closet(s), Dry Wall
- Flooring: Carpet, Hardwood, Laminate, Wood
- Doors: Storm Door(s)
- Windows: Replacement, Double Pane Windows, Insulated Windows, Screens
- Basement: Connecting Stairway,Partial,Full,Finished,Heated,Improved,Interior Entry,Walk-Out Access
- Has fireplace: No
Interior area
- Total structure area: 2,074
- Total interior livable area: 1,570 sqft
- Finished area above ground: 1,080
- Finished area below ground: 490
Property
Parking
- Total spaces: 1
- Parking features: Concrete, Driveway, On Street
- Uncovered spaces: 1
Accessibility
- Accessibility features: None
Features
- Levels: Three
- Stories: 3
- Patio & porch: Patio
- Exterior features: Extensive Hardscape, Lighting
- Pool features: None
- Fencing: Chain Link,Back Yard
Lot
- Size: 2,882 Square Feet
- Features: Backs to Trees, Stream/Creek
Details
- Additional structures: Above Grade, Below Grade
- Parcel number: 1125475410
- Zoning: R1
- Special conditions: Standard
Construction
Type & style
- Home type: Townhouse
- Architectural style: Colonial
- Property subtype: Townhouse
Materials
- Aluminum Siding, Stick Built
- Foundation: Block
- Roof: Asphalt
Condition
- Good
- New construction: No
- Year built: 1982
Utilities & green energy
- Sewer: Public Sewer
- Water: Public
- Utilities for property: Broadband, Cable
Community & HOA
Community
- Subdivision: Manchester Village
HOA
- Has HOA: No
Location
- Region: Brunswick
- Municipality: Brunswick
Financial & listing details
- Price per square foot: $178/sqft
- Tax assessed value: $157,333
- Annual tax amount: $2,489
- Date on market: 5/30/2024
- Listing agreement: Exclusive Right To Sell
- Ownership: Fee Simple
Price history
| Date | Event | Price |
|---|---|---|
| 7/2/2024 | Sold | $280,000+1.8%$178/sqft |
Source:  Bright MLS #MDFR2048406 Report a problem Bright MLS #MDFR2048406 Report a problem | ||
| 6/2/2024 | Contingent | $275,000$175/sqft |
Source: Bright MLS #MDFR2048406 Report a problem | ||
| 5/30/2024 | Listed for sale | $275,000+246.8%$175/sqft |
Source: Bright MLS #MDFR2048406 Report a problem | ||
| 4/28/1994 | Sold | $79,285$51/sqft |
Source: Public Record Report a problem | ||
Public tax history
| Year | Property taxes | Tax assessment |
|---|---|---|
| 2025 | $3,399 +25.6% | $199,833 +20.5% |
| 2024 | $2,707 +8.8% | $165,900 +5.4% |
| 2023 | $2,489 +5.8% | $157,333 -5.2% |
| 2022 | $2,353 +6.1% | $165,900 +18.3% |
| 2021 | $2,218 +0.5% | $140,200 |
| 2020 | $2,207 +0.5% | -- |
| 2019 | $2,197 -0.1% | $140,200 +1.4% |
| 2018 | $2,200 +35.8% | $138,200 |
| 2017 | $1,620 -24.4% | $138,200 +2% |
| 2016 | $2,143 | $135,467 +1% |
| 2015 | $2,143 | $134,100 |
| 2014 | $2,143 | $134,100 |
| 2013 | -- | $134,100 -12.4% |
| 2012 | -- | $153,100 |
| 2011 | -- | $153,100 |
| 2010 | -- | $153,100 -18.6% |
| 2009 | -- | $188,040 +19.2% |
| 2008 | -- | $157,742 +23.8% |
| 2007 | -- | $127,446 +31.2% |
| 2006 | -- | $97,150 +5.2% |
| 2005 | -- | $92,310 +5.5% |
| 2004 | -- | $87,470 +5.9% |
| 2003 | -- | $82,630 |
| 2002 | -- | $82,630 |
| 2001 | -- | $82,630 |
Find assessor info on the county website
Neighborhood: 21716
Nearby homes
- $247,900-- bd1 ba1k sqft46 Wenner Dr, Brunswick, MD 21716Off Market
- $289,0483 bd2 ba1.5k sqft42 Wenner Dr, Brunswick, MD 21716Sold
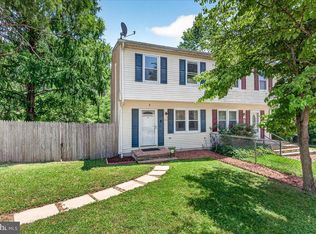
- $301,8003 bd2 ba1.5k sqft48 Wenner Dr, Brunswick, MD 21716Off Market

- $274,9903 bd2 ba1.5k sqft50 Wenner Dr, Brunswick, MD 21716For Sale
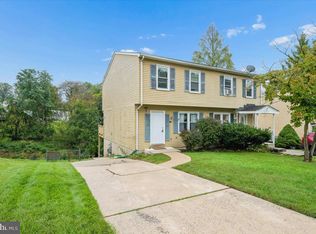
- $291,0003 bd2 ba1.5k sqft40 Wenner Dr, Brunswick, MD 21716Off Market
- $275,0003 bd2 ba1k sqft52 Wenner Dr, Brunswick, MD 21716Sold
- $268,6003 bd2 ba1k sqft45 Wenner Dr, Brunswick, MD 21716Off Market
- $234,500-- bd1 ba1k sqft47 Wenner Dr, Brunswick, MD 21716Off Market
Nearby schools
GreatSchools rating
- 7/10Brunswick Elementary SchoolGrades: PK-5Distance: 0.6 mi
- 7/10Brunswick Middle SchoolGrades: 6-8Distance: 1.1 mi
- 8/10Brunswick High SchoolGrades: 9-12Distance: 0.8 mi
Schools provided by the listing agent
- Elementary: Brunswick
- Middle: Brunswick
- High: Brunswick
- District: Frederick County Public Schools
Source: Bright MLS. This data may not be complete. We recommend contacting the local school district to confirm school assignments for this home.
Get a cash offer in 3 minutes
Find out how much your home could sell for in as little as 3 minutes with a no-obligation cash offer.
Estimated market value
$298,100
Get a cash offer in 3 minutes
Find out how much your home could sell for in as little as 3 minutes with a no-obligation cash offer.
Estimated market value
$298,100
- Maryland
- Frederick County
- Brunswick
- 21716
- 44 Wenner Dr
