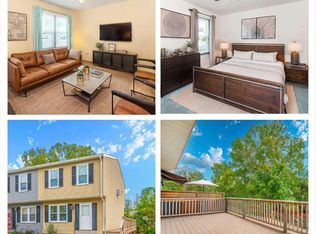
Welcome to this beautifully maintained, move-in-ready end-unit townhome in Brunswick—with no HOA! Offering more than 1,500 square feet of comfortable living space for under $280,000, this home represents an incredible opportunity for first-time buyers, those looking to downsize, or investors searching for a turnkey addition to their portfolio. The end-unit location provides added privacy and natural light, while the thoughtfully designed interior offers plenty of room to relax, entertain, and make the home your own. Upstairs, you’ll find three generously sized bedrooms, providing flexibility for sleeping accommodations, a home office, guest space, or additional storage. Several major improvements have already been completed, giving the next owner added comfort and peace of mind. Updates include a brand-new roof, a completely new HVAC system with all-new ductwork, and a new water heater. These valuable upgrades allow you to move in and enjoy the home without immediately worrying about some of the most significant household expenses. Outside, the private deck provides the perfect place for grilling, entertaining, or unwinding at the end of the day. The fully fenced backyard offers additional outdoor space for gardening, recreation, or pets. A private two-car driveway also provides convenient off-street parking. With its spacious layout, extensive improvements, end-unit location, private outdoor space, and no monthly HOA fees, this Brunswick townhome delivers outstanding value at an approachable price point. Don’t miss the opportunity to make it yours!
For sale
$274,990
50 Wenner Dr, Brunswick, MD 21716
3beds
1,534sqft
Single Family Residence
Built in 1981
2,988 Square Feet Lot
$273,400 Zestimate®
$179/sqft
$-- HOA
What's special
Move-in-ready end-unit townhomeThoughtfully designed interiorNew water heaterBrand-new roofSpacious layoutThree generously sized bedrooms
- 12 days
- 833
- 73
Zillow last checked:
Listing updated:
Listed by:
Tyler Charles 301-514-7411,
Long & Foster Real Estate, Inc. 301-694-8000
Source: Bright MLS,MLS#: MDFR2088362
Facts & features
Interior
Bedrooms & bathrooms
- Bedrooms: 3
- Bathrooms: 2
- Full bathrooms: 1
- 1/2 bathrooms: 1
- Main level bathrooms: 1
Basement
- Area: 504
Heating
- Forced Air, Electric
Cooling
- Central Air, Electric
Appliances
- Included: Electric Water Heater
Features
- Bathroom - Tub Shower, Combination Kitchen/Dining
- Flooring: Ceramic Tile, Carpet, Laminate
- Basement: Finished
- Has fireplace: No
Interior area
- Total structure area: 1,584
- Total interior livable area: 1,534 sqft
- Finished area above ground: 1,080
- Finished area below ground: 454
Property
Parking
- Total spaces: 2
- Parking features: Concrete, Driveway
- Uncovered spaces: 2
Accessibility
- Accessibility features: None
Features
- Levels: Two
- Stories: 2
- Patio & porch: Deck
- Pool features: None
- Fencing: Chain Link
Lot
- Size: 2,988 Square Feet
- Features: Front Yard, Backs to Trees, Rear Yard
Details
- Additional structures: Above Grade, Below Grade
- Parcel number: 1125475380
- Zoning: R1
- Special conditions: Standard
Construction
Type & style
- Home type: SingleFamily
- Architectural style: Colonial
- Property subtype: Single Family Residence
- Attached to another structure: Yes
Materials
- Frame
- Foundation: Permanent, Concrete Perimeter
- Roof: Architectural Shingle
Condition
- New construction: No
- Year built: 1981
Utilities & green energy
- Sewer: Public Sewer
- Water: Public
Community & HOA
Community
- Subdivision: Manchester Village
HOA
- Has HOA: No
Location
- Region: Brunswick
- Municipality: Brunswick
Financial & listing details
- Price per square foot: $179/sqft
- Tax assessed value: $219,667
- Annual tax amount: $3,191
- Date on market: 9/22/2026
- Listing agreement: Exclusive Right To Sell
- Listing terms: Cash,Conventional,FHA,Negotiable,VA Loan
- Ownership: Fee Simple
Estimated market value
$273,400
$260,000 - $287,000
$2,265/mo
Price history
| Date | Event | Price |
|---|---|---|
| 9/22/2026 | Listed for sale | $274,990+83.3%$179/sqft |
Source:  Bright MLS #MDFR2088362 Report a problem Bright MLS #MDFR2088362 Report a problem | ||
| 6/4/2025 | Sold | $150,000$98/sqft |
Source: Public Record Report a problem | ||
Public tax history
| Year | Property taxes | Tax assessment |
|---|---|---|
| 2025 | $3,349 +18.1% | $196,733 +13.2% |
| 2024 | $2,836 +8.7% | $173,800 +5.4% |
| 2023 | $2,609 +5.7% | $164,900 -5.1% |
| 2022 | $2,468 +6.1% | $173,800 +18.2% |
| 2021 | $2,327 +0.5% | $147,100 |
| 2020 | $2,316 +0.5% | -- |
| 2019 | $2,304 -0.1% | $147,100 +1.5% |
| 2018 | $2,307 +35.8% | $144,900 |
| 2017 | $1,698 -22.7% | $144,900 +1.8% |
| 2016 | $2,198 | $142,300 +0.9% |
| 2015 | $2,198 | $141,000 |
| 2014 | $2,198 | $141,000 |
| 2013 | -- | $141,000 -10.2% |
| 2012 | -- | $157,000 |
| 2011 | -- | $157,000 |
| 2010 | -- | $157,000 -19.2% |
| 2009 | -- | $194,220 +19.4% |
| 2008 | -- | $162,676 +24.1% |
| 2007 | -- | $131,133 +31.7% |
| 2006 | -- | $99,590 +4.9% |
| 2005 | -- | $94,912 +5.2% |
| 2004 | -- | $90,236 +5.5% |
| 2003 | -- | $85,560 |
| 2002 | -- | $85,560 |
| 2001 | -- | $85,560 |
Find assessor info on the county website
Monthly payment
Est. payment
Payment breakdown
Explore the cost of this home by adjusting the details. Changes won't be saved.Climate risks
Neighborhood: 21716
Nearby schools
Schools provided by the listing agent
- District: Frederick County Public Schools
Source: Bright MLS. This data may not be complete. We recommend contacting the local school district to confirm school assignments for this home.


Similar homes
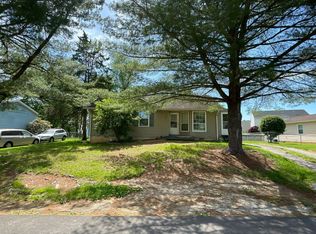
- $329,9003 bd3 ba1.7k sqft507 E Potomac St, Brunswick, MD 21716For Sale

 MLS ID #MDFR2086974, Jeff Miles, Roberts Realty Group, LLC. Bright MLS
 - $--3 bd2 ba1.7k sqft29 Lee Way, Charles Town, WV 25414Auction
 Auction.com 2
 - $339,9003 bd2 ba1.2k sqft621 Tritapoe Dr, Knoxville, MD 21758For Sale
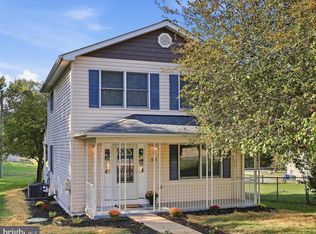 MLS ID #MDFR2089380, Hubert Brown, Real Estate Teams, LLC. Bright MLS
 - $--3 bd1 ba1.2k sqft658 Mission Rd, Harpers Ferry, WV 25425Auction
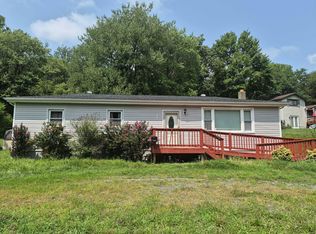 Auction.com 2
 - $299,9003 bd1 ba1.3k sqft7701 Sharpsburg Pike, Boonsboro, MD 21713For SaleMLS ID #MDWA2040220, Misty Hott Ernde, EXP Realty, LLC. Bright MLS
- $279,9003 bd1 ba1.4k sqft400 Carrollton Dr, Frederick, MD 21701For SaleMLS ID #MDFR2088748, Mr. Tom S Hennerty, NetRealtyNow.com, LLC. Bright MLS
- $409,0003 bd2 ba1.3k sqft262 Maplewood Ct, Harpers Ferry, WV 25425For SaleMLS ID #WVJF2025848, Dawn Dodson, Pearson Smith Realty, LLC. Bright MLS
- $335,0002 bd2 ba1.2k sqft7008 Mountain Church Rd, Middletown, MD 21769For SaleMLS ID #MDFR2088058, Jay Day, LPT Realty, LLC. Bright MLS
- $299,9002 bd2 ba1.4k sqft475 Gray Fox Rd, Harpers Ferry, WV 25425For SaleMLS ID #WVJF2023884, Kevin Coomler, ERA Liberty Realty. Bright MLS
- $325,0003 bd2 ba1.8k sqft319 S Church St, Middletown, MD 21769For SaleMLS ID #MDFR2087904, Lenny T Grzeskiewicz, Corner House Realty. Bright MLS
- $249,9003 bd2 ba1.5k sqft17819 Spielman Rd, Fairplay, MD 21733For SaleMLS ID #MDWA2039338, Preston Fouke, Real Estate Innovations. Bright MLS
- $364,5002 bd2 ba800 sqft3013 Boss Arnold Rd, Jefferson, MD 21755For SaleMLS ID #MDFR2088486, Nancy Bowlus, RE/MAX Results. Bright MLS
- $300,0003 bd3 ba1.6k sqft110 N Reymann St, Ranson, WV 25438For SaleMLS ID #WVJF2026022, Chrissy Pierson, Samson Properties. Bright MLS
- $249,9953 bd2 ba1.6k sqft505 E 6th Ave, Ranson, WV 25438For SaleMLS ID #WVJF2025156, Grant Icenhour, Keller Williams Realty Advantage. Bright MLS
- $290,0003 bd1 ba1.1k sqft1576 Carey Pl, Frederick, MD 21701For SaleMLS ID #MDFR2086518, Greg Morris, Cummings & Co. Realtors. Bright MLS
- $230,0003 bd2 ba1.4k sqft148 Signal Hill Ln, Harpers Ferry, WV 25425For SaleMLS ID #WVJF2024814, Jen Forsch, Pearson Smith Realty, LLC. Bright MLS
- $319,9003 bd1 ba1.3k sqft6340 Coffman Farms Rd, Keedysville, MD 21756For SaleMLS ID #MDWA2037850, Val Zehringer, The KW Collective. Bright MLS
- $269,9003 bd2 ba1k sqft1139 Providence Ct, Frederick, MD 21703For SaleMLS ID #MDFR2089032, Emmy Jungmarker, Long & Foster Real Estate, Inc.. Bright MLS
- $310,0004 bd2 ba1.4k sqft17419 Taylors Landing Rd, Sharpsburg, MD 21782For SaleMLS ID #MDWA2034364, Jon Fleming, Weichert Realtors - Blue Ribbon. Bright MLS