Skip main navigation
Closed
  • $235,000

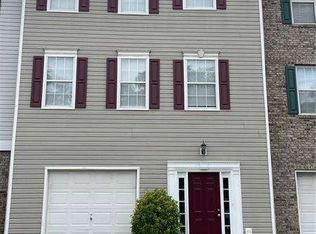
    44 Westside Chase SW, Cartersville, GA 30120

    2beds
    --sqft
    Townhouse
    Built in 1999
    4,181.76 Square Feet Lot
    $238,500 Zestimate®
    $--/sqft
    $1,839 Estimated rent

    Home value

    $238,500

    $227,000 - $253,000

    $1,839/mo

    Zestimate® history
    Loading
    Loading...

    Owner options

    List your home for rent

    $1,839/mo

    Rent Zestimate®

    Find your next renter with Zillow Rental Manager. Plus, with online applications, you can quickly screen prospective tenants – for free.

    Learn more

    $1,839/mo

    Rent Zestimate®

    Refinance and save

    $2,102/mo

    Est. payment

    Refinancing to a lower rate could help reduce your monthly payments and save thousands over the life of the loan.

    See today's rates

    $2,102/mo

    Est. payment

    Explore your selling options

    Work with a Zillow partner agent

    Leverage their expertise and Zillow's premium Showcase listings to get your home seen by more buyers.

    Get started

    List with your own agent

    Get your home in front of millions of buyers by listing it on Zillow.

    Learn how to do it

    Sell it yourself

    Take full control of how buyers see your home on Zillow by listing For Sale by Owner (FSBO).

    List your home

    What's special

    Drive under garageEn-suite bathsZoned hvac systemHuge storage areaFresh paintSpacious bedrooms
    This townhome is OVER THE TOP!! You won't find a nicer one around at this price!! The large backyard is fenced and perfect for children and pets! Features include a drive under garage with a huge storage area in the rear, luxury vinyl flooring, zoned HVAC system, fresh paint and much more! The appliances are like new and ALL are included. The upper level features two spacious bedrooms, each with their own en-suite baths. Don't miss this great opportunity to make your homeownership dreams come true!!

    Zillow last checked:

    Listing updated:

    Listed by:

    Cindy Dent 770-655-2412,

    Professional Realty Group, Inc,

    Gina D'Urbano 770-653-9328,

    Professional Realty Group, Inc

    Bought with:

    Ben Webb, 387277

    Atlantic Real Estate Brokers

    Source: GAMLS,MLS#: 10568547MLS Logo

    Facts & features

    Interior

    Bedrooms & bathrooms
    • Bedrooms: 2
    • Bathrooms: 3
    • Full bathrooms: 2
    • 1/2 bathrooms: 1
    Kitchen
    • Features: Pantry, Solid Surface Counters
    Heating
    • Central
    Cooling
    • Ceiling Fan(s), Central Air
    Appliances
    • Included: Dishwasher, Dryer, Electric Water Heater, Microwave, Refrigerator, Washer
    • Laundry: Other
    Features
    • Roommate Plan, Walk-In Closet(s)
    • Flooring: Carpet
    • Basement: None
    • Has fireplace: No
    • Common walls with other units/homes: End Unit,No One Above,No One Below
    Interior area
    • Total structure area: 0
    • Finished area above ground: 0
    • Finished area below ground: 0

    Property

    Parking
    • Total spaces: 1
    • Parking features: Attached, Basement, Garage
    • Has attached garage: Yes
    Features
    • Levels: Three Or More
    • Stories: 3
    • Patio & porch: Deck
    • Exterior features: Other
    • Fencing: Back Yard,Privacy,Wood
    • Waterfront features: No Dock Or Boathouse
    • Body of water: None
    Lot
    • Size: 4,181 sqft
    • Features: Level, Other, Private
    Details
    • Parcel number: 0055E0001035

    Construction

    Type & style
    • Home type: Townhouse
    • Architectural style: Traditional
    • Property subtype: Townhouse
    • Attached to another structure: Yes
    Materials
    • Aluminum Siding, Vinyl Siding
    • Foundation: Slab
    • Roof: Composition
    Condition
    • Resale
    • New construction: No
    • Year built: 1999

    Utilities & green energy

    • Sewer: Public Sewer
    • Water: Public
    • Utilities for property: Cable Available, Electricity Available, Sewer Available, Water Available

    Community & neighborhood

    Security
    • Security features: Smoke Detector(s)
    Community
    • Community features: Street Lights
    Location
    • Region: Cartersville
    • Subdivision: Westside Chase

    HOA & financial

    HOA
    • Has HOA: Yes
    • HOA fee: $600 annually
    • Services included: Maintenance Grounds, Trash

    Other

    Other facts
    • Listing agreement: Exclusive Right To Sell
    • Listing terms: 1031 Exchange,Cash,Conventional,FHA,VA Loan

    Price history

    DateEventPrice
    8/29/2025Sold$235,000-4.1%
    Source: GAMLS #10568547 Report a problem
    8/1/2025Pending sale$245,000
    Source: GAMLS #10568547 Report a problem
    7/21/2025Listed for sale$245,000
    Source: FMLS GA #7617395 Report a problem

    Public tax history

    Tax history is unavailable.

    Neighborhood: 30120

    Nearby schools

    GreatSchools rating
    Schools provided by the listing agent
    • Elementary: Taylorsville
    • Middle: Woodland
    • High: Woodland

    Source: GAMLS. This data may not be complete. We recommend contacting the local school district to confirm school assignments for this home.

    Get a cash offer in 3 minutes
    Find out how much your home could sell for in as little as 3 minutes with a no-obligation cash offer.
    Estimated market value
    $238,500
    Get a cash offer in 3 minutes
    Find out how much your home could sell for in as little as 3 minutes with a no-obligation cash offer.
    Estimated market value
    $238,500