Skip main navigation
Closed
  • $224,900

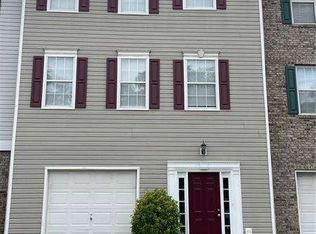
    50 Westside Chase, Cartersville, GA 30120

    2beds
    1,560sqft
    Townhouse
    Built in 1999
    2,395 Square Feet Lot
    $227,500 Zestimate®
    $144/sqft
    $1,689 Estimated rent

    Home value

    $227,500

    $207,000 - $248,000

    $1,689/mo

    Zestimate® history
    Loading
    Loading...

    Owner options

    List your home for rent

    $1,689/mo

    Rent Zestimate®

    Find your next renter with Zillow Rental Manager. Plus, with online applications, you can quickly screen prospective tenants – for free.

    Learn more

    $1,689/mo

    Rent Zestimate®

    Refinance and save

    $1,485/mo

    Est. payment

    Refinancing to a lower rate could help reduce your monthly payments and save thousands over the life of the loan.

    See today's rates

    $1,485/mo

    Est. payment

    Explore your selling options

    Work with a Zillow partner agent

    Leverage their expertise and Zillow's premium Showcase listings to get your home seen by more buyers.

    Get started

    List with your own agent

    Get your home in front of millions of buyers by listing it on Zillow.

    Learn how to do it

    Sell it yourself

    Take full control of how buyers see your home on Zillow by listing For Sale by Owner (FSBO).

    List your home

    What's special

    Spacious primary suitesBright galley kitchenStainless steel appliancesWalk-in closetPrivate ensuite bathCrisp white cabinetsUpdated light fixtures
    Welcome to this beautifully maintained 2 bedroom, 2.5 bath townhome offering comfort, style, and thoughtful updates throughout. Step inside to find durable LVP flooring across the main living area, updated light fixtures that add a modern touch, and a bright galley kitchen featuring stainless steel appliances and crisp white cabinets. Upstairs, you'll have your pick of two spacious primary suites, each with a walk-in closet and private ensuite bath perfect for flexible living. The bathrooms have been nicely updated, giving a clean and contemporary feel. Additional highlights include a one year new A/C, a hot water heater replaced just four years ago, and a brand new back deck ideal for relaxing or entertaining. The one car garage includes an unfinished space ready to become a workshop, extra storage, or even a future finished room. A great opportunity to enjoy low maintenance living with plenty of extras in a convenient location!

    Zillow last checked:

    Listing updated:

    Listed by:

    Christina Martin 678-758-3034,

    Dwelli

    Bought with:

    Justin Bagwell, 372330

    Virtual Properties Realty.com

    Source: GAMLS,MLS#: 10507634MLS Logo

    Facts & features

    Interior

    Bedrooms & bathrooms
    • Bedrooms: 2
    • Bathrooms: 3
    • Full bathrooms: 2
    • 1/2 bathrooms: 1
    Rooms
    • Room types: Other
    Heating
    • Central, Electric
    Cooling
    • Ceiling Fan(s), Central Air
    Appliances
    • Included: Dishwasher, Microwave, Oven/Range (Combo)
    • Laundry: Laundry Closet, In Kitchen
    Features
    • Vaulted Ceiling(s), Walk-In Closet(s)
    • Flooring: Carpet, Vinyl
    • Basement: Unfinished
    • Has fireplace: No
    • Common walls with other units/homes: 2+ Common Walls
    Interior area
    • Total structure area: 1,560
    • Total interior livable area: 1,560 sqft
    • Finished area above ground: 1,248
    • Finished area below ground: 312

    Property

    Parking
    • Total spaces: 2
    • Parking features: Garage
    • Has garage: Yes
    Features
    • Levels: Two
    • Stories: 2
    Lot
    • Size: 2,395 Square Feet
    • Features: Level
    Details
    • Parcel number: 0055E0001032

    Construction

    Type & style
    • Home type: Townhouse
    • Architectural style: Traditional
    • Property subtype: Townhouse
    • Attached to another structure: Yes
    Materials
    • Vinyl Siding
    • Foundation: Slab
    • Roof: Composition
    Condition
    • Resale
    • New construction: No
    • Year built: 1999

    Utilities & green energy

    • Sewer: Public Sewer
    • Water: Public
    • Utilities for property: Cable Available, Electricity Available, High Speed Internet, Sewer Connected, Water Available

    Community & HOA

    Community
    • Features: Street Lights
    • Subdivision: Westside Chase
    HOA
    • Has HOA: Yes
    • Services included: Trash
    • HOA fee: $50 annually
    Location
    • Region: Cartersville

    Financial & listing details

    • Price per square foot: $144/sqft
    • Tax assessed value: $224,585
    • Annual tax amount: $1,954
    • Date on market: 4/24/2025
    • Cumulative days on market: 70 days
    • Listing agreement: Exclusive Right To Sell
    • Electric utility on property: Yes

    Price history

    DateEventPrice
    7/30/2025Sold$224,900$144/sqft
    Source: GAMLS #10507634 Report a problem
    7/3/2025Pending sale$224,900$144/sqft
    Source: GAMLS #10507634 Report a problem
    6/17/2025Price change$224,900-0.5%$144/sqft
    Source: GAMLS #10507634 Report a problem
    6/9/2025Price change$226,000-1.3%$145/sqft
    Source: GAMLS #10507634 Report a problem
    5/29/2025Price change$229,000-1.3%$147/sqft
    Source: GAMLS #10507634 Report a problem
    5/15/2025Price change$232,000-0.4%$149/sqft
    Source: GAMLS #10507634 Report a problem
    4/24/2025Listed for sale$233,000+145.3%$149/sqft
    Source: GAMLS #10507634 Report a problem
    10/17/2016Sold$95,000+115.9%$61/sqft
    Source: Public Record Report a problem
    4/30/2013Sold$44,000$28/sqft
    Source: Public Record Report a problem
    3/24/2013Listed for sale$44,000-53.9%$28/sqft
    Source: remax highlands #5125571 Report a problem
    10/2/2012Sold$95,400+36.3%$61/sqft
    Source: Public Record Report a problem
    5/6/2008Sold$70,000-16.8%$45/sqft
    Source: Public Record Report a problem
    2/5/2008Sold$84,150$54/sqft
    Source: Public Record Report a problem

    Public tax history

    YearProperty taxesTax assessment
    2025$1,779 -9%$89,834 +3.5%
    2024$1,954 -0.2%$86,837 +0.2%
    2023$1,958 +34.6%$86,654 +35.7%
    2022$1,454 +29.4%$63,845 +31%
    2021$1,124 +5.1%$48,732 +10.9%
    2020$1,069 +15.2%$43,932 +14.3%
    2019$928 0%$38,444 +2.4%
    2018$928 -48.8%$37,534
    2017$1,813 +99%$37,534 +24.9%
    2016$911 +303.8%$30,040
    2015$226 $30,040 +70.7%
    2014$226 -56.1%$17,600 -5.2%
    2013$514 $18,560
    2012-- --
    2009-- $34,400 -9.2%
    2008-- $37,880 +1.6%
    2007-- $37,288 +3.6%
    2006-- $35,996 +0.9%
    2005-- $35,688 +5.5%
    2004-- $33,836 +1.8%
    2003-- $33,252 -2.6%
    2002-- $34,128 +0.6%
    2001-- $33,912
    Find assessor info on the county website

    Neighborhood: 30120

    Nearby schools

    GreatSchools rating
    Schools provided by the listing agent
    • Elementary: Taylorsville
    • Middle: Woodland
    • High: Woodland

    Source: GAMLS. This data may not be complete. We recommend contacting the local school district to confirm school assignments for this home.

    Get a cash offer in 3 minutes
    Find out how much your home could sell for in as little as 3 minutes with a no-obligation cash offer.
    Estimated market value
    $227,500
    Get a cash offer in 3 minutes
    Find out how much your home could sell for in as little as 3 minutes with a no-obligation cash offer.
    Estimated market value
    $227,500