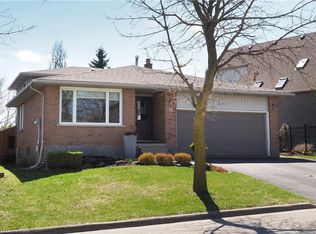
Welcome to this exceptional 3+1 bedroom, four-level backsplit tucked away on a quiet, family-friendly court in Forest Heights.Situated on a premium pie-shaped lot, this home offers outstanding curb appeal with beautifully maintained perennial gardens, exposed aggregate driveway/walkway, and extreme pride of ownership. Step inside to a welcoming foyer featuring slate flooring and discover three carpet-free levels showcasing updated hardwood and quality laminate flooring. The spacious living and dining rooms are bright and inviting.The heart of the home is the custom-designed kitchen, complete with granite countertops, abundant cabinetry, and a large family-sized island perfect for gathering with family and friends. The kitchen seamlessly connects to a side deck offering additional outdoor entertaining space and overlooks the impressive great room below. Flooded with natural light from oversized windows and sliding doors, this stunning space provides beautiful views of the backyard retreat.The upper level features three bedrooms, including a spacious primary suite with a walk-in closet and beautifully updated ensuite.The finished lower level offers incredible flexibility to meet your family’s changing needs, whether as a fourth bedroom, home office, den or fitness area. Ample storage solutions can be found throughout the home.Step outside and discover your own private backyard oasis. The in-ground pool is equipped with newer concrete decking and complemented by multiple entertaining areas, including a wooden deck, gazebo and plenty of room for family gatherings and summer fun. Two storage sheds provide added convenience and functionality.With many major updates already completed, including newer windows, garage door, water heater and softener, gutter guards and more, this move-in ready home combines comfort, style, and exceptional outdoor living in a location families love. Close to excellent schools, parks, trails, hwy access,shopping, and everyday amenities.
Pending
C$925,000
44 Windermere Ct, Kitchener, ON N2N 2W4
4beds
2,107sqft
Single Family Residence, Residential
Built in 1988
-- sqft lot
$-- Zestimate®
C$439/sqft
C$-- HOA
What's special
- 52 days
- 3
- 0
Zillow last checked:
Listing updated:
Listed by:
Lucy Christine Wehrle, Broker,
Bosley Real Estate Ltd.,
Sean Strongman, Broker,
Bosley Real Estate Ltd.
Source: ITSO,MLS®#: 40837725Originating MLS®#: Cornerstone Association of REALTORS®
Facts & features
Interior
Bedrooms & bathrooms
- Bedrooms: 4
- Bathrooms: 3
- Full bathrooms: 3
- Main level bathrooms: 1
Other
- Level: Second
Bedroom
- Level: Second
Bedroom
- Level: Second
Bedroom
- Level: Lower
Bathroom
- Features: 3-Piece
- Level: Main
Bathroom
- Features: 4-Piece
- Level: Second
Other
- Features: 3-Piece
- Level: Second
Dining room
- Level: Main
Family room
- Level: Main
Kitchen
- Level: Main
Living room
- Level: Main
Recreation room
- Level: Lower
Heating
- Forced Air, Natural Gas
Cooling
- Central Air
Appliances
- Included: Water Heater, Water Softener, Built-in Microwave, Dishwasher, Dryer, Refrigerator, Stove, Washer
- Laundry: Lower Level
Features
- Auto Garage Door Remote(s)
- Basement: Full,Finished,Sump Pump
- Number of fireplaces: 1
Interior area
- Total structure area: 2,699
- Total interior livable area: 2,107 sqft
- Finished area above ground: 2,107
- Finished area below ground: 592
Video & virtual tour
Property
Parking
- Total spaces: 6
- Parking features: Attached Garage, Garage Door Opener, Private Drive Single Wide
- Attached garage spaces: 2
- Uncovered spaces: 4
Features
- Stories: 3
- Patio & porch: Deck, Patio
- Exterior features: Landscaped, Privacy
- Has private pool: Yes
- Pool features: In Ground
- Fencing: Full
- Has view: Yes
- View description: City, Pool
- Frontage type: East
- Frontage length: 33.16
Lot
- Dimensions: 33.16 x
- Features: Urban, Pie Shaped Lot, Ample Parking, Cul-De-Sac, Highway Access, Hospital, Landscaped, Library, Park, Place of Worship, Playground Nearby, Public Transit, Quiet Area, Rec./Community Centre, Schools, Shopping Nearby
- Topography: Flat
Details
- Additional structures: Gazebo, Shed(s)
- Parcel number: 224590115
- Zoning: R2A
- Other equipment: Pool Equipment
Construction
Type & style
- Home type: SingleFamily
- Architectural style: Backsplit
- Property subtype: Single Family Residence, Residential
Materials
- Brick, Vinyl Siding
- Roof: Asphalt Shing
Condition
- 31-50 Years
- New construction: No
- Year built: 1988
Utilities & green energy
- Sewer: Sewer (Municipal)
- Water: Municipal-Metered
Community & HOA
Community
- Security: Carbon Monoxide Detector, Smoke Detector, Carbon Monoxide Detector(s), Smoke Detector(s)
Location
- Region: Kitchener
Financial & listing details
- Price per square foot: C$439/sqft
- Annual tax amount: C$5,033
- Date on market: 8/13/2026
- Inclusions: Built-in Microwave, Carbon Monoxide Detector, Dishwasher, Dryer, Garage Door Opener, Pool Equipment, Refrigerator, Smoke Detector, Stove, Washer, Gazebo And Drapes, Window Blinds And Rails, Rear Sheds, Firewood In The Back, Raised Garden Bed, 6 Kitchen Island Stools, Deck Umbrella
- Exclusions: Personal Belongings And Rear Yard Storage Container
Price history
| Date | Event | Price |
|---|---|---|
| 8/13/2026 | Pending sale | C$925,000C$439/sqft |
Source: ITSO #40837725 Report a problem | ||
Public tax history
Tax history is unavailable.
Climate risks
Neighborhood: Forest Heights
Nearby schools
GreatSchools rating
No schools nearby
We couldn't find any schools near this home.
Schools provided by the listing agent
- Elementary: St Mark L John Darling Public
- High: Resurrection L Forest Heights
Source: ITSO. This data may not be complete. We recommend contacting the local school district to confirm school assignments for this home.

Similar homes
- C$875,0004 bd3 ba1.6k sqft24 Primrose Path, Kitchener, ON N2E 2R2For Sale
 MLS ID #40865855, Shelly Gracey, Broker, Re/Max Escarpment Realty Inc.. ITSO
 - C$875,0004 bd4 ba1.6k sqft21 Colebrook Ct, Kitchener, ON N2E 1Y8For Sale
 MLS ID #40859660, Margaret Yong Ping, Salesperson, Royal LePage Wolle Realty. ITSO
 - C$999,9004 bd3 ba2.3k sqft96 Nathalie St, Kitchener, ON N2E 0H9For Sale
 MLS ID #40866026, Duncan Harvey, Salesperson, RE/MAX Aboutowne Realty Corp.. ITSO
 - C$834,9005 bd4 ba2k sqft756 Karlsfeld Rd, Waterloo, ON N2T 2X2For Sale
 MLS ID #40867843, Kapil Aggarwal, Salesperson, HOMELIFE MIRACLE REALTY LTD. ITSO
