Meticulously maintained and full of upgrades, this townhouse has been gently lived in. Have it all in this highly desirable Woodland Hills Ives model. A country-club lifestyle awaits you here on 65 park-like acres w/ walking trails, versatile clubhouse, basketball + tennis courts, heated pool, fitness center, tot pool, +more. Situated on a quiet cul-de-sac w/ ample guest parking, this townhouse features upscale touches throughout. An open floor plan w/ formal dining room, spacious family / LR, gas fireplace, + double sliders w/ transom for even more light. Recently refinished hardwood floors, 9-foot ceilings, wainscoting, custom crown + baseboard molding. Out the glass doors to a serene deck (great for grilling + entertaining) where your peace awaits... tranquil views of the rolling woods include stone walls, sounds of the running brook, winding walking trail. A cozy breakfast nook surrounded by sunny windows + a full kitchen w/ cherry cabinets, granite countertops, upgraded appliances, +a well-appointed pantry. A half bath, coat closet, + garage entry for added convenience completes the ML. Upstairs features the primary BR ensuite w/ a vaulted ceiling, a dream walk-in closet by Design System, hardwood floors, + a delightful full bathroom w/ dbl sinks, granite countertop, jet tub + separate shower, as well as, 2 addtl BR w/ hardwood, a full hall bath,+laundry. The LL walk-out space is perfect for guests, home office or media room featuring sliding glass doors to a landscaped covered patio w/views of the woods. Young roof, ample storage, gas heat, + central air. Conveniently located 20 minutes from the New York border, close to charming Bethel Village, + all points of Fairfield County.
Sold for $535,000
$535,000
44 Woodcrest Lane #44, Danbury, CT 06810
3beds
1,700sqft
Condominium, Townhouse
Built in 2002
-- sqft lot
$573,000 Zestimate®
$315/sqft
$3,312 Estimated rent
Home value
$573,000
$516,000 - $642,000
$3,312/mo
Zestimate® history
Owner options
List your home for rent
$3,312/mo
Rent Zestimate®
Find your next renter with Zillow Rental Manager. Plus, with online applications, you can quickly screen prospective tenants – for free.
$3,312/mo
Rent Zestimate®
Refinance and save
$4,234/mo
Est. payment
Refinancing to a lower rate could help reduce your monthly payments and save thousands over the life of the loan.
$4,234/mo
Est. payment
Explore your selling options
Work with a Zillow partner agent
Leverage their expertise and Zillow's premium Showcase listings to get your home seen by more buyers.
Get startedList with your own agent
Get your home in front of millions of buyers by listing it on Zillow.
Learn how to do itSell it yourself
Take full control of how buyers see your home on Zillow by listing For Sale by Owner (FSBO).
List your homeWhat's special
Gas fireplacePrimary br ensuiteStone wallsSerene deckWinding walking trailWell-appointed pantryUpscale touches
Zillow last checked:
Listing updated:
Listed by:
Amy Mosley-Sledge 203-501-0581,
Elevated Life Realty LLC 475-302-6531
Bought with:
Laura Sterling, RES.0809739
Coldwell Banker Realty
Source: Smart MLS,MLS#: 24112932
Facts & features
Interior
Bedrooms & bathrooms
- Bedrooms: 3
- Bathrooms: 3
- Full bathrooms: 2
- 1/2 bathrooms: 1
Primary bedroom
- Features: Vaulted Ceiling(s), Full Bath, Stall Shower, Whirlpool Tub, Walk-In Closet(s), Hardwood Floor
- Level: Upper
Bedroom
- Features: Hardwood Floor
- Level: Upper
Bedroom
- Features: Hardwood Floor
- Level: Upper
Bathroom
- Features: Hardwood Floor
- Level: Upper
Bathroom
- Features: Hardwood Floor
- Level: Main
Dining room
- Features: High Ceilings, Hardwood Floor
- Level: Main
Kitchen
- Features: High Ceilings, Breakfast Nook, Granite Counters, Hardwood Floor
- Level: Main
Living room
- Features: High Ceilings, Gas Log Fireplace, Sliders, Hardwood Floor
- Level: Main
Rec play room
- Features: High Ceilings, Patio/Terrace, Sliders
- Level: Lower
Heating
- Forced Air, Natural Gas
Cooling
- Central Air, Zoned
Appliances
- Included: Gas Range, Microwave, Refrigerator, Dishwasher, Washer, Dryer, Gas Water Heater, Water Heater
- Laundry: Upper Level
Features
- Wired for Data, Open Floorplan
- Basement: Partial,Storage Space,Partially Finished,Walk-Out Access
- Attic: Floored,Access Via Hatch
- Number of fireplaces: 1
Interior area
- Total structure area: 1,700
- Total interior livable area: 1,700 sqft
- Finished area above ground: 1,700
Property
Parking
- Total spaces: 1
- Parking features: Attached, Garage Door Opener
- Attached garage spaces: 1
Features
- Stories: 3
- Patio & porch: Deck
Lot
- Features: Few Trees, Level, Cul-De-Sac
Details
- Parcel number: 2390093
- Zoning: RMF1
Construction
Type & style
- Home type: Condo
- Architectural style: Townhouse
- Property subtype: Condominium, Townhouse
Materials
- Vinyl Siding
Condition
- New construction: No
- Year built: 2002
Utilities & green energy
- Sewer: Public Sewer
- Water: Public
Community & HOA
Community
- Features: Health Club, Playground, Pool, Tennis Court(s)
- Subdivision: Shelter Rock
HOA
- Has HOA: Yes
- Amenities included: Clubhouse, Health Club, Playground, Pool, Tennis Court(s), Management
- Services included: Security, Maintenance Grounds, Water, Sewer, Pest Control, Pool Service, Insurance
- HOA fee: $540 monthly
Location
- Region: Danbury
Financial & listing details
- Price per square foot: $315/sqft
- Tax assessed value: $264,180
- Annual tax amount: $6,602
- Date on market: 7/18/2025
- Exclusions: See inclusion/exclusion disclosure
Price history
| Date | Event | Price |
|---|---|---|
| 9/5/2025 | Sold | $535,000$315/sqft |
Source:  Smart MLS #24112932 Report a problem Smart MLS #24112932 Report a problem | ||
| 8/19/2025 | Pending sale | $535,000$315/sqft |
Source: Smart MLS #24112932 Report a problem | ||
| 7/18/2025 | Price change | $535,000-2.6%$315/sqft |
Source: Smart MLS #24112932 Report a problem | ||
| 6/2/2025 | Price change | $549,500-1.9%$323/sqft |
Source: Smart MLS #24092469 Report a problem | ||
| 5/4/2025 | Listed for sale | $560,000+65.9%$329/sqft |
Source: Smart MLS #24092469 Report a problem | ||
| 5/19/2010 | Sold | $337,500$199/sqft |
Source: Smart MLS #98449604 Report a problem | ||
Public tax history
Tax history is unavailable.
Neighborhood: 06810
Nearby homes
- $598,7003 bd2 ba2.9k sqft50 Woodcrest Ln, Danbury, CT 06810Off Market
- $604,3003 bd3 ba2.8k sqft37 Woodcrest Ln #37, Danbury, CT 06810Off Market
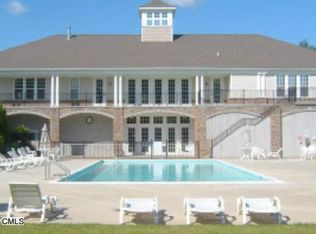
- $565,5003 bd3 ba2.1k sqft45 Woodcrest Ln, Danbury, CT 06810Sold
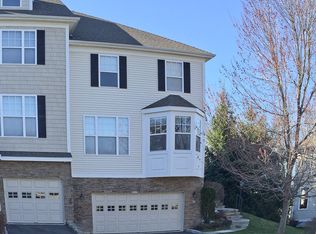
- $536,0003 bd3 ba2.1k sqft8 Maura Lane #8, Danbury, CT 06810Off Market

- $537,1003 bd2 ba1.9k sqft27 Woodcrest Ln, Danbury, CT 06810Off Market
- $602,2003 bd3 ba3k sqft72 Woodcrest Lane #72, Danbury, CT 06810Off Market
- $450,0002 bd3 ba1.7k sqft18 Maura Ln #18, Danbury, CT 06810Sold
- $450,0002 bd4 ba1.8k sqft32 Crows Nest Ln UNIT 23, Danbury, CT 06810Sold
Nearby schools
GreatSchools rating
- 4/10Shelter Rock SchoolGrades: K-5Distance: 0.2 mi
- 2/10Broadview Middle SchoolGrades: 6-8Distance: 1.7 mi
- 2/10Danbury High SchoolGrades: 9-12Distance: 3.4 mi
Schools provided by the listing agent
- Elementary: Shelter Rock
- High: Danbury
Source: Smart MLS. This data may not be complete. We recommend contacting the local school district to confirm school assignments for this home.


Get pre-qualified for a loan
At Zillow Home Loans, we can pre-qualify you in as little as 5 minutes with no impact to your credit score.An equal housing lender. NMLS #10287.
Sell for more on Zillow
Get a Zillow Showcase℠ listing at no additional cost and you could sell for .
$573,000
2% more
+$11,460
With Zillow Showcase(estimated)
$584,460
- Connecticut
- Fairfield County
- Danbury
- 06810
- 44 Woodcrest Lane Unit 44
Nearby cities
Nearby zip codes
Other Danbury Topics
